One-level, ONE OWNER home with Countless Amenities!! BEAUTIFUL and PRIVATE Outdoor Living Space with wood-burning fireplace. Full-brick home on a .31-acre greenbelt lot in Broken Arrow. 3 beds, 2 baths, formal dining, designated office or flex room, and oversized 2-car garage. NEW carpet in living room and primary bedroom (Sept. 2026), NEW 2024 roof. Full guttering, landscaping, zoned HVAC, and vinyl tilt windows. Vaulted and tray ceilings, crown molding, wood door and window headers, and hardwood in select areas. Kitchen with custom cabinets (pull-outs and dividers), granite countertops, Maytag gas cooktop, Thor electric oven, KitchenAid dishwasher, pantry, breakfast nook with wood-wrapped windows, and butler’s pantry with custom cabinetry. Living room opens to kitchen with floor-to-ceiling wood-wrapped windows, and gas fireplace with brick surround. Formal dining with tray ceiling, arched opening, and chandelier. Flex room with vaulted ceiling and picture window. Primary suite with tray ceiling; bath with dual vanities, whirlpool tub, walk-in shower, and oversized closet. Two bedrooms share the hall bath. Separate interior laundry with custom cabinets. Partially covered patio with wood-burning fireplace and stone privacy wall. Oversized garage with 8-ft doors, enclosed workspace, and utility sink. Security and sprinkler systems. Superb Location Near shopping, restaurants, medical facilities, and expressways. REASONABLE SELLER is willing to negotiate; will consider buyer concessions including price adjustment, cosmetic allowance, or closing cost assistance, etc.
For sale
$389,000
4129 W Fulton St, Broken Arrow, OK 74012
3beds
2,483sqft
Single Family Residence
Built in 2004
0.32 Acres Lot
$-- Zestimate®
$157/sqft
$13/mo HOA
What's special
Full-brick homeVaulted and tray ceilingsHardwood in select areasFull gutteringZoned hvacCrown moldingGranite countertops
- 39 days
- 550
- 54
Likely to sell faster than
Zillow last checked:
Listing updated:
Listed by:
Cheryl Thompson 918-812-3828,
McGraw, REALTORS
Source: MLS Technology, Inc.,MLS#: 2633029 Originating MLS: MLS Technology
Facts & features
Interior
Bedrooms & bathrooms
- Bedrooms: 3
- Bathrooms: 2
- Full bathrooms: 2
Primary bedroom
- Description: Primary Bedroom,Private Bath,Walk-in Closet
- Level: First
Bedroom
- Description: Bedroom,
- Level: First
Bedroom
- Description: Bedroom,
- Level: First
Primary bathroom
- Description: Primary Bath,Bathtub,Double Sink,Full Bath,Separate Shower,Vent,Whirlpool
- Level: First
Bathroom
- Description: Hall Bath,Full Bath,Shower Only
- Level: First
Dining room
- Description: Dining Room,Formal
- Level: First
Kitchen
- Description: Kitchen,Breakfast Nook,Island,Pantry
- Level: First
Living room
- Description: Living Room,Combo,Fireplace
- Level: First
Office
- Description: Office,
- Level: First
Utility room
- Description: Utility Room,Inside,Separate
- Level: First
Heating
- Central, Gas, Zoned
Cooling
- Central Air, Zoned
Appliances
- Included: Built-In Oven, Cooktop, Dishwasher, Disposal, Gas Water Heater, Oven, Range, Plumbed For Ice Maker
- Laundry: Washer Hookup, Electric Dryer Hookup, Gas Dryer Hookup
Features
- Attic, Granite Counters, High Ceilings, High Speed Internet, Cable TV, Vaulted Ceiling(s), Wired for Data, Ceiling Fan(s), Electric Oven Connection, Gas Range Connection, Programmable Thermostat
- Flooring: Carpet, Hardwood, Tile
- Doors: Insulated Doors, Storm Door(s)
- Windows: Vinyl, Insulated Windows, Storm Window(s)
- Basement: None
- Number of fireplaces: 1
- Fireplace features: Gas Log, Gas Starter, Outside
Interior area
- Total structure area: 2,483
- Total interior livable area: 2,483 sqft
Property
Parking
- Total spaces: 2
- Parking features: Attached, Garage, Workshop in Garage
- Attached garage spaces: 2
Features
- Levels: One
- Stories: 1
- Patio & porch: Covered, Patio, Porch
- Exterior features: Concrete Driveway, Fire Pit, Irrigation Sprinklers, Rain Gutters
- Pool features: None
- Fencing: Partial,Privacy
Lot
- Size: 0.32 Acres
- Features: Greenbelt, Mature Trees, Stream/Creek, Sloped, Spring
- Topography: Sloping
Details
- Additional structures: None
- Parcel number: 79165842014610
Construction
Type & style
- Home type: SingleFamily
- Architectural style: English
- Property subtype: Single Family Residence
Materials
- Brick, Wood Frame
- Foundation: Slab
- Roof: Asphalt,Fiberglass
Condition
- Year built: 2004
Utilities & green energy
- Sewer: Public Sewer
- Water: Public
- Utilities for property: Cable Available, Electricity Available, Natural Gas Available, Phone Available, Water Available
Green energy
- Energy efficient items: Doors, Insulation, Windows
Community & HOA
Community
- Features: Gutter(s), Sidewalks
- Security: No Safety Shelter, Security System Owned, Smoke Detector(s)
- Subdivision: The Estates At Pembrooke Park
HOA
- Has HOA: Yes
- Amenities included: Park
- HOA fee: $160 annually
Location
- Region: Broken Arrow
Financial & listing details
- Price per square foot: $157/sqft
- Tax assessed value: $265,092
- Annual tax amount: $3,623
- Date on market: 9/5/2026
- Cumulative days on market: 39 days
- Listing terms: Conventional,FHA,VA Loan
Estimated market value
Not available
Estimated sales range
Not available
Not available
Price history
| Date | Event | Price |
|---|---|---|
| 9/15/2026 | Listed for sale | $389,000$157/sqft |
Source:  MLS Technology, Inc. #2633029 Report a problem | ||
Public tax history
| Year | Property taxes | Tax assessment |
|---|---|---|
| 2025 | $3,623 +3% | $28,160 +3.1% |
| 2024 | $3,518 +3.4% | $27,311 +3.1% |
| 2023 | $3,403 +2.2% | $26,486 +3.1% |
| 2022 | $3,329 +3.1% | $25,685 -0.9% |
| 2021 | $3,230 -1.7% | $25,908 |
| 2020 | $3,286 -0.1% | $25,908 |
| 2019 | $3,289 0% | $25,908 +6.3% |
| 2018 | $3,289 +3.6% | $24,382 -1.1% |
| 2017 | $3,175 +6% | $24,642 +3% |
| 2016 | $2,996 | $23,925 |
| 2015 | $2,996 +0.8% | $23,925 |
| 2014 | $2,971 | $23,925 |
| 2013 | -- | $23,925 |
| 2012 | -- | $23,925 |
| 2011 | -- | $23,925 |
| 2010 | -- | $23,925 |
| 2009 | -- | $23,925 |
| 2008 | -- | $23,925 |
| 2007 | -- | $23,925 |
| 2006 | -- | $23,925 |
| 2005 | -- | $23,925 +3098.5% |
| 2003 | -- | $748 |
Find assessor info on the county website
Monthly payment
Est. payment
Payment breakdown
Explore the cost of this home by adjusting the details. Changes won't be saved.Climate risks
Neighborhood: 74012
Nearby schools
Schools provided by the listing agent
- Elementary: Wolf Creek
- Middle: Oliver
- High: Broken Arrow
- District: Broken Arrow - Sch Dist (3)
Source: MLS Technology, Inc.. This data may not be complete. We recommend contacting the local school district to confirm school assignments for this home.
- $318,200-- bd2 ba1.9k sqft4125 W Fulton St, Broken Arrow, OK 74012Off Market
- $397,700-- bd2 ba3k sqft2712 S Willow Ave, Broken Arrow, OK 74012Off Market
- $333,4003 bd2 ba2.2k sqft4121 W Fulton St, Broken Arrow, OK 74012Off Market

- $415,0004 bd3 ba3.2k sqft2705 S Willow Ave, Broken Arrow, OK 74012Off Market

Similar homes
- $375,0003 bd3 ba2.7k sqft915 W Indianapolis Pl, Broken Arrow, OK 74012For Sale
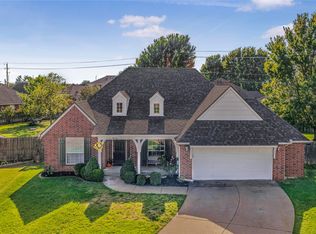 MLS ID #2636576, Lori Evans, McGraw, REALTORS. MLS Technology, Inc.
- $375,0004 bd3 ba2.7k sqft2505 S 10th St, Broken Arrow, OK 74012For Sale
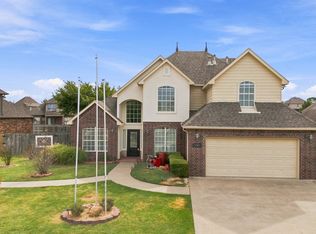 MLS ID #2631079, Amy Calmus, Keller Williams Advantage. MLS Technology, Inc.
- $340,0003 bd3 ba2k sqft525 S Kalanchoe Ave, Broken Arrow, OK 74012For Sale
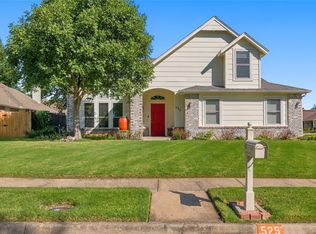 MLS ID #2636691, Elizabeth Johnson, Good Neighbor Realty. MLS Technology, Inc.
- $383,9004 bd3 ba2.8k sqft3220 N Oak Ave, Broken Arrow, OK 74012For Sale
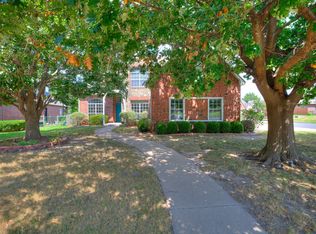 MLS ID #2632026, Jake Salyer, Hearth Homes Realty. MLS Technology, Inc.
