Rare condo opportunity in Jenks proper! Just minutes away from Jenks schools, the Riverwalk, the Outlet Mall, Tulsa Hills, Creek Turnpike, and Highway 75. This updated property features a spacious living area, kitchen, and eating area downstairs, along with a half bath and laundry area. Upstairs, you'll find two spacious bedrooms with walk-in closets, along with a full bathroom with tub/shower. There is ample storage throughout. The single car garage keeps you out of the weather. The private fenced-in backyard is a perfect place for kids to play or pets to romp. Updates include granite countertops, granite composite sink, newer A/C and hot water heater, as well as smooth top range. The tile wood-look flooring throughout the ground floor is easy care. Brand new insulated, tilt-in windows are an added bonus.
For sale
$206,900
549 N Elm St #E-5, Jenks, OK 74037
2beds
1,056sqft
Condominium
Built in 1983
-- sqft lot
$-- Zestimate®
$196/sqft
$150/mo HOA
What's special
Private fenced-in backyardHalf bathLaundry areaSmooth top rangeTwo spacious bedroomsUpdated propertySingle car garage
- 13 hours
- 38
- 9
Zillow last checked:
Listing updated:
Listed by:
Linda Magnusson 918-698-7447,
McGraw, REALTORS
Source: MLS Technology, Inc.,MLS#: 2633475 Originating MLS: MLS Technology
Facts & features
Interior
Bedrooms & bathrooms
- Bedrooms: 2
- Bathrooms: 2
- Full bathrooms: 1
- 1/2 bathrooms: 1
Bedroom
- Description: Bedroom,
- Level: Second
Bedroom
- Description: Bedroom,
- Level: Second
Bathroom
- Description: Hall Bath,Bathtub,Full Bath
- Level: Second
Bathroom
- Description: Hall Bath,Half Bath
- Level: First
Kitchen
- Description: Kitchen,Breakfast Nook
- Level: First
Living room
- Description: Living Room,
- Level: First
Utility room
- Description: Utility Room,Inside
- Level: First
Heating
- Central, Gas
Cooling
- Central Air
Appliances
- Included: Dishwasher, Disposal, Gas Water Heater, Oven, Range, Stove
- Laundry: Washer Hookup, Electric Dryer Hookup, Gas Dryer Hookup
Features
- Granite Counters, None, Ceiling Fan(s), Electric Range Connection
- Flooring: Carpet, Tile
- Windows: Aluminum Frames, Vinyl, Insulated Windows
- Has fireplace: No
Interior area
- Total structure area: 1,056
- Total interior livable area: 1,056 sqft
Property
Parking
- Total spaces: 1
- Parking features: Attached, Garage
- Attached garage spaces: 1
Features
- Levels: Two
- Stories: 2
- Patio & porch: Covered, Patio, Porch
- Exterior features: Concrete Driveway, Rain Gutters
- Pool features: None
- Fencing: Full,Privacy
Lot
- Features: Zero Lot Line
Details
- Additional structures: Shed(s)
- Parcel number: 60628831925780
Construction
Type & style
- Home type: Condo
- Architectural style: Other
- Property subtype: Condominium
Materials
- Brick, Masonite, Wood Frame
- Foundation: Slab
- Roof: Asphalt,Fiberglass
Condition
- Year built: 1983
Utilities & green energy
- Sewer: Public Sewer
- Water: Public
- Utilities for property: Cable Available, Electricity Available, Natural Gas Available, Water Available
Green energy
- Energy efficient items: Windows
Community & HOA
Community
- Features: Gutter(s)
- Security: No Safety Shelter
- Subdivision: Elm Terrace
HOA
- Has HOA: Yes
- Amenities included: Other
- Services included: Other
- HOA fee: $150 monthly
Location
- Region: Jenks
Financial & listing details
- Price per square foot: $196/sqft
- Annual tax amount: $1,543
- Date on market: 11/7/2026
- Cumulative days on market: 1 day
- Listing terms: Conventional
Estimated market value
Not available
Estimated sales range
Not available
Not available
Price history
| Date | Event | Price |
|---|---|---|
| 11/7/2026 | Listed for sale | $206,900$196/sqft |
Source:  MLS Technology, Inc. #2633475 Report a problem | ||
Public tax history
Tax history is unavailable.
Monthly payment
Est. payment
Payment breakdown
Explore the cost of this home by adjusting the details. Changes won't be saved.Climate risks
Neighborhood: 74037
Nearby schools
Schools provided by the listing agent
- Elementary: West
- Middle: Jenks
- High: Jenks
- District: Jenks - Sch Dist (5)
Source: MLS Technology, Inc.. This data may not be complete. We recommend contacting the local school district to confirm school assignments for this home.

Similar homes
- $194,9003 bd2 ba1k sqft717 Terrace Dr, Jenks, OK 74037For Sale
 MLS ID #2637867, Anna Neal, Platinum Realty, LLC.. MLS Technology, Inc.
- $209,9994 bd2 ba1.3k sqft511 E Duncan St, Jenks, OK 74037For Sale
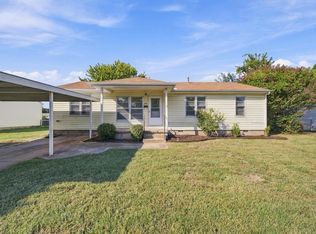 MLS ID #2635826, Dannette Staples, Chinowth & Cohen. MLS Technology, Inc.
- $194,9002 bd2 ba1k sqft11118 S Date St W, Jenks, OK 74037For Sale
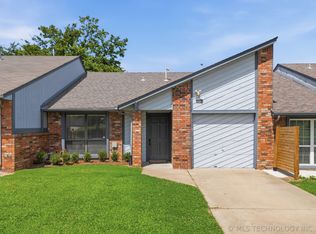 MLS ID #2625766, Joshua Barrett, Keller Williams Preferred. MLS Technology, Inc.
- $165,0002 bd2 ba1.2k sqft5906 S Quincy Ave #5906, Tulsa, OK 74105For Sale
 MLS ID #2639810, Gavin Little, The Investors Broker. MLS Technology, Inc.
