Welcome to 316 E B St, directly across the street from the award-winning Jenks School District.
Step inside this inviting Jenks residence and discover a home with 3 bedrooms and 2.5 baths. This property is designed for everyday living. Natural light fills the main living areas, creating a warm and welcoming atmosphere. The kitchen offers practical functionality with room to customize to your taste. Bedrooms provide comfortable retreats, and the layout supports both privacy and togetherness.
Outside, the property offers a spacious yard—perfect for outdoor gatherings, play areas, or future enhancements.
Photo Disclaimer:
These images have been digitally edited to remove personal items and clutter for visual presentation purposes only. Prospective buyers are encouraged to schedule a private showing to view the home in its actual, lived-in state.
For sale
$249,000
316 E B St, Jenks, OK 74037
3beds
1,325sqft
Single Family Residence
Built in 2013
7,013 Square Feet Lot
$247,900 Zestimate®
$188/sqft
$-- HOA
What's special
Perfect for outdoor gatheringsSpacious yardBedrooms provide comfortable retreatsPlay areasWarm and welcoming atmosphere
- 92 days
- 431
- 28
Zillow last checked:
Listing updated:
Listed by:
Edward L Jones 918-830-1061,
Team One
Source: MLS Technology, Inc.,MLS#: 2618320 Originating MLS: MLS Technology
Originating MLS: MLS TechnologyFacts & features
Interior
Bedrooms & bathrooms
- Bedrooms: 3
- Bathrooms: 3
- Full bathrooms: 2
- 1/2 bathrooms: 1
Primary bedroom
- Description: Master Bedroom,Private Bath
- Level: Second
Bedroom
- Description: Bedroom,No Bath
- Level: Second
Bedroom
- Description: Bedroom,
- Level: Second
Bathroom
- Description: Hall Bath,Half Bath
- Level: First
Utility room
- Description: Utility Room,Inside
- Level: First
Heating
- Central, Electric, Gas
Cooling
- Central Air
Appliances
- Included: Built-In Oven, Dishwasher, Gas Water Heater, Range
Features
- Granite Counters, Cable TV, Ceiling Fan(s), Gas Oven Connection
- Flooring: Concrete
- Windows: Vinyl
- Basement: None
- Has fireplace: No
Interior area
- Total structure area: 1,325
- Total interior livable area: 1,325 sqft
Property
Parking
- Total spaces: 1
- Parking features: Attached, Garage
- Attached garage spaces: 1
Features
- Levels: Two
- Stories: 2
- Patio & porch: Covered, Porch
- Exterior features: None
- Pool features: None
- Fencing: Privacy
Lot
- Size: 7,013 Square Feet
- Features: None
Details
- Additional structures: None
- Parcel number: 60525831901110
Construction
Type & style
- Home type: SingleFamily
- Property subtype: Single Family Residence
Materials
- Aluminum Siding, Wood Frame
- Foundation: Slab
- Roof: Asphalt,Fiberglass
Condition
- Year built: 2013
Utilities & green energy
- Sewer: Public Sewer
- Water: Public
- Utilities for property: Cable Available
Community & HOA
Community
- Security: No Safety Shelter
- Subdivision: Tulsa Co Unplatted
HOA
- Has HOA: No
Location
- Region: Jenks
Financial & listing details
- Price per square foot: $188/sqft
- Tax assessed value: $163,110
- Annual tax amount: $2,251
- Date on market: 7/8/2026
- Cumulative days on market: 44 days
Estimated market value
$247,900
$236,000 - $260,000
$1,726/mo
Price history
| Date | Event | Price |
|---|---|---|
| 9/27/2026 | Listed for sale | $249,000$188/sqft |
Source:  MLS Technology, Inc. #2618320 Report a problem MLS Technology, Inc. #2618320 Report a problem | ||
| 8/10/2026 | Pending sale | $249,000$188/sqft |
Source: MLS Technology, Inc. #2618320 Report a problem | ||
| 7/9/2026 | Listed for sale | $249,000+730%$188/sqft |
Source: MLS Technology, Inc. #2618320 Report a problem | ||
| 7/16/2012 | Sold | $30,000-33.3%$23/sqft |
Source: MLS Technology, Inc. #1203612 Report a problem | ||
| 5/18/2012 | Price change | $45,000-30.8%$34/sqft |
Source: McGraw Realtors #1203612 Report a problem | ||
| 5/14/2012 | Listed for sale | $65,000$49/sqft |
Source: McGraw Realtors #1203612 Report a problem | ||
| 3/16/2012 | Listing removed | $65,000$49/sqft |
Source: McGraw Realtors #1203612 Report a problem | ||
| 2/2/2012 | Listed for sale | $65,000$49/sqft |
Source: McGraw Realtors #1203612 Report a problem | ||
Public tax history
| Year | Property taxes | Tax assessment |
|---|---|---|
| 2025 | $2,251 +4.1% | $17,942 +5% |
| 2024 | $2,162 +2.8% | $17,088 +3.4% |
| 2023 | $2,104 +4% | $16,524 +5% |
| 2022 | $2,023 +3.7% | $15,738 +5% |
| 2021 | $1,952 +2.3% | $14,988 |
| 2020 | $1,909 +3.5% | $14,988 +4.2% |
| 2019 | $1,844 0% | $14,379 +5% |
| 2018 | $1,844 +4.3% | $13,695 |
| 2017 | $1,768 -0.8% | $13,695 |
| 2016 | $1,782 | $13,695 |
| 2015 | $1,782 -1.9% | $13,695 +418.8% |
| 2014 | $1,816 | $2,640 -50.9% |
| 2013 | -- | $5,379 |
| 2012 | -- | $5,379 |
| 2011 | -- | $5,379 |
| 2010 | -- | $5,379 |
| 2009 | -- | $5,379 +21.2% |
| 2008 | -- | $4,438 +5% |
| 2007 | -- | $4,226 +5% |
| 2006 | -- | $4,025 +5% |
| 2005 | -- | $3,834 +5% |
| 2004 | $330 | $3,652 +5% |
| 2003 | -- | $3,478 +5% |
| 2002 | -- | $3,313 +5% |
| 2001 | -- | $3,155 |
| 2000 | -- | $3,155 |
Find assessor info on the county website
Monthly payment
Est. payment
Payment breakdown
Explore the cost of this home by adjusting the details. Changes won't be saved.Climate risks
Neighborhood: 74037
Nearby schools
Schools provided by the listing agent
- Elementary: West
- High: Jenks
- District: Jenks - Sch Dist (5)
Source: MLS Technology, Inc.. This data may not be complete. We recommend contacting the local school district to confirm school assignments for this home.
Similar homes
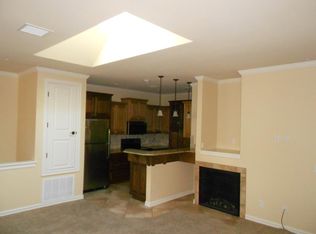
- $319,0004 bd2 ba1.9k sqft1011 N Forest Pl, Jenks, OK 74037For Sale
 MLS ID #2623445, Courtney Tucker, Chinowth & Cohen. MLS Technology, Inc.
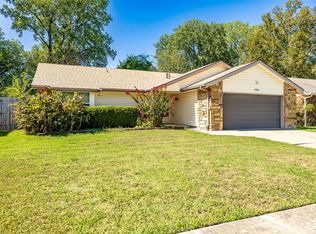
 - $269,9003 bd2 ba1.5k sqft1416 N Juniper Pl, Broken Arrow, OK 74012For Sale
 MLS ID #2636905, Andrew Slade, MORE Agency. MLS Technology, Inc.
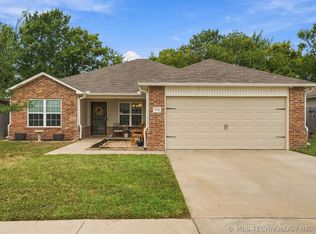
 - $260,0003 bd2 ba1.6k sqft14734 S Hudson Ave, Bixby, OK 74008For Sale
 MLS ID #2635177, Josh Gerig, Gerig Group Real Estate. MLS Technology, Inc.
 - $258,0004 bd3 ba1.8k sqft1568 E 60th St, Tulsa, OK 74105For Sale
 MLS ID #2626845, Andrea Goss, Coldwell Banker Select. MLS Technology, Inc.
