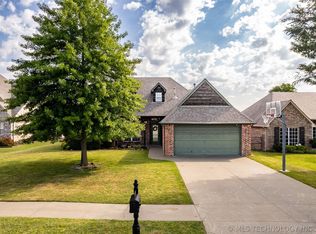
Through no fault of the sellers, you have a second chance at this short sale opportunity in Glenpool! Conveniently located near Highway 75, this beautiful brick home combines comfort, function, and thoughtful upgrades throughout. Inside, you’ll find a spacious three-car garage, granite countertops in the kitchen, bathrooms, and laundry room, plus a dining area with a built-in buffet and wine fridge that’s perfect for entertaining.
The private primary suite is a true retreat, featuring a cozy gas insert fireplace, jetted tub, double sinks, and a walk-in closet. A versatile flex space offers room for a home office, playroom, pet room, or possible fourth bedroom. All kitchen appliances remain, adding even more move-in-ready appeal.
Step outside to enjoy the covered back patio with a gas connection for grilling, while the neighborhood offers a playground and pond for added charm. Don’t miss this opportunity to own a well-appointed home in a desirable Glenpool location at an incredible value.
Pending
Price cut: $30.5K (6/10)
$250,000
1211 E 135th St S, Glenpool, OK 74033
4beds
1,966sqft
:
Get pre-qualified$1,699/mo
Single Family Residence
Built in 2010
8,232 Square Feet Lot
$248,500 Zestimate®
$127/sqft
$27/mo HOA
What's special
Brick homeCozy gas insert fireplaceLuxurious granite countertops throughoutSpacious three-car garageVersatile flex space
- 166 days |
- 119 |
- 9 |
Zillow last checked:
Listing updated:
Listed by:
Alicia Murphy 918-637-9678,
Keller Williams Advantage
Source: MLS Technology, Inc.,MLS#: 2605095 Originating MLS: MLS Technology
Originating MLS: MLS TechnologyFacts & features
Interior
Bedrooms & bathrooms
- Bedrooms: 4
- Bathrooms: 2
- Full bathrooms: 2
Primary bedroom
- Description: Master Bedroom,Fireplace,Private Bath,Walk-in Closet
- Level: First
Bedroom
- Description: Bedroom,Walk-in Closet
- Level: First
Bedroom
- Description: Bedroom,Walk-in Closet
- Level: First
Primary bathroom
- Description: Master Bath,Bathtub,Double Sink,Full Bath,Separate Shower
- Level: First
Bathroom
- Description: Hall Bath,Bathtub,Full Bath
- Level: First
Dining room
- Description: Dining Room,Combo w/ Living
- Level: First
Kitchen
- Description: Kitchen,Eat-In,Island,Pantry
- Level: First
Living room
- Description: Living Room,Fireplace
- Level: First
Office
- Description: Office,
- Level: First
Utility room
- Description: Utility Room,Inside
- Level: First
Heating
- Central, Gas
Cooling
- Central Air
Appliances
- Included: Dishwasher, Disposal, Gas Water Heater, Microwave, Oven, Range, Refrigerator, Stove, Wine Refrigerator, Plumbed For Ice Maker
- Laundry: Washer Hookup, Electric Dryer Hookup, Gas Dryer Hookup
Features
- Attic, Granite Counters, High Ceilings, High Speed Internet, Cable TV, Wired for Data, Ceiling Fan(s), Electric Oven Connection, Electric Range Connection, Gas Range Connection, Gas Oven Connection, Programmable Thermostat
- Flooring: Carpet, Tile
- Doors: Storm Door(s)
- Windows: Vinyl
- Basement: None
- Number of fireplaces: 2
- Fireplace features: Insert, Gas Log
Interior area
- Total structure area: 1,966
- Total interior livable area: 1,966 sqft
Property
Parking
- Total spaces: 3
- Parking features: Attached, Garage
- Attached garage spaces: 3
Features
- Levels: One
- Stories: 1
- Patio & porch: Covered, Patio, Porch
- Exterior features: Concrete Driveway, Rain Gutters
- Pool features: None
- Fencing: Privacy
Lot
- Size: 8,232 Square Feet
- Features: None
Details
- Additional structures: None
- Parcel number: R85245721217220
- Special conditions: Short Sale
Construction
Type & style
- Home type: SingleFamily
- Architectural style: Ranch
- Property subtype: Single Family Residence
Materials
- Brick, Stucco, Wood Frame
- Foundation: Slab
- Roof: Asphalt,Fiberglass
Condition
- Year built: 2010
Utilities & green energy
- Sewer: Public Sewer
- Water: Public
- Utilities for property: Cable Available, Electricity Available, Natural Gas Available, Water Available
Community & HOA
Community
- Features: Gutter(s), Sidewalks
- Security: No Safety Shelter, Security System Owned, Smoke Detector(s)
- Subdivision: Pecan Estates
HOA
- Has HOA: Yes
- Amenities included: Park
- HOA fee: $325 annually
Location
- Region: Glenpool
Financial & listing details
- Price per square foot: $127/sqft
- Annual tax amount: $4,239
- Date on market: 2/12/2026
- Cumulative days on market: 145 days
- Listing terms: Conventional,FHA,VA Loan
Estimated market value
$248,500
$236,000 - $261,000
$2,193/mo
Price history
| Date | Event | Price |
|---|---|---|
| 6/29/2026 | Pending sale | $250,000$127/sqft |
Source:  MLS Technology, Inc. #2605095 Report a problem MLS Technology, Inc. #2605095 Report a problem | ||
| 6/10/2026 | Price change | $250,000-10.9%$127/sqft |
Source: MLS Technology, Inc. #2605095 Report a problem | ||
| 6/3/2026 | Price change | $280,500-3.2%$143/sqft |
Source: MLS Technology, Inc. #2605095 Report a problem | ||
| 5/15/2026 | Price change | $289,900-4%$147/sqft |
Source: MLS Technology, Inc. #2605095 Report a problem | ||
| 4/24/2026 | Pending sale | $302,000$154/sqft |
Source: MLS Technology, Inc. #2605095 Report a problem | ||
| 3/20/2026 | Price change | $302,000-5%$154/sqft |
Source: MLS Technology, Inc. #2605095 Report a problem | ||
| 2/13/2026 | Listed for sale | $318,000$162/sqft |
Source: MLS Technology, Inc. #2605095 Report a problem | ||
Public tax history
Tax history is unavailable.
Monthly payment
Est. payment
Payment breakdown
Explore the cost of this home by adjusting the details. Changes won't be saved.Climate risks
Neighborhood: 74033
Nearby schools
GreatSchools rating
- 6/10Glenpool Elementary SchoolGrades: 1-4Distance: 1.3 mi
- 5/10Glenpool Middle SchoolGrades: 7-8Distance: 1.3 mi
- 7/10Glenpool High SchoolGrades: 9-12Distance: 1.3 mi
Schools provided by the listing agent
- Elementary: Glenpool
- High: Glenpool
- District: Glenpool - Sch Dist (13)
Source: MLS Technology, Inc.. This data may not be complete. We recommend contacting the local school district to confirm school assignments for this home.
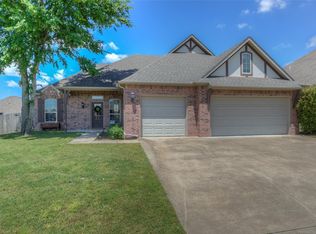
- $332,3003 bd2 ba1.9k sqft1211 E 135th Pl, Glenpool, OK 74033Off Market
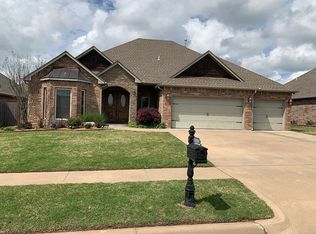
- $337,8004 bd2 ba2.1k sqft1215 E 135th Pl, Glenpool, OK 74033Off Market
- $337,5004 bd2 ba2.1k sqft1215 E 135th St, Glenpool, OK 74033Off Market
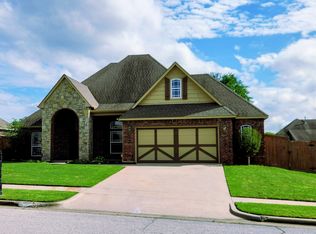
- $359,1004 bd3 ba2.3k sqft1210 E 134th Pl, Glenpool, OK 74033Off Market
- $322,6003 bd2 ba2.1k sqft1207 E 135th St, Glenpool, OK 74033Off Market
- $292,0003 bd2 ba1.6k sqft1206 E 134th Pl, Glenpool, OK 74033Off Market
- $295,0004 bd2 ba1.8k sqft1214 E 134th Pl, Glenpool, OK 74033Off Market
- $300,7003 bd2 ba1.7k sqft13502 S Nyssa Pl, Glenpool, OK 74033Off Market
A local agent can set up tours, give advice and negotiate with sellers.
A local lender can help you make sure your offer is ready when you are.
Similar homes
- $284,9003 bd2 ba2.5k sqft13846 S Nyssa Pl, Glenpool, OK 74033For Sale
 MLS ID #2615305, Suan Kim, Henry Hinds Realty, LLC. MLS Technology, Inc.
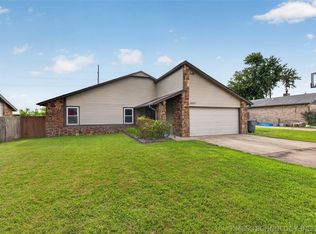
 - $217,0003 bd2 ba1.3k sqft14057 S Poplar Pl, Glenpool, OK 74033For Sale
 MLS ID #2625127, Lee Hurst, Chinowth & Cohen. MLS Technology, Inc.
 - $365,0003 bd2 ba2k sqft1225 E 134th St, Glenpool, OK 74033For Sale
 MLS ID #2620969, Greg Robbins, Oak & Sage Realty. MLS Technology, Inc.
 - $310,0004 bd3 ba1.9k sqft14929 Courtney Ln, Glenpool, OK 74033For Sale
 MLS ID #2617753, Jill Taylor, Chinowth & Cohen. MLS Technology, Inc.
 - $335,0004 bd2 ba1.8k sqft1671 E 140th St, Glenpool, OK 74033For SaleMLS ID #2605548, Tina Bell, Pennington & Assoc Realtors. MLS Technology, Inc.
- $347,4004 bd2 ba1.8k sqft13827 S Quincy St, Glenpool, OK 74033For SaleMLS ID #2611903, Taylor Myers, Platinum Realty, LLC.. MLS Technology, Inc.
- $325,0004 bd2 ba2k sqft4526 E 141st Pl S, Bixby, OK 74008For SaleMLS ID #2627825, Lee Hurst, Chinowth & Cohen. MLS Technology, Inc.
- $305,0004 bd3 ba2.4k sqft1917 W K Ct, Jenks, OK 74037For SaleMLS ID #2627392, Helen Brison, Keller Williams Preferred. MLS Technology, Inc.
- $274,9003 bd2 ba1.8k sqft11245 S Nandina Ave, Jenks, OK 74037For SaleMLS ID #2616767, Max Heckenkemper, Keller Williams Advantage. MLS Technology, Inc.
- $365,0003 bd3 ba2.6k sqft14560 Jordan Ct, Glenpool, OK 74033For SaleMLS ID #2608843, Jonathan Warstler, Generations Realty, LLC. MLS Technology, Inc.
- $290,0003 bd2 ba1.9k sqft3734 E 144th St S, Bixby, OK 74008For SaleMLS ID #2626032, Alexander Jensen, Fathom Realty OK LLC. MLS Technology, Inc.
- $312,5003 bd2 ba2k sqft11527 S 105th East Ave, Bixby, OK 74008For SaleMLS ID #2627928, Sherrie Adams, Keller Williams Premier. MLS Technology, Inc.
- $345,0004 bd2 ba2.1k sqft13404 S 20th Ct, Bixby, OK 74008For SaleMLS ID #2624782, Linette Dawson, Chinowth & Cohen. MLS Technology, Inc.
- $292,0004 bd2 ba1.8k sqft5811 E 146th Pl S, Bixby, OK 74008For SaleMLS ID #2623971, Linda D Hughes, Keller Williams Advantage. MLS Technology, Inc.
- $279,9004 bd2 ba1.7k sqft10333 E 113th St S, Bixby, OK 74008For SaleMLS ID #2623452, Robert Salmons, Entera Realty LLC. MLS Technology, Inc.
- $315,0004 bd2 ba1.9k sqft232 Dp Newman Cir, Kiefer, OK 74041For SaleMLS ID #2623548, Kayla Worth, Keller Williams Premier. MLS Technology, Inc.
- $340,5004 bd3 ba2.3k sqft14346 S Toledo Ave, Bixby, OK 74008For SaleMLS ID #2626240, David Hallman, eXp Realty, LLC (BO). MLS Technology, Inc.
- $265,0004 bd2 ba1.7k sqft21440 E 36th St S, Broken Arrow, OK 74014For SaleMLS ID #2624004, Axay Parekh, Epique Realty. MLS Technology, Inc.
- $285,0003 bd2 ba1.6k sqft14826 S Hudson Ave, Bixby, OK 74008For SaleMLS ID #2615190, Karli Baker, McGraw, REALTORS. MLS Technology, Inc.
- $249,9003 bd2 ba1.8k sqft1809 S 84th East Ave, Tulsa, OK 74112For SaleMLS ID #2625155, Amber Davis, Keller Williams Advantage. MLS Technology, Inc.
