Absolutely beautiful home in Cottages at Taylors Pond! This lovely home has lots of natural light, situated on fenced lot with a beautiful pond view! Open split floor plan with 3 large bedrooms and 2 full bathrooms downstairs and 1 bedroom or game room with a full bathroom upstairs. Gorgeous vaulted ceilings, new carpet in downstairs bedrooms, new interior paint throughout and new hot water heater and furnace in 2025. Primary suite complete with walk in closet, jacuzzi tub, double sinks and private water closet. With an extended patio area, mature landscaping and pond view, the backyard is a peaceful retreat! Walking distance to community pool and playground. Conveniently located near I-75 for easy commutes, restaurants, hospitals, main street Glenpool and shopping. Come take a look and make this wonderful home yours!
For sale
Price cut: $8K (7/9)
$310,000
14929 Courtney Ln, Glenpool, OK 74033
4beds
1,982sqft
Single Family Residence
Built in 2004
8,276 Square Feet Lot
$-- Zestimate®
$156/sqft
$29/mo HOA
What's special
Mature landscapingBeautiful pond viewExtended patio areaOpen split floor planGorgeous vaulted ceilingsPrimary suitePrivate water closet
- 69 days |
- 646 |
- 64 |
Zillow last checked:
Listing updated:
Listed by:
Jill Taylor 918-595-5983,
Chinowth & Cohen
Source: MLS Technology, Inc.,MLS#: 2617753 Originating MLS: MLS Technology
Originating MLS: MLS TechnologyFacts & features
Interior
Bedrooms & bathrooms
- Bedrooms: 4
- Bathrooms: 3
- Full bathrooms: 3
Primary bedroom
- Description: Master Bedroom,Private Bath,Separate Closets,Walk-in Closet
- Level: First
Bedroom
- Description: Bedroom,Walk-in Closet
- Level: First
Bedroom
- Description: Bedroom,Walk-in Closet
- Level: First
Bedroom
- Description: Bedroom,Private Bath
- Level: Second
Primary bathroom
- Description: Master Bath,Bathtub,Double Sink,Separate Shower,Whirlpool
- Level: First
Bathroom
- Description: Hall Bath,Bathtub,Full Bath
- Level: First
Kitchen
- Description: Kitchen,Breakfast Nook,Island,Pantry
- Level: First
Living room
- Description: Living Room,Fireplace
- Level: First
Utility room
- Description: Utility Room,Inside,Separate
- Level: First
Heating
- Central, Gas, Multiple Heating Units
Cooling
- Central Air, 2 Units
Appliances
- Included: Dishwasher, Disposal, Gas Water Heater, Microwave, Oven, Range, Plumbed For Ice Maker
- Laundry: Washer Hookup, Electric Dryer Hookup, Gas Dryer Hookup
Features
- High Ceilings, Laminate Counters, Other, Vaulted Ceiling(s), Ceiling Fan(s), Gas Range Connection, Programmable Thermostat
- Flooring: Carpet, Laminate, Tile
- Doors: Insulated Doors
- Windows: Vinyl, Insulated Windows
- Basement: None
- Number of fireplaces: 1
- Fireplace features: Gas Starter, Wood Burning Stove
Interior area
- Total structure area: 1,982
- Total interior livable area: 1,982 sqft
Property
Parking
- Total spaces: 2
- Parking features: Attached, Garage
- Attached garage spaces: 2
Features
- Patio & porch: Covered, Patio, Porch
- Exterior features: Concrete Driveway, Rain Gutters
- Pool features: None
- Fencing: Full,Split Rail
Lot
- Size: 8,276 Square Feet
- Features: Pond on Lot
Details
- Additional structures: None
- Parcel number: 84984721554070
Construction
Type & style
- Home type: SingleFamily
- Architectural style: Other
- Property subtype: Single Family Residence
Materials
- Brick, Wood Frame
- Foundation: Slab
- Roof: Asphalt,Fiberglass
Condition
- Year built: 2004
Utilities & green energy
- Sewer: Public Sewer
- Water: Public
- Utilities for property: Electricity Available, Natural Gas Available, High Speed Internet Available, Water Available
Green energy
- Energy efficient items: Doors, Windows
Community & HOA
Community
- Features: Gutter(s), Sidewalks
- Security: No Safety Shelter
- Subdivision: Cottages At Taylors Pond
HOA
- Has HOA: Yes
- Amenities included: Park, Pool, Trail(s)
- HOA fee: $350 annually
Location
- Region: Glenpool
Financial & listing details
- Price per square foot: $156/sqft
- Annual tax amount: $4,073
- Date on market: 5/14/2026
- Cumulative days on market: 54 days
- Listing terms: Conventional,FHA,VA Loan
Estimated market value
Not available
Estimated sales range
Not available
Not available
Price history
| Date | Event | Price |
|---|---|---|
| 7/9/2026 | Price change | $310,000-2.5%$156/sqft |
Source:  MLS Technology, Inc. #2617753 Report a problem MLS Technology, Inc. #2617753 Report a problem | ||
| 6/15/2026 | Price change | $318,000-2.2%$160/sqft |
Source: MLS Technology, Inc. #2617753 Report a problem | ||
| 6/11/2026 | Price change | $325,000-3%$164/sqft |
Source: MLS Technology, Inc. #2617753 Report a problem | ||
| 6/1/2026 | Price change | $335,000+6.3%$169/sqft |
Source: MLS Technology, Inc. #2617753 Report a problem | ||
| 5/18/2026 | Pending sale | $315,000$159/sqft |
Source: MLS Technology, Inc. #2617753 Report a problem | ||
| 5/14/2026 | Listed for sale | $315,000+15%$159/sqft |
Source: MLS Technology, Inc. #2617753 Report a problem | ||
| 8/31/2021 | Sold | $274,000+2.6%$138/sqft |
Source: MLS Technology, Inc. #2123902 Report a problem | ||
| 7/27/2021 | Pending sale | $267,000$135/sqft |
Source: MLS Technology, Inc. #2123902 Report a problem | ||
| 7/21/2021 | Listed for sale | $267,000+29.3%$135/sqft |
Source: MLS Technology, Inc. #2123902 Report a problem | ||
| 8/11/2015 | Sold | $206,500$104/sqft |
Source: MLS Technology, Inc. #1534637 Report a problem | ||
Public tax history
Tax history is unavailable.
Monthly payment
Est. payment
Payment breakdown
Explore the cost of this home by adjusting the details. Changes won't be saved.Climate risks
Neighborhood: 74033
Nearby schools
GreatSchools rating
- 6/10Glenpool Intermediate SchoolGrades: 5-6Distance: 0.9 mi
- 5/10Glenpool Middle SchoolGrades: 7-8Distance: 0.9 mi
- 7/10Glenpool High SchoolGrades: 9-12Distance: 0.9 mi
Schools provided by the listing agent
- Elementary: Glenpool
- High: Glenpool
- District: Glenpool - Sch Dist (13)
Source: MLS Technology, Inc.. This data may not be complete. We recommend contacting the local school district to confirm school assignments for this home.
- $327,4003 bd3 ba2k sqft14929 S Courtney Ln W, Glenpool, OK 74033Off Market

- $297,7003 bd2 ba1.6k sqft14935 S Courtney Ln W, Glenpool, OK 74033Off Market
- $331,0003 bd3 ba2.3k sqft14925 Courtney Ln, Glenpool, OK 74033Off Market
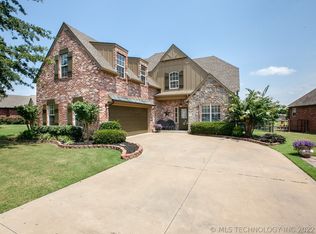
- $274,3003 bd2 ba1.6k sqft14935 Courtney Ln, Glenpool, OK 74033Off Market

- $344,8003 bd3 ba2.3k sqft14925 S Courtney Ln W, Glenpool, OK 74033Off Market
- $319,7003 bd2 ba2.1k sqft14939 S Courtney Ln W, Glenpool, OK 74033Off Market
- $314,4003 bd2 ba2.1k sqft14939 Courtney Ln, Glenpool, OK 74033Off Market
- $276,400-- bd2 ba1.7k sqft14919 S Courtney Ln W, Glenpool, OK 74033Off Market
A local agent can set up tours, give advice and negotiate with sellers.
A local lender can help you make sure your offer is ready when you are.
Similar homes
- $284,9003 bd2 ba2.5k sqft13846 S Nyssa Pl, Glenpool, OK 74033For Sale
 MLS ID #2615305, Suan Kim, Henry Hinds Realty, LLC. MLS Technology, Inc.
 - $315,0004 bd2 ba1.9k sqft232 Dp Newman Cir, Kiefer, OK 74041For Sale
 MLS ID #2623548, Kayla Worth, Keller Williams Premier. MLS Technology, Inc.
 - $347,4004 bd2 ba1.8k sqft13827 S Quincy St, Glenpool, OK 74033For Sale
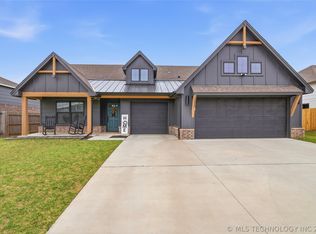 MLS ID #2611903, Taylor Myers, Platinum Realty, LLC.. MLS Technology, Inc.
 - $340,5004 bd3 ba2.3k sqft14346 S Toledo Ave, Bixby, OK 74008For Sale
 MLS ID #2626240, David Hallman, eXp Realty, LLC (BO). MLS Technology, Inc.
 - $325,0003 bd3 ba1.7k sqft14518 S Vandalia Ave, Bixby, OK 74008For SaleMLS ID #2624144, Michael Martin, Jason Mitchell Real Estate. MLS Technology, Inc.
- $217,0003 bd2 ba1.3k sqft14057 S Poplar Pl, Glenpool, OK 74033For SaleMLS ID #2625127, Lee Hurst, Chinowth & Cohen. MLS Technology, Inc.
- $325,0004 bd2 ba1.9k sqft1011 N Forest Pl, Jenks, OK 74037For SaleMLS ID #2623445, Courtney Tucker, Chinowth & Cohen. MLS Technology, Inc.
- $325,0004 bd2 ba1.9k sqft3848 E 144th Pl S, Bixby, OK 74008For SaleMLS ID #2624366, Amber Davis, Keller Williams Advantage. MLS Technology, Inc.
- $315,0004 bd3 ba2.4k sqft8722 E 74th Pl, Tulsa, OK 74133For SaleMLS ID #2624972, Lisa J. Goins, Solid Rock, REALTORS. MLS Technology, Inc.
- $279,0003 bd2 ba1.7k sqft3637 E 143rd St S, Bixby, OK 74008For SaleMLS ID #2622011, Kaylen Ennis, OUROK Realty. MLS Technology, Inc.
- $379,0004 bd2 ba2k sqft903 N Redbud St, Jenks, OK 74037For SaleMLS ID #2624846, Miscee Smith, Avenue 23 Realty. MLS Technology, Inc.
- $309,0004 bd2 ba1.8k sqft7312 S Indianwood Ave, Broken Arrow, OK 74011For SaleMLS ID #2618696, Erica Stampley, McGraw, REALTORS. MLS Technology, Inc.
- $369,9994 bd2 ba1.9k sqft6415 E 146th St S, Bixby, OK 74008For SaleMLS ID #2624202, Jeff Henson, McGraw, REALTORS. MLS Technology, Inc.
- $330,0004 bd3 ba1.8k sqft7207 E 131st Pl S, Bixby, OK 74008For SaleMLS ID #2613179, Kelly Garrison, The Garrison Group LLC.. MLS Technology, Inc.
- $325,0002 bd2 ba1.7k sqft14502 S Vandalia Ave, Bixby, OK 74008For SaleMLS ID #2614615, Hunter Gorton, Coldwell Banker Select. MLS Technology, Inc.
- $380,0003 bd3 ba2.1k sqft12318 S 18th St E, Jenks, OK 74037For SaleMLS ID #2618069, Melissa Givens, Fox and Associates. MLS Technology, Inc.
- $369,9004 bd3 ba2.5k sqft4610 E 143rd St S, Bixby, OK 74008For SaleMLS ID #2618408, Kyla Calhoun, Keller Williams Preferred. MLS Technology, Inc.
- $315,0004 bd3 ba2.6k sqft3828 W Galveston St, Broken Arrow, OK 74012For SaleMLS ID #2619149, Mitsy Soltero, Epique Realty. MLS Technology, Inc.
- $319,5004 bd2 ba1.9k sqft1607 Fir Dr, Sand Springs, OK 74063For SaleMLS ID #2619909, Becky Newport, Nassau Ridge Realty. MLS Technology, Inc.
- $400,0005 bd3 ba2.5k sqft11519 S Nandina Ave, Jenks, OK 74037For SaleMLS ID #2623578, Angie McFadden, Anthem Realty. MLS Technology, Inc.
