Welcome to Kendalwood in Glenpool! This spacious, move-in ready single-story home has been updated for comfort and style. It offers 3 bedrooms, 2 full bathrooms, a private office, a formal dining room, and two large living areas, providing plenty of room for both everyday living and special gatherings.
A new AC unit ensures efficiency and peace of mind, while the thoughtful layout gives the home a warm, inviting flow. Sitting on two lots, the property features a generous backyard with an expansive deck—perfect for entertaining guests, enjoying summer barbecues, or relaxing with your morning coffee.
For sale
Price cut: $7K (7/8)
$284,900
13846 S Nyssa Pl, Glenpool, OK 74033
3beds
2,539sqft
:
Get pre-qualified$1,888/mo
Single Family Residence
Built in 1998
0.31 Acres Lot
$283,800 Zestimate®
$112/sqft
$-- HOA
What's special
Enjoying summer barbecuesExpansive deckWarm inviting flowGenerous backyardFormal dining roomPerfect for entertaining guestsPrivate office
- 89 days |
- 900 |
- 69 |
Zillow last checked:
Listing updated:
Listed by:
Suan Kim 918-442-4421,
Henry Hinds Realty, LLC
Source: MLS Technology, Inc.,MLS#: 2615305 Originating MLS: MLS Technology
Originating MLS: MLS TechnologyFacts & features
Interior
Bedrooms & bathrooms
- Bedrooms: 3
- Bathrooms: 2
- Full bathrooms: 2
Primary bedroom
- Description: Master Bedroom,Private Bath,Walk-in Closet
- Level: First
Bedroom
- Description: Bedroom,No Bath
- Level: First
Bedroom
- Description: Bedroom,No Bath
- Level: First
Primary bathroom
- Description: Master Bath,Bathtub,Double Sink,Full Bath,Separate Shower
- Level: First
Den
- Description: Den/Family Room,
- Level: First
Dining room
- Description: Dining Room,Formal
- Level: First
Kitchen
- Description: Kitchen,
- Level: First
Living room
- Description: Living Room,Fireplace
- Level: First
Office
- Description: Office,
- Level: First
Utility room
- Description: Utility Room,Inside
- Level: First
Heating
- Central, Gas
Cooling
- Central Air
Appliances
- Included: Dishwasher, Gas Water Heater, Oven, Range
- Laundry: Washer Hookup, Electric Dryer Hookup, Gas Dryer Hookup
Features
- High Ceilings, High Speed Internet, Other, Cable TV, Vaulted Ceiling(s), Wired for Data, Ceiling Fan(s), Electric Oven Connection, Electric Range Connection, Programmable Thermostat
- Flooring: Carpet, Tile
- Windows: Vinyl
- Basement: None
- Number of fireplaces: 1
- Fireplace features: Gas Starter
Interior area
- Total structure area: 2,539
- Total interior livable area: 2,539 sqft
Property
Parking
- Total spaces: 2
- Parking features: Attached, Garage
- Attached garage spaces: 2
Features
- Levels: One
- Stories: 1
- Patio & porch: Deck
- Exterior features: Rain Gutters
- Pool features: None
- Fencing: Full
Lot
- Size: 0.31 Acres
- Features: None
Details
- Additional structures: None
- Parcel number: 85178721233390
Construction
Type & style
- Home type: SingleFamily
- Architectural style: Ranch
- Property subtype: Single Family Residence
Materials
- Brick, Wood Frame
- Foundation: Slab
- Roof: Asphalt,Fiberglass
Condition
- Year built: 1998
Utilities & green energy
- Sewer: Public Sewer
- Water: Public
- Utilities for property: Cable Available, Electricity Available, Natural Gas Available, Water Available
Community & HOA
Community
- Features: Gutter(s)
- Security: No Safety Shelter, Smoke Detector(s)
- Subdivision: Kendalwood Iv
HOA
- Has HOA: No
Location
- Region: Glenpool
Financial & listing details
- Price per square foot: $112/sqft
- Tax assessed value: $282,130
- Annual tax amount: $3,295
- Date on market: 4/28/2026
- Cumulative days on market: 244 days
- Listing terms: Conventional,FHA,Other,VA Loan
Estimated market value
$283,800
$270,000 - $298,000
$2,171/mo
Price history
| Date | Event | Price |
|---|---|---|
| 7/8/2026 | Price change | $284,900-2.4%$112/sqft |
Source:  MLS Technology, Inc. #2615305 Report a problem MLS Technology, Inc. #2615305 Report a problem | ||
| 6/26/2026 | Price change | $291,900-2.3%$115/sqft |
Source: MLS Technology, Inc. #2615305 Report a problem | ||
| 5/27/2026 | Price change | $298,900-4.2%$118/sqft |
Source: MLS Technology, Inc. #2615305 Report a problem | ||
| 4/28/2026 | Listed for sale | $311,900-3.1%$123/sqft |
Source: MLS Technology, Inc. #2615305 Report a problem | ||
| 2/4/2026 | Listing removed | $321,900$127/sqft |
Source: MLS Technology, Inc. #2538128 Report a problem | ||
| 9/17/2025 | Price change | $321,900-7.2%$127/sqft |
Source: MLS Technology, Inc. #2538128 Report a problem | ||
| 9/3/2025 | Listed for sale | $347,000+28%$137/sqft |
Source: MLS Technology, Inc. #2538128 Report a problem | ||
| 1/4/2023 | Sold | $271,000-1.5%$107/sqft |
Source: MLS Technology, Inc. #2238143 Report a problem | ||
| 11/28/2022 | Pending sale | $275,000$108/sqft |
Source: MLS Technology, Inc. #2238143 Report a problem | ||
| 11/11/2022 | Listed for sale | $275,000+58%$108/sqft |
Source: MLS Technology, Inc. #2238143 Report a problem | ||
| 8/7/2007 | Sold | $174,000+954.5%$69/sqft |
Source: Public Record Report a problem | ||
| 4/3/2003 | Sold | $16,500-90.1%$6/sqft |
Source: Public Record Report a problem | ||
| 10/7/2002 | Sold | $167,000$66/sqft |
Source: Public Record Report a problem | ||
Public tax history
| Year | Property taxes | Tax assessment |
|---|---|---|
| 2025 | $3,721 +4.9% | $31,035 +5% |
| 2024 | $3,547 +7.6% | $29,556 +5% |
| 2023 | $3,295 +15.3% | $28,149 +13.5% |
| 2022 | $2,859 +3.4% | $24,804 +5% |
| 2021 | $2,764 +0.8% | $23,623 +1.5% |
| 2020 | $2,743 +4.3% | $23,265 +5% |
| 2019 | $2,630 +0% | $22,157 +5% |
| 2018 | $2,630 +5.5% | $21,102 +5% |
| 2017 | $2,494 +11.5% | $20,097 +5% |
| 2016 | $2,236 | $19,140 |
| 2015 | $2,236 +0.5% | $19,140 |
| 2014 | $2,224 | $19,140 |
| 2013 | -- | $19,140 |
| 2012 | -- | $19,140 |
| 2011 | -- | $19,140 |
| 2010 | -- | $19,140 |
| 2009 | -- | $19,140 |
| 2008 | -- | $19,140 +1.8% |
| 2007 | -- | $18,810 |
| 2006 | -- | $18,810 |
| 2005 | -- | $18,810 +3.2% |
| 2004 | $2,184 | $18,227 |
| 2003 | -- | $18,227 +12.6% |
| 2002 | -- | $16,192 +3.7% |
| 2001 | -- | $15,615 +5% |
| 2000 | -- | $14,872 |
Find assessor info on the county website
Monthly payment
Est. payment
Payment breakdown
Explore the cost of this home by adjusting the details. Changes won't be saved.Climate risks
Neighborhood: 74033
Nearby schools
GreatSchools rating
- 6/10Glenpool Intermediate SchoolGrades: 5-6Distance: 0.3 mi
- 5/10Glenpool Middle SchoolGrades: 7-8Distance: 0.3 mi
- 7/10Glenpool High SchoolGrades: 9-12Distance: 0.3 mi
Schools provided by the listing agent
- Elementary: Glenpool
- Middle: Glenpool
- High: Glenpool
- District: Glenpool - Sch Dist (13)
Source: MLS Technology, Inc.. This data may not be complete. We recommend contacting the local school district to confirm school assignments for this home.
- $157,600-- bd1 ba1.6k sqft14494 S Birch St, Glenpool, OK 74033Off Market
- $145,300-- bd1 ba1.1k sqft75 E 145th St S, Glenpool, OK 74033Off Market
- $189,800-- bd1 ba1.9k sqft52 E 145th St S, Glenpool, OK 74033Off Market
- $141,000-- bd1 ba1.1k sqft14455 S Broadway St, Glenpool, OK 74033Off Market
- $85,700-- bd1 ba572 sqft50 E 145th St S, Glenpool, OK 74033Off Market
- $129,600-- bd1 ba768 sqft14443 S Broadway St, Glenpool, OK 74033Off Market
- $110,7002 bd1 ba728 sqft121 E 144th Pl, Glenpool, OK 74033Off Market
- $153,600-- bd1 ba784 sqft14524 S College St, Glenpool, OK 74033Off Market
A local agent can set up tours, give advice and negotiate with sellers.
A local lender can help you make sure your offer is ready when you are.
Similar homes
- $310,0004 bd3 ba1.9k sqft14929 Courtney Ln, Glenpool, OK 74033For Sale
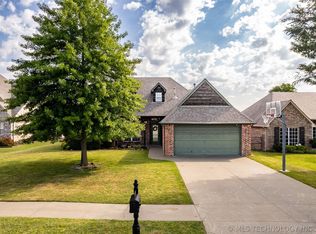 MLS ID #2617753, Jill Taylor, Chinowth & Cohen. MLS Technology, Inc.
 - $410,0004 bd3 ba2.9k sqft14559 S Courtney Ln, Glenpool, OK 74033For Sale
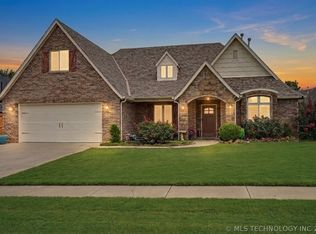 MLS ID #2623336, Joanna Ford, Realty One Group Dreamers. MLS Technology, Inc.
 - $217,0003 bd2 ba1.3k sqft14057 S Poplar Pl, Glenpool, OK 74033For Sale
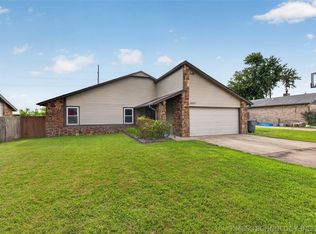 MLS ID #2625127, Lee Hurst, Chinowth & Cohen. MLS Technology, Inc.
 - $290,0003 bd2 ba1.9k sqft3734 E 144th St S, Bixby, OK 74008For Sale
 MLS ID #2626032, Alexander Jensen, Fathom Realty OK LLC. MLS Technology, Inc.
 - $274,0003 bd2 ba1.7k sqft3637 E 143rd St S, Bixby, OK 74008For SaleMLS ID #2622011, Kaylen Ennis, OUROK Realty. MLS Technology, Inc.
- $347,4004 bd2 ba1.8k sqft13827 S Quincy St, Glenpool, OK 74033For SaleMLS ID #2611903, Taylor Myers, Platinum Realty, LLC.. MLS Technology, Inc.
- $315,0004 bd2 ba1.9k sqft232 Dp Newman Cir, Kiefer, OK 74041For SaleMLS ID #2623548, Kayla Worth, Keller Williams Premier. MLS Technology, Inc.
- $310,0003 bd3 ba2.2k sqft6710 S 29th West Ave, Tulsa, OK 74132For SaleMLS ID #2624499, Bruce Day, Coldwell Banker Select. MLS Technology, Inc.
- $325,0004 bd2 ba1.9k sqft1011 N Forest Pl, Jenks, OK 74037For SaleMLS ID #2623445, Courtney Tucker, Chinowth & Cohen. MLS Technology, Inc.
- $340,5004 bd3 ba2.3k sqft14346 S Toledo Ave, Bixby, OK 74008For SaleMLS ID #2626240, David Hallman, eXp Realty, LLC (BO). MLS Technology, Inc.
- $325,0004 bd2 ba1.9k sqft3848 E 144th Pl S, Bixby, OK 74008For SaleMLS ID #2624366, Amber Davis, Keller Williams Advantage. MLS Technology, Inc.
- $299,0003 bd2 ba2.1k sqft6809 E 74th St, Tulsa, OK 74133For SaleMLS ID #2625366, Craig Tubb, C21/First Choice Realty. MLS Technology, Inc.
- $285,0003 bd3 ba1.5k sqft7412 S 85th Ave E, Tulsa, OK 74133For SaleMLS ID #2624591, Stacey South, Chinowth & Cohen. MLS Technology, Inc.
- $279,0003 bd2 ba1.8k sqft3731 S 74th WestPlace, Tulsa, OK 74107For SaleMLS ID #2615068, Darryl G Baskin. eXp Realty
- $279,0003 bd2 ba1.8k sqft3731 S 74th West Pl, Tulsa, OK 74107For SaleMLS ID #2615068, Darryl G Baskin, eXp Realty, LLC. MLS Technology, Inc.
- $272,0003 bd3 ba1.9k sqft7731 S Canton Ave, Tulsa, OK 74136For SaleMLS ID #2619092, Raquel Mulkey, Jason Mitchell Real Estate. MLS Technology, Inc.
- $315,0004 bd3 ba2.4k sqft8722 E 74th Pl, Tulsa, OK 74133For SaleMLS ID #2624972, Lisa J. Goins, Solid Rock, REALTORS. MLS Technology, Inc.
- $279,9003 bd2 ba1.9k sqft4708 S Lakewood Ave, Tulsa, OK 74135For SaleMLS ID #2619072, Danielle Brinlee, Solid Rock, REALTORS. MLS Technology, Inc.
- $380,0003 bd3 ba2.1k sqft12318 S 18th St E, Jenks, OK 74037For SaleMLS ID #2618069, Melissa Givens, Fox and Associates. MLS Technology, Inc.
- $419,0004 bd3 ba2.5k sqft417 W 119th St, Jenks, OK 74037For SaleMLS ID #2624301, Brianna Hawkins, Chinowth & Cohen. MLS Technology, Inc.
