Tucked into the sought-after Berryhill area, this single-story home offers a comfortable layout with room to make it your own. Hardwood floors and vaulted ceilings welcome you into a light-filled living space. The kitchen features stainless steel appliances, a KitchenAid range, counter height peninsula seating, and wood-look tile - opening to a cozy den with a fireplace and access to a covered patio. The split plan includes a spacious primary suite with dual vanities and two closets. All-brick exterior, plantation shutters, and a dedicated laundry room.
For sale
Price cut: $2K (9/2)
$277,000
3731 S 74th West Pl, Tulsa, OK 74107
3beds
1,884sqft
Single Family Residence
Built in 1992
8,886 Square Feet Lot
$278,200 Zestimate®
$147/sqft
$-- HOA
What's special
Split planLight-filled living spaceKitchenaid rangeSpacious primary suiteDual vanitiesAll-brick exteriorDedicated laundry room
- 132 days
- 471
- 36
Zillow last checked:
Listing updated:
Listed by:
Darryl G Baskin 918-732-9732,
eXp Realty, LLC
Source: MLS Technology, Inc.,MLS#: 2615068 Originating MLS: MLS Technology
Originating MLS: MLS TechnologyFacts & features
Interior
Bedrooms & bathrooms
- Bedrooms: 3
- Bathrooms: 2
- Full bathrooms: 2
Primary bedroom
- Description: Master Bedroom,Private Bath,Walk-in Closet
- Level: First
Bedroom
- Description: Bedroom,
- Level: First
Bedroom
- Description: Bedroom,
- Level: First
Primary bathroom
- Description: Master Bath,Bathtub,Double Sink,Full Bath,Separate Shower
- Level: First
Den
- Description: Den/Family Room,Fireplace
- Level: First
Dining room
- Description: Dining Room,Formal
- Level: First
Living room
- Description: Living Room,Formal
- Level: First
Utility room
- Description: Utility Room,Inside
- Level: First
Heating
- Central, Electric, Gas
Cooling
- Central Air
Appliances
- Included: Built-In Range, Dishwasher, Disposal, Gas Water Heater, Oven, Range, Plumbed For Ice Maker
Features
- Solid Surface Counters, Vaulted Ceiling(s), Ceiling Fan(s), Electric Oven Connection, Electric Range Connection
- Flooring: Carpet, Tile
- Doors: Insulated Doors
- Windows: Aluminum Frames, Insulated Windows
- Basement: None,Full
- Number of fireplaces: 1
- Fireplace features: Gas Log
Interior area
- Total structure area: 1,884
- Total interior livable area: 1,884 sqft
Property
Parking
- Total spaces: 2
- Parking features: Attached, Garage
- Attached garage spaces: 2
Features
- Levels: One
- Stories: 1
- Patio & porch: Covered, Patio
- Exterior features: Concrete Driveway, Rain Gutters
- Pool features: None
- Fencing: Privacy
Lot
- Size: 8,886 Square Feet
- Features: Cul-De-Sac, Mature Trees
Details
- Additional structures: None
- Parcel number: 86720921946380
Construction
Type & style
- Home type: SingleFamily
- Architectural style: Contemporary
- Property subtype: Single Family Residence
Materials
- Brick, Wood Frame
- Foundation: Basement
- Roof: Asphalt,Fiberglass
Condition
- Year built: 1992
Utilities & green energy
- Sewer: Public Sewer
- Water: Public
- Utilities for property: Electricity Available, Natural Gas Available
Green energy
- Energy efficient items: Doors, Windows
Community & HOA
Community
- Features: Gutter(s)
- Security: No Safety Shelter, Smoke Detector(s)
- Subdivision: Rolling Oaks South I
HOA
- Has HOA: No
- Amenities included: None
- Services included: None
Location
- Region: Tulsa
Financial & listing details
- Price per square foot: $147/sqft
- Annual tax amount: $2,639
- Date on market: 5/1/2026
- Cumulative days on market: 88 days
- Listing terms: Conventional,FHA,VA Loan
Estimated market value
$278,200
$264,000 - $292,000
$1,547/mo
Price history
| Date | Event | Price |
|---|---|---|
| 9/2/2026 | Price change | $277,000-0.7%$147/sqft |
Source:  MLS Technology, Inc. #2615068 Report a problem MLS Technology, Inc. #2615068 Report a problem | ||
| 6/24/2026 | Listed for sale | $279,000$148/sqft |
Source: MLS Technology, Inc. #2615068 Report a problem | ||
| 5/12/2026 | Pending sale | $279,000$148/sqft |
Source: MLS Technology, Inc. #2615068 Report a problem | ||
| 5/1/2026 | Listed for sale | $279,000$148/sqft |
Source: MLS Technology, Inc. #2615068 Report a problem | ||
Public tax history
Tax history is unavailable.
Monthly payment
Est. payment
Payment breakdown
Explore the cost of this home by adjusting the details. Changes won't be saved.Climate risks
Neighborhood: 74107
Nearby schools
Schools provided by the listing agent
- Elementary: Berryhill
- High: Berryhill
- District: Berryhill - Sch Dist (10)
Source: MLS Technology, Inc.. This data may not be complete. We recommend contacting the local school district to confirm school assignments for this home.

Similar homes
- $277,0003 bd2 ba1.8k sqft3731 S 74th WestPlace, Tulsa, OK 74107For Sale
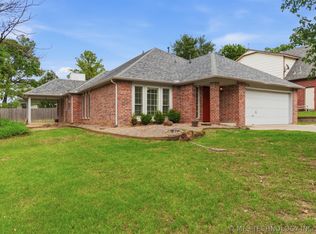 MLS ID #2615068, Darryl G Baskin. eXp Realty
 - $275,0004 bd2 ba1.9k sqft1816 S Nogales Ave, Tulsa, OK 74107For Sale
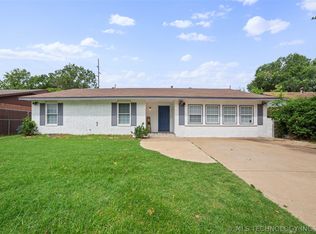 MLS ID #2618415, Jayme Fritz, Guthrie Realty, LLC. MLS Technology, Inc.
 - $284,9003 bd2 ba2.1k sqft1920 E 53rd St, Tulsa, OK 74105For Sale
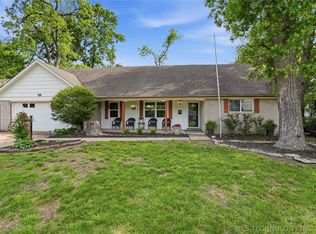 MLS ID #2620587, Jackie Shields, Keller Williams Premier. MLS Technology, Inc.
 - $289,0003 bd2 ba1.7k sqft5421 Skylane Dr, Sand Springs, OK 74063For Sale
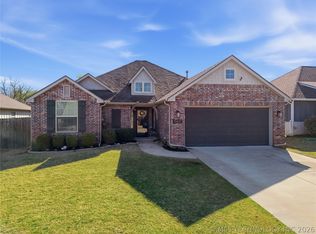 MLS ID #2624927, Krysten Russell, Concept Realty. MLS Technology, Inc.
