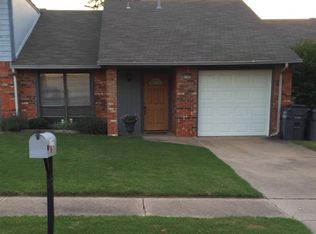
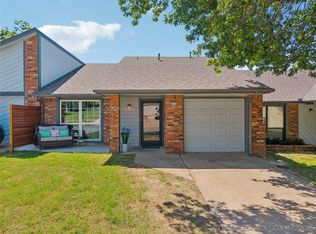
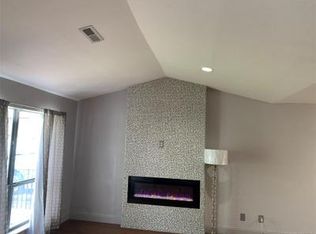
Welcome home to this beautifully refreshed patio home featuring brand new flooring and fresh interior paint throughout. Move in ready and designed for easy living, this home offers a bright, inviting atmosphere with a low maintenance lifestyle you'll love. Whether you're looking to downsize, purchase your first home, or enjoy the convenience of simplified living, this property is the perfect opportunity. Relax and spend less time on upkeep while enjoying all the comfort and convenience this charming patio home has to offer.
For sale
Price cut: $4.1K (8/28)
$194,900
11118 S Date St W, Jenks, OK 74037
2beds
1,098sqft
Single Family Residence
Built in 1983
2,918 Square Feet Lot
$191,800 Zestimate®
$178/sqft
$-- HOA
What's special
Bright inviting atmosphereBrand new flooringFresh interior paint throughout
- 79 days
- 772
- 44
Zillow last checked:
Listing updated:
Listed by:
Joshua Barrett 918-637-9669,
Keller Williams Preferred
Source: MLS Technology, Inc.,MLS#: 2625766 Originating MLS: MLS Technology
Originating MLS: MLS TechnologyFacts & features
Interior
Bedrooms & bathrooms
- Bedrooms: 2
- Bathrooms: 2
- Full bathrooms: 2
Primary bedroom
- Description: Master Bedroom,Private Bath
- Level: First
Bedroom
- Description: Bedroom,No Bath
- Level: First
Primary bathroom
- Description: Master Bath,Full Bath
- Level: First
Bathroom
- Description: Hall Bath,Full Bath
- Level: First
Dining room
- Description: Dining Room,Combo w/ Living
- Level: First
Kitchen
- Description: Kitchen,Country
- Level: First
Living room
- Description: Living Room,Combo
- Level: First
Utility room
- Description: Utility Room,Inside
- Level: First
Heating
- Central, Electric, Gas
Cooling
- Central Air
Appliances
- Included: Dishwasher, Gas Water Heater, Microwave, Oven, Range
Features
- Laminate Counters, Other, Ceiling Fan(s)
- Flooring: Carpet, Vinyl
- Windows: Aluminum Frames
- Basement: None
- Has fireplace: No
Interior area
- Total structure area: 1,098
- Total interior livable area: 1,098 sqft
Video & virtual tour
Property
Parking
- Total spaces: 1
- Parking features: Attached, Garage, Driveway
- Attached garage spaces: 1
Features
- Levels: One
- Stories: 1
- Patio & porch: Patio
- Exterior features: Other, Rain Gutters
- Pool features: None
- Fencing: Full
Lot
- Size: 2,918 Square Feet
- Features: Other
Details
- Additional structures: None
- Parcel number: 60634833127610
Construction
Type & style
- Home type: SingleFamily
- Architectural style: Other,Patio Home
- Property subtype: Single Family Residence
Materials
- Brick, Wood Siding, Wood Frame
- Foundation: Slab
- Roof: Asphalt,Fiberglass
Condition
- Year built: 1983
Utilities & green energy
- Sewer: Public Sewer
- Water: Public
- Utilities for property: Cable Available, Electricity Available, Natural Gas Available, Other, Water Available
Green energy
- Energy efficient items: Other
Community & HOA
Community
- Features: Gutter(s)
- Security: No Safety Shelter
- Subdivision: Fox Run Ext Resub
HOA
- Has HOA: No
Location
- Region: Jenks
Financial & listing details
- Price per square foot: $178/sqft
- Tax assessed value: $98,882
- Annual tax amount: $1,365
- Date on market: 7/17/2026
- Cumulative days on market: 63 days
- Listing terms: Conventional,FHA,Other
Estimated market value
$191,800
$182,000 - $201,000
$1,379/mo
Price history
| Date | Event | Price |
|---|---|---|
| 8/28/2026 | Price change | $194,900-2.1%$178/sqft |
Source:  MLS Technology, Inc. #2625766 Report a problem MLS Technology, Inc. #2625766 Report a problem | ||
| 7/18/2026 | Listed for sale | $199,000-13.5%$181/sqft |
Source: MLS Technology, Inc. #2625766 Report a problem | ||
| 2/24/2021 | Listing removed | -- |
Source: Owner Report a problem | ||
| 9/24/2020 | Listing removed | $900$1/sqft |
Source: Owner Report a problem | ||
| 9/8/2020 | Listed for rent | $900$1/sqft |
Source: Owner Report a problem | ||
| 7/10/2009 | Sold | $230,000+322%$209/sqft |
Source: Agent Provided Report a problem | ||
| 3/3/1983 | Sold | $54,500$50/sqft |
Source: Agent Provided Report a problem | ||
Public tax history
| Year | Property taxes | Tax assessment |
|---|---|---|
| 2025 | $1,365 +4.1% | $10,877 +5% |
| 2024 | $1,311 +4.4% | $10,359 +5% |
| 2023 | $1,256 +4% | $9,866 +5% |
| 2022 | $1,208 +3.7% | $9,396 +5% |
| 2021 | $1,165 -17.6% | $8,948 -19.5% |
| 2020 | $1,415 +4.3% | $11,110 +5% |
| 2019 | $1,357 0% | $10,581 +1.9% |
| 2018 | $1,357 +1.2% | $10,387 +3% |
| 2017 | $1,341 +7.4% | $10,080 +5% |
| 2016 | $1,249 | $9,600 |
| 2015 | $1,249 -1.9% | $9,600 |
| 2014 | $1,273 | $9,600 +6% |
| 2013 | -- | $9,057 +6.9% |
| 2012 | -- | $8,470 |
| 2011 | -- | $8,470 |
| 2010 | -- | $8,470 +26.4% |
| 2009 | -- | $6,699 |
| 2008 | -- | $6,699 +2.5% |
| 2007 | -- | $6,537 +5% |
| 2006 | -- | $6,226 +2% |
| 2005 | -- | $6,105 +1.8% |
| 2004 | $746 | $5,995 +4% |
| 2003 | -- | $5,763 +5% |
| 2002 | -- | $5,489 |
| 2001 | -- | $5,489 |
| 2000 | -- | $5,489 |
Find assessor info on the county website
Monthly payment
Est. payment
Payment breakdown
Explore the cost of this home by adjusting the details. Changes won't be saved.Climate risks
Neighborhood: 74037
Nearby schools
Schools provided by the listing agent
- Elementary: West
- Middle: Jenks
- High: Jenks
- District: Jenks - Sch Dist (5)
Source: MLS Technology, Inc.. This data may not be complete. We recommend contacting the local school district to confirm school assignments for this home.

Similar homes
- $174,9003 bd1 ba1k sqft607 W 150th St S, Glenpool, OK 74033For Sale
 MLS ID #2636129, Jacob Clayman, Key Renter Tulsa. MLS Technology, Inc.
 - $180,0002 bd3 ba1.5k sqft6245 S Yorktown Ave #1, Tulsa, OK 74136For Sale
 MLS ID #2636248, Hayley Bakovic, Coldwell Banker Select. MLS Technology, Inc.
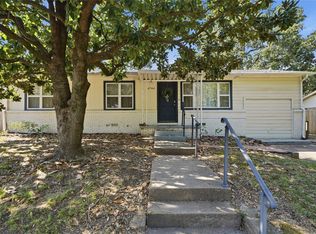
 - $175,0003 bd1 ba1.2k sqft4744 S Maybelle Ave, Tulsa, OK 74107For Sale
 MLS ID #2635311, Laura Bryant, McGraw, REALTORS. MLS Technology, Inc.
 - $225,0002 bd2 ba1.2k sqft1410 E Line Ave, Sapulpa, OK 74066For Sale
 MLS ID #2634130, Paula McGuire, Coldwell Banker Select. MLS Technology, Inc.
