Coming Soon. No showings or offers until 9/28/2026. Welcome home to this beautifully maintained 3-bedroom 2 bath home with over 2481 CH square feet. Comfortable living space with a wonderful combination of comfort, functionality, and everyday livability. The generous floor plan provides plenty of room for relaxing, entertaining, and creating spaces that fit your lifestyle. Come see the space, comfort, and pride of ownership this home has to offer. WELCOME HOME!
For sale
$359,900
12534 S Cedar Pl, Jenks, OK 74037
3beds
2,481sqft
Single Family Residence
Built in 2008
8,407 Square Feet Lot
$357,700 Zestimate®
$145/sqft
$26/mo HOA
What's special
Generous floor planComfortable living space
- 11 days
- 580
- 41
Zillow last checked:
Listing updated:
Listed by:
Ashawna Miles 918-344-4408,
Coldwell Banker Select
Source: MLS Technology, Inc.,MLS#: 2634238 Originating MLS: MLS Technology
Originating MLS: MLS TechnologyFacts & features
Interior
Bedrooms & bathrooms
- Bedrooms: 3
- Bathrooms: 2
- Full bathrooms: 2
Primary bedroom
- Description: Primary Bedroom,Private Bath,Separate Closets,Walk-in Closet
- Level: First
Bedroom
- Description: Bedroom,Pullman Bath
- Level: First
Bedroom
- Description: Bedroom,
- Level: First
Primary bathroom
- Description: Primary Bath,Double Sink,Whirlpool
- Level: First
Dining room
- Description: Dining Room,Formal
- Level: First
Kitchen
- Description: Kitchen,Pantry
- Level: First
Living room
- Description: Living Room,Fireplace
- Level: First
Utility room
- Description: Utility Room,Inside
- Level: First
Heating
- Central, Electric, Gas
Cooling
- Central Air
Appliances
- Included: Cooktop, Dishwasher, Gas Water Heater, Microwave, Oven, Range
- Laundry: Electric Dryer Hookup
Features
- Granite Counters, High Speed Internet, Cable TV, Wired for Data
- Flooring: Carpet
- Windows: Other
- Number of fireplaces: 1
- Fireplace features: Blower Fan, Gas Log
Interior area
- Total structure area: 2,481
- Total interior livable area: 2,481 sqft
Property
Parking
- Total spaces: 3
- Parking features: Attached, Garage, Workshop in Garage
- Attached garage spaces: 3
Features
- Levels: One
- Stories: 1
- Patio & porch: Covered, Porch
- Exterior features: Concrete Driveway, Lighting
- Pool features: None
- Fencing: None
Lot
- Size: 8,407 Square Feet
- Features: None
Details
- Additional structures: None
- Parcel number: 60518730614380
Construction
Type & style
- Home type: SingleFamily
- Architectural style: Other
- Property subtype: Single Family Residence
Materials
- Other, Wood Frame
- Foundation: Slab
- Roof: Asphalt,Fiberglass
Condition
- Year built: 2008
Utilities & green energy
- Sewer: Public Sewer
- Water: Public
- Utilities for property: Cable Available, Electricity Available, Natural Gas Available, High Speed Internet Available, Phone Available, Water Available
Community & HOA
Community
- Security: No Safety Shelter, Smoke Detector(s)
- Subdivision: Weston At Wakefield
HOA
- Has HOA: Yes
- Amenities included: Park, Trail(s)
- HOA fee: $77 quarterly
Location
- Region: Jenks
Financial & listing details
- Price per square foot: $145/sqft
- Tax assessed value: $275,750
- Annual tax amount: $3,605
- Date on market: 9/18/2026
- Listing terms: Conventional,FHA,VA Loan
Estimated market value
$357,700
$340,000 - $376,000
$2,628/mo
Price history
| Date | Event | Price |
|---|---|---|
| 9/28/2026 | Listed for sale | $359,900+46.9%$145/sqft |
Source:  MLS Technology, Inc. #2634238 Report a problem MLS Technology, Inc. #2634238 Report a problem | ||
| 7/19/2018 | Sold | $245,000$99/sqft |
Source: MLS Technology, Inc. #1815640 Report a problem | ||
| 5/14/2018 | Price change | $245,000-1.2%$99/sqft |
Source: Keller Williams Preferred #1815640 Report a problem | ||
| 4/30/2018 | Price change | $248,000-0.8%$100/sqft |
Source: Keller Williams Preferred #1815640 Report a problem | ||
| 11/14/2017 | Price change | $250,000-1.2%$101/sqft |
Source: Keller Williams Preferred #1815640 Report a problem | ||
| 10/30/2017 | Listed for sale | $253,000+19.1%$102/sqft |
Source: Keller Williams Preferred #1740990 Report a problem | ||
| 3/2/2009 | Sold | $212,500+3.2%$86/sqft |
Source: Public Record Report a problem | ||
| 6/2/2008 | Sold | $206,000+514.9%$83/sqft |
Source: Public Record Report a problem | ||
| 8/22/2007 | Sold | $33,500$14/sqft |
Source: Public Record Report a problem | ||
Public tax history
| Year | Property taxes | Tax assessment |
|---|---|---|
| 2025 | $3,605 +3.8% | $29,333 +3.1% |
| 2024 | $3,473 -1.3% | $28,449 +3.1% |
| 2023 | $3,519 +1.2% | $27,591 +3.1% |
| 2022 | $3,477 -0.8% | $26,759 -0.7% |
| 2021 | $3,504 +1.7% | $26,950 |
| 2020 | $3,446 -0.9% | $26,950 |
| 2019 | $3,477 0% | $26,950 +20.4% |
| 2018 | $3,477 +20% | $22,375 -4.3% |
| 2017 | $2,897 -1.3% | $23,375 |
| 2016 | $2,935 | $23,375 |
| 2015 | $2,935 +4.2% | $23,375 |
| 2014 | $2,816 | $23,375 |
| 2013 | -- | $23,375 |
| 2012 | -- | $23,375 |
| 2011 | -- | $23,375 |
| 2010 | -- | $23,375 +3.2% |
| 2009 | -- | $22,660 +2869.9% |
| 2008 | -- | $763 -77.6% |
| 2007 | -- | $3,410 |
| 2006 | -- | $3,410 +346.9% |
| 2005 | -- | $763 |
Find assessor info on the county website
Monthly payment
Est. payment
Payment breakdown
Explore the cost of this home by adjusting the details. Changes won't be saved.Climate risks
Neighborhood: 74037
Nearby schools
Schools provided by the listing agent
- Elementary: Central
- High: Bixby
- District: Bixby - Sch Dist (4)
Source: MLS Technology, Inc.. This data may not be complete. We recommend contacting the local school district to confirm school assignments for this home.
Similar homes
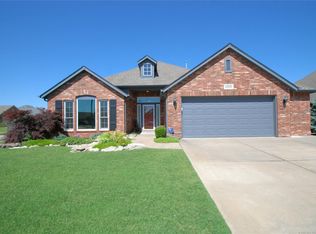
- $365,0003 bd2 ba2.6k sqft12528 S Date St, Jenks, OK 74037For Sale
 MLS ID #2634830, Andrea Salomon, Coldwell Banker Select. MLS Technology, Inc.
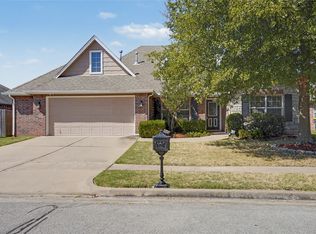
 - $--3 bd2 ba1.6k sqft532 E 126th St S, Jenks, OK 74037Auction
 Auction.com 2
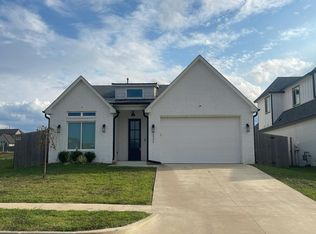
 - $330,0003 bd2 ba1.9k sqft12529 S Date Pl, Jenks, OK 74037For Sale
 MLS ID #2633908, Lee Ann Kreps, Coldwell Banker Select. MLS Technology, Inc.
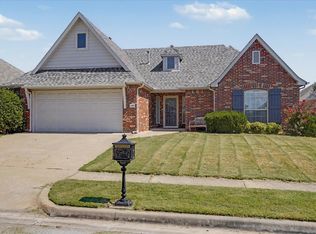
 - $367,0003 bd2 ba2.2k sqft11713 S Oak St, Jenks, OK 74037For Sale
 MLS ID #2635438, Jacob Tigges, Jacob and Associates Realty. MLS Technology, Inc.
