Welcome home to this spacious and beautifully updated property in the desirable Jenks School District! Featuring a grand entry, formal dining room, breakfast nook, and huge living area filled with natural light, this home offers plenty of room for the whole family. With 5 bedrooms and 3 full baths, you'll find 3 bedrooms and 2 full baths downstairs, while upstairs offers 2 additional bedrooms, a full bath, and a versatile game room perfect for entertaining, a playroom, or extra living space. Recent updates include new flooring, fresh paint, and a new roof, making this home move-in ready! Enjoy plenty of windows, storage, a community pool, and easy access to highways, shopping, dining, and entertainment at Tulsa Hills. Comfortable, updated, and ready for your family come take a look!
For sale
$423,000
11721 S Vine Pl, Jenks, OK 74037
5beds
2,968sqft
Single Family Residence
Built in 2005
8,668 Square Feet Lot
$-- Zestimate®
$143/sqft
$33/mo HOA
What's special
Community poolGrand entryFormal dining roomBreakfast nookPlenty of windows
- 7 days
- 471
- 18
Zillow last checked:
Listing updated:
Listed by:
Jennifer Collins 918-645-3795,
Compass Realty LLC
Source: MLS Technology, Inc.,MLS#: 2635121 Originating MLS: MLS Technology
Originating MLS: MLS TechnologyFacts & features
Interior
Bedrooms & bathrooms
- Bedrooms: 5
- Bathrooms: 3
- Full bathrooms: 3
Primary bedroom
- Description: Primary Bedroom,Private Bath,Walk-in Closet
- Level: First
Utility room
- Description: Utility Room,
- Level: First
Heating
- Central, Gas
Cooling
- Central Air
Appliances
- Included: Dishwasher, Disposal, Gas Water Heater, Oven, Range, Refrigerator
- Laundry: Gas Dryer Hookup
Features
- Attic, High Ceilings, High Speed Internet, Other, Cable TV, Wired for Data, Gas Range Connection, Gas Oven Connection
- Flooring: Carpet, Tile, Wood Veneer
- Windows: Vinyl
- Number of fireplaces: 1
- Fireplace features: Gas Log, Gas Starter
Interior area
- Total structure area: 2,968
- Total interior livable area: 2,968 sqft
Property
Parking
- Total spaces: 2
- Parking features: Attached, Garage
- Attached garage spaces: 2
Features
- Levels: Two
- Stories: 2
- Patio & porch: Covered, Patio, Porch
- Exterior features: Sprinkler/Irrigation, Lighting, Rain Gutters
- Pool features: None
- Fencing: Full,Privacy
Lot
- Size: 8,668 Square Feet
- Features: None
Details
- Additional structures: Shed(s)
- Parcel number: 60627823537270
Construction
Type & style
- Home type: SingleFamily
- Property subtype: Single Family Residence
Materials
- Brick, HardiPlank Type, Stone, Wood Frame
- Foundation: Slab
- Roof: Asphalt,Fiberglass
Condition
- Year built: 2005
Utilities & green energy
- Sewer: Public Sewer
- Water: Public
- Utilities for property: Cable Available, Electricity Available, Natural Gas Available, Phone Available, Water Available
Community & HOA
Community
- Features: Gutter(s), Sidewalks
- Security: No Safety Shelter, Security System Owned, Smoke Detector(s)
- Subdivision: Eddington Place
HOA
- Has HOA: Yes
- Amenities included: Park, Pool, Trail(s)
- HOA fee: $400 annually
Location
- Region: Jenks
Financial & listing details
- Price per square foot: $143/sqft
- Tax assessed value: $327,819
- Annual tax amount: $4,395
- Date on market: 9/23/2026
- Cumulative days on market: 8 days
- Listing terms: Conventional,FHA,State Bond,VA Loan
Estimated market value
Not available
Estimated sales range
Not available
Not available
Price history
| Date | Event | Price |
|---|---|---|
| 9/23/2026 | Listed for sale | $423,000+41%$143/sqft |
Source:  MLS Technology, Inc. #2635121 Report a problem MLS Technology, Inc. #2635121 Report a problem | ||
| 5/7/2021 | Sold | $300,000+0.8%$101/sqft |
Source: Public Record Report a problem | ||
| 2/4/2021 | Pending sale | $297,500$100/sqft |
Source: Owner Report a problem | ||
| 2/1/2021 | Listed for sale | $297,500+21.4%$100/sqft |
Source: Owner Report a problem | ||
| 7/23/2013 | Listing removed | $245,000$83/sqft |
Source: Coldwell Banker Select - Sheridan #1318972 Report a problem | ||
| 7/14/2013 | Price change | $245,000-2%$83/sqft |
Source: Coldwell Banker Select - Sheridan #1318972 Report a problem | ||
| 6/26/2013 | Price change | $250,000-5.3%$84/sqft |
Source: Coldwell Banker Select - Sheridan #1318972 Report a problem | ||
| 6/13/2013 | Listed for sale | $264,000+14%$89/sqft |
Source: Coldwell Banker Select - Sheridan #1318972 Report a problem | ||
| 1/30/2006 | Sold | $231,500+1.8%$78/sqft |
Source: Public Record Report a problem | ||
| 5/25/2005 | Sold | $227,500$77/sqft |
Source: Public Record Report a problem | ||
Public tax history
| Year | Property taxes | Tax assessment |
|---|---|---|
| 2025 | $4,398 +2.2% | $35,060 +3.1% |
| 2024 | $4,304 +2.5% | $34,010 +3.1% |
| 2023 | $4,200 -1% | $32,990 0% |
| 2022 | $4,242 +27.9% | $33,000 +29.6% |
| 2021 | $3,316 +2.3% | $25,465 |
| 2020 | $3,243 -0.7% | $25,465 |
| 2019 | $3,265 +0% | $25,465 |
| 2018 | $3,265 -0.7% | $25,465 |
| 2017 | $3,287 -0.8% | $25,465 |
| 2016 | $3,313 | $25,465 |
| 2015 | $3,313 -1.9% | $25,465 |
| 2014 | $3,376 | $25,465 |
| 2013 | -- | $25,465 |
| 2012 | -- | $25,465 |
| 2011 | -- | $25,465 |
| 2010 | -- | $25,465 |
| 2009 | -- | $25,465 |
| 2008 | -- | $25,465 |
| 2007 | -- | $25,465 +1.8% |
| 2006 | -- | $25,025 +631.5% |
| 2005 | -- | $3,421 |
Find assessor info on the county website
Monthly payment
Est. payment
Payment breakdown
Explore the cost of this home by adjusting the details. Changes won't be saved.Climate risks
Neighborhood: 74037
Nearby schools
Schools provided by the listing agent
- Elementary: West
- High: Jenks
- District: Jenks - Sch Dist (5)
Source: MLS Technology, Inc.. This data may not be complete. We recommend contacting the local school district to confirm school assignments for this home.


Similar homes
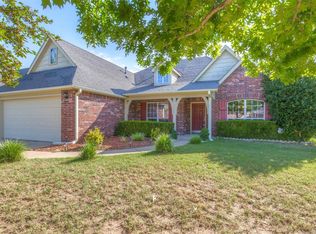
- $410,0004 bd3 ba2.7k sqft408 E 124th St S, Jenks, OK 74037For Sale
 MLS ID #2635845, Lori Crites, Coldwell Banker Select. MLS Technology, Inc.
 - $463,0003 bd3 ba2.4k sqft11205 S Redbud St, Jenks, OK 74037For Sale
 MLS ID #2635908, Brad Borem, Chinowth & Cohen. MLS Technology, Inc.
 - $374,9005 bd3 ba3k sqft11717 S Vine Pl, Jenks, OK 74037For Sale
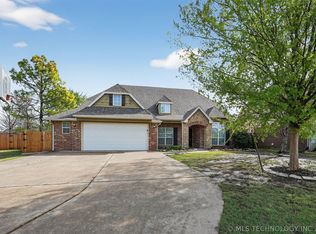 MLS ID #2443078, Robert Salmons, Entera Realty LLC. MLS Technology, Inc.
 - $415,0004 bd3 ba2.8k sqft10917 S Sycamore St, Jenks, OK 74037For Sale
 MLS ID #2632431, Cindy Rodgers, Chinowth & Cohen. MLS Technology, Inc.
