NEW CONSTRUCTION
**The Garland | 4 Bed | 2 Bath | Single-Story**
The Garland is a beautifully designed single-story home with 4 bedrooms and 2 bathrooms. A welcoming foyer leads you into the open-concept kitchen and breakfast area, ideal for modern living. The kitchen is perfect for entertaining, featuring an oversized island, sleek countertops, stainless steel appliances, and a corner pantry.
The primary bedroom, located at the rear of the home for added privacy, offers a peaceful retreat with an ensuite bathroom, complete with a large walk-in shower and a spacious walk-in closet. The three secondary bedrooms are situated at the front of the home, providing both privacy and convenience.
This home also features a covered rear patio, a tankless water heater, and luxury vinyl flooring throughout the main living areas, kitchen, and bathrooms. Included is the **HOME IS CONNECTED** Smart Home package, offering an Amazon Dot, front doorbell camera, smart lock, home hub, smart light switch, and thermostat for enhanced convenience and security.UNDER CONSTRUCTION - Estimated completion September 2026.
For sale
$370,900
15155 S 90th West Ave, Kiefer, OK 74041
4beds
2,146sqft
:
Get pre-qualified$2,406/mo
Single Family Residence
Built in 2026
0.7 Acres Lot
$370,300 Zestimate®
$173/sqft
$-- HOA
What's special
Sleek countertopsWelcoming foyerStainless steel appliancesCovered rear patioOversized islandCorner pantrySpacious walk-in closet
- 82 days |
- 89 |
- 3 |
Zillow last checked:
Listing updated:
Listed by:
Amber Tackett 918-829-4211,
D.R. Horton Realty of TX, LLC
Source: MLS Technology, Inc.,MLS#: 2618757 Originating MLS: MLS Technology
Originating MLS: MLS TechnologyFacts & features
Interior
Bedrooms & bathrooms
- Bedrooms: 4
- Bathrooms: 2
- Full bathrooms: 2
Heating
- Central, Gas
Cooling
- Central Air
Appliances
- Included: Dishwasher, Disposal, Gas Water Heater, Microwave, Oven, Range, Tankless Water Heater, Plumbed For Ice Maker
- Laundry: Washer Hookup, Electric Dryer Hookup
Features
- High Speed Internet, Quartz Counters, Stone Counters, Wired for Data, Electric Oven Connection, Gas Range Connection, Programmable Thermostat
- Flooring: Carpet, Vinyl
- Windows: Vinyl, Insulated Windows
- Basement: None
- Has fireplace: No
Interior area
- Total structure area: 2,146
- Total interior livable area: 2,146 sqft
Property
Parking
- Total spaces: 3
- Parking features: Attached, Garage
- Attached garage spaces: 3
Features
- Levels: One
- Stories: 1
- Patio & porch: Covered, Patio, Porch
- Exterior features: Landscaping
- Pool features: None
- Fencing: None
Lot
- Size: 0.7 Acres
- Features: None
Details
- Additional structures: None
Construction
Type & style
- Home type: SingleFamily
- Architectural style: Craftsman
- Property subtype: Single Family Residence
Materials
- Brick, Other, Wood Frame
- Foundation: Slab
- Roof: Asphalt,Fiberglass
Condition
- Year built: 2026
Utilities & green energy
- Sewer: Public Sewer
- Water: Rural
- Utilities for property: Electricity Available, Natural Gas Available, Phone Available, Water Available
Green energy
- Energy efficient items: Windows
Community & HOA
Community
- Security: No Safety Shelter, Smoke Detector(s)
- Subdivision: Barrett Ridge Estates
HOA
- Has HOA: Yes
- Amenities included: None
Location
- Region: Kiefer
Financial & listing details
- Price per square foot: $173/sqft
- Date on market: 5/21/2026
- Cumulative days on market: 82 days
- Listing terms: Conventional,FHA,Other,VA Loan
Estimated market value
$370,300
$352,000 - $389,000
$2,319/mo
Price history
| Date | Event | Price |
|---|---|---|
| 5/21/2026 | Listed for sale | $370,900$173/sqft |
Source:  MLS Technology, Inc. #2618757 Report a problem MLS Technology, Inc. #2618757 Report a problem | ||
Public tax history
Tax history is unavailable.
Monthly payment
Est. payment
Payment breakdown
Explore the cost of this home by adjusting the details. Changes won't be saved.Climate risks
Neighborhood: 74041
Nearby schools
GreatSchools rating
- 8/10Lone Star Public SchoolGrades: PK-8Distance: 1.8 mi
Schools provided by the listing agent
- Elementary: Kiefer
- Middle: Kiefer
- High: Kiefer
- District: Kiefer - Sch Dist (52)
Source: MLS Technology, Inc.. This data may not be complete. We recommend contacting the local school district to confirm school assignments for this home.
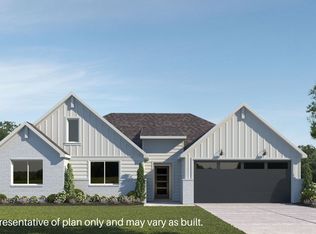
- $364,9004 bd2 ba2k sqft15116 S 90th West Ave, Sapulpa, OK 74066New Construction

- $358,4005 bd3 ba2k sqft15251 S 90th West Ave, Sapulpa, OK 74066New Construction
- $358,4005 bd3 ba2k sqft15251 S 90th West Ave, Kiefer, OK 74041For Sale

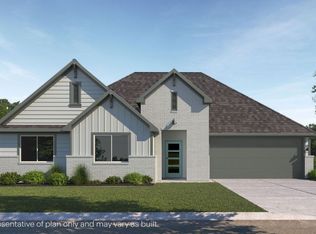
- from $324,9004 bd2 ba1.8k sqftDEAN Plan, Barrett Ridge Estates, Kiefer, OK 74041New Construction
- from $348,9004 bd2 ba2.1k sqftGARLAND Plan, Barrett Ridge Estates, Kiefer, OK 74041New Construction
- from $335,0004 bd2 ba2k sqftEureka Plan, Barrett Ridge Estates, Kiefer, OK 74041New Construction
- from $342,9004 bd2 ba2k sqftFRISCO Plan, Barrett Ridge Estates, Kiefer, OK 74041New Construction
- from $339,9005 bd3 ba2k sqftLAREDO Plan, Barrett Ridge Estates, Kiefer, OK 74041New Construction
A local agent can set up tours, give advice and negotiate with sellers.
A local lender can help you make sure your offer is ready when you are.
Similar homes
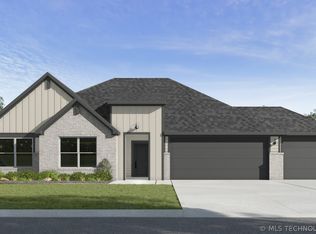
- $379,4004 bd2 ba2.3k sqft9003 W 152nd St S, Kiefer, OK 74041For Sale
 MLS ID #2618762, Amber Tackett, D.R. Horton Realty of TX, LLC. MLS Technology, Inc.
 - $357,0004 bd2 ba2k sqft15116 S 90th West Ave, Kiefer, OK 74041For Sale
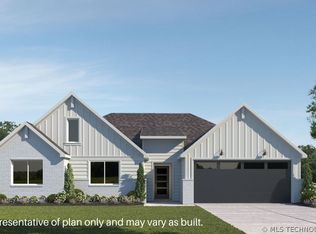 MLS ID #2618734, Amber Tackett, D.R. Horton Realty of TX, LLC. MLS Technology, Inc.
 - $367,4004 bd2 ba2.1k sqft9004 W 153rd St S, Kiefer, OK 74041For Sale
 MLS ID #2627189, Amber Tackett, D.R. Horton Realty of TX, LLC. MLS Technology, Inc.
 - $346,9004 bd2 ba1.8k sqft9151 W 153rd St S, Kiefer, OK 74041For Sale
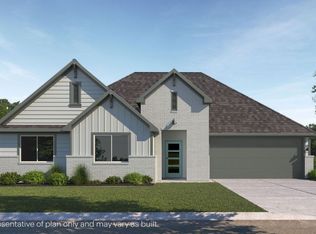 MLS ID #2629108, Amber Tackett, D.R. Horton Realty of TX, LLC. MLS Technology, Inc.
 - $358,4005 bd3 ba2k sqft15251 S 90th West Ave, Kiefer, OK 74041For SaleMLS ID #2627171, Amber Tackett, D.R. Horton Realty of TX, LLC. MLS Technology, Inc.
- from $348,9004 bd2 ba2.1k sqftGARLAND Plan, Barrett Ridge Estates, Kiefer, OK 74041New ConstructionDR Horton
- from $335,0004 bd2 ba2k sqftEureka Plan, Barrett Ridge Estates, Kiefer, OK 74041New ConstructionDR Horton
- $364,9004 bd2 ba2k sqft15116 S 90th West Ave, Sapulpa, OK 74066New ConstructionDR Horton
- $346,9004 bd2 ba1.8k sqft9151 W 153rd St S, Sapulpa, OK 74066New ConstructionDR Horton
- $358,4005 bd3 ba2k sqft15251 S 90th West Ave, Sapulpa, OK 74066New ConstructionDR Horton
- $365,0004 bd2 ba2.1k sqft6203 E 131st St S, Bixby, OK 74008For SaleMLS ID #2621603, Amber Tackett, D.R. Horton Realty of TX, LLC. MLS Technology, Inc.
- $368,0004 bd3 ba2.1k sqft6253 E 131st St S, Bixby, OK 74008For SaleMLS ID #2621597, Amber Tackett, D.R. Horton Realty of TX, LLC. MLS Technology, Inc.
- $354,9004 bd2 ba2.1k sqft7142 E 154th St S, Bixby, OK 74008For SaleMLS ID #2623643, Mike Parks, MP Realty Group. MLS Technology, Inc.
- $399,9004 bd2 ba2.4k sqft12961 S Oxford Ave E, Bixby, OK 74008For SaleMLS ID #2621581, Amber Tackett, D.R. Horton Realty of TX, LLC. MLS Technology, Inc.
- from $364,9005 bd3 ba2.6k sqftIRVING Plan, Haikey Creek Estates, Bixby, OK 74008New ConstructionDR Horton
- from $360,0004 bd2 ba2k sqftEureka Plan, Bixby Meadows, Bixby, OK 74008New ConstructionDR Horton
- $374,9004 bd2 ba1.9k sqft5113 S Everett Dr, Sand Springs, OK 74063New ConstructionConcept Builders
- from $363,4004 bd2 ba2k sqftFRISCO Plan, Bixby Meadows, Bixby, OK 74008New ConstructionDR Horton
- from $353,4004 bd2 ba2k sqftKingston Plan, Bixby Meadows, Bixby, OK 74008New ConstructionDR Horton
- $405,0004 bd3 ba2.6k sqft6257 E 131st St S, Bixby, OK 74008For SaleMLS ID #2621592, Amber Tackett, D.R. Horton Realty of TX, LLC. MLS Technology, Inc.
