NEW CONSTRUCTION
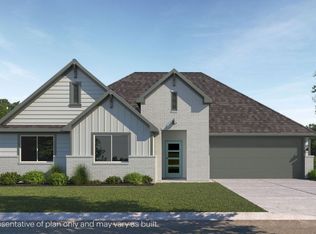
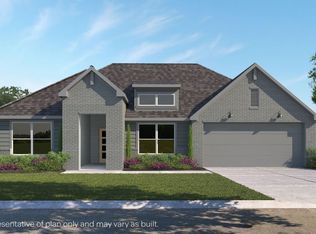
**The Dean | 4 Bed | 2 Bath | Single-Story**
The Dean is a thoughtfully designed home offering 4 bedrooms and 2 bathrooms, perfect for families of any size. The heart of the home is the spacious kitchen, featuring ample cabinet space, granite countertops, a large kitchen island, and stainless-steel appliances. The kitchen overlooks the dining area and expansive family room, providing an open, airy space ideal for both family living and entertaining.
The primary bedroom, located just off the family room, serves as a private retreat and includes a large walk-in closet.
Additional highlights of this home include a covered rear patio, a tankless water heater, and luxury vinyl flooring throughout the main living areas, kitchen, and bathrooms. The **HOME IS CONNECTED** Smart Home package is also included, offering an Amazon Dot, front doorbell camera, smart lock, home hub, smart light switch, and thermostat for modern convenience and security. UNDER CONSTRUCTION - Estimated completion October 2026.
Pending
$346,900
9151 W 153rd St S, Kiefer, OK 74041
4beds
1,870sqft
Single Family Residence
Built in 2026
0.7 Acres Lot
$346,300 Zestimate®
$186/sqft
$-- HOA
What's special
Large walk-in closetStainless-steel appliancesAmple cabinet spaceGranite countertopsCovered rear patioLarge kitchen islandSpacious kitchen
- 67 days
- 2
- 0
Zillow last checked:
Listing updated:
Listed by:
Amber Tackett 918-829-4211,
D.R. Horton Realty of TX, LLC
Source: MLS Technology, Inc.,MLS#: 2629108 Originating MLS: MLS Technology
Originating MLS: MLS TechnologyFacts & features
Interior
Bedrooms & bathrooms
- Bedrooms: 4
- Bathrooms: 2
- Full bathrooms: 2
Heating
- Central, Gas
Cooling
- Central Air
Appliances
- Included: Dishwasher, Disposal, Gas Water Heater, Microwave, Oven, Range, Tankless Water Heater, Plumbed For Ice Maker
- Laundry: Washer Hookup, Electric Dryer Hookup
Features
- Quartz Counters, Stone Counters, Gas Range Connection, Gas Oven Connection, Programmable Thermostat
- Flooring: Carpet, Vinyl
- Windows: Vinyl, Insulated Windows
- Basement: None
- Has fireplace: No
Interior area
- Total structure area: 1,870
- Total interior livable area: 1,870 sqft
Property
Parking
- Total spaces: 3
- Parking features: Attached, Garage
- Attached garage spaces: 3
Features
- Levels: One
- Stories: 1
- Patio & porch: Covered, Patio, Porch
- Exterior features: Landscaping
- Pool features: None
- Fencing: None
Lot
- Size: 0.7 Acres
- Features: None
Details
- Additional structures: None
Construction
Type & style
- Home type: SingleFamily
- Architectural style: Craftsman
- Property subtype: Single Family Residence
Materials
- Brick, Other, Wood Frame
- Foundation: Slab
- Roof: Asphalt,Fiberglass
Condition
- Year built: 2026
Utilities & green energy
- Sewer: Public Sewer
- Water: Rural
- Utilities for property: Electricity Available, Natural Gas Available, Phone Available, Water Available
Green energy
- Energy efficient items: Windows
Community & HOA
Community
- Security: No Safety Shelter, Smoke Detector(s)
- Subdivision: Barrett Ridge Estates
HOA
- Has HOA: Yes
- Amenities included: None
Location
- Region: Kiefer
Financial & listing details
- Price per square foot: $186/sqft
- Date on market: 8/6/2026
- Cumulative days on market: 62 days
- Listing terms: Conventional,FHA,Other,VA Loan
Estimated market value
$346,300
$329,000 - $364,000
$2,136/mo
Price history
| Date | Event | Price |
|---|---|---|
| 9/9/2026 | Pending sale | $346,900$186/sqft |
Source:  MLS Technology, Inc. #2629108 Report a problem MLS Technology, Inc. #2629108 Report a problem | ||
| 8/6/2026 | Listed for sale | $346,900$186/sqft |
Source: MLS Technology, Inc. #2629108 Report a problem | ||
Public tax history
Tax history is unavailable.
Monthly payment
Est. payment
Payment breakdown
Explore the cost of this home by adjusting the details. Changes won't be saved.Climate risks
Neighborhood: 74041
Nearby schools
Schools provided by the listing agent
- Elementary: Kiefer
- High: Kiefer
- District: Kiefer - Sch Dist (52)
Source: MLS Technology, Inc.. This data may not be complete. We recommend contacting the local school district to confirm school assignments for this home.
Similar homes
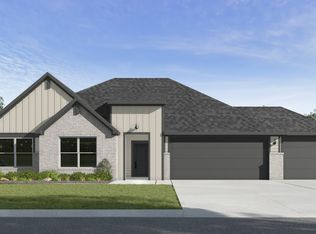
- $364,9004 bd2 ba2k sqft15116 S 90th West Ave, Kiefer, OK 74041For Sale
 MLS ID #2636091, Amber Tackett, D.R. Horton Realty of TX, LLC. MLS Technology, Inc.
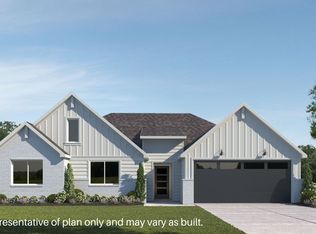
 - $370,9004 bd2 ba2.1k sqft15155 S 90th West Ave, Kiefer, OK 74041For Sale
 MLS ID #2636082, Amber Tackett, D.R. Horton Realty of TX, LLC. MLS Technology, Inc.
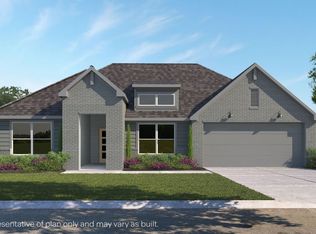
 - $358,4005 bd3 ba2k sqft15251 S 90th West Ave, Kiefer, OK 74041For Sale
 MLS ID #2627171, Amber Tackett, D.R. Horton Realty of TX, LLC. MLS Technology, Inc.
 - from $348,9004 bd2 ba2.1k sqftGARLAND Plan, Barrett Ridge Estates, Kiefer, OK 74041New Construction
 DR Horton
