Luxury living meets peaceful country living on 2.7 acres in Beggs! This stunning custom-built Jeff Davis Construction home offers approximately 3,250
square feet (CH) with 4 bedrooms, 3.5 bathrooms, a dedicated EXPANSIVE bonus room, an upstairs loft, and an oversized 3-car garage. Designed with everyday
comfort in mind, you'll love the open-concept layout, soaring ceilings, spacious primary suite on the main level, QUARTZ countertops, TANKLESS WATER
HEATER, dual HVAC systems, SPRAY FOAM insulation, WALK- IN PANTRY, mudroom, and abundant CUSTOM CABINETRY throughout.
Since purchasing the home, the owners have invested more than $150,000 in premium enhancements. Step outside to your private backyard retreat
featuring HEATED SALTWATER POOL (2024) with pool cover, outdoor kitchen with WEATHERED GRANITE countertops and covered sink, BROMIC PATIO
HEATERS, retractable patio shades, and a fully fenced backyard with gated access. Additional upgrades include custom built-in cabinetry with soft-close
drawers and integrated lighting, a walnut-top built-in bench, EPOXY GARAGE FLOORING with built-in storage, expanded electrical service with an AUTEL
UNIVERSAL EV charger, owned propane tank, added gutters, enhanced landscaping, and additional driveway improvements.
Located just outside the city, this exceptional property offers the perfect balance of luxury, privacy, and functionality while remaining conveniently
accessible. Whether you're entertaining by the pool, enjoying peaceful Oklahoma sunsets from the covered patio, or simply appreciating the thoughtful
craftsmanship throughout, this home is truly one of a kind.
For sale
Price cut: $12.5K (9/8)
$735,000
4196 Alt 75 Hwy #75, Beggs, OK 74421
4beds
3,250sqft
Single Family Residence
Built in 2023
2.77 Acres Lot
$-- Zestimate®
$226/sqft
$-- HOA
What's special
Retractable patio shadesOpen-concept layoutPrivate backyard retreatDedicated expansive bonus roomEnhanced landscapingDual hvac systemsAdditional driveway improvements
- 99 days
- 464
- 41
Zillow last checked:
Listing updated:
Listed by:
Brianna Hawkins 918-845-4429,
Chinowth & Cohen
Source: MLS Technology, Inc.,MLS#: 2623745 Originating MLS: MLS Technology
Originating MLS: MLS TechnologyFacts & features
Interior
Bedrooms & bathrooms
- Bedrooms: 4
- Bathrooms: 4
- Full bathrooms: 3
- 1/2 bathrooms: 1
Primary bedroom
- Description: Master Bedroom,Private Bath,Walk-in Closet
- Level: First
Bedroom
- Description: Bedroom,Walk-in Closet
- Level: Second
Bedroom
- Description: Bedroom,Pullman Bath
- Level: Second
Bedroom
- Description: Bedroom,Pullman Bath,Walk-in Closet
- Level: Second
Primary bathroom
- Description: Master Bath,Bathtub,Double Sink,Full Bath,Separate Shower
- Level: First
Bathroom
- Description: Hall Bath,Bathtub,Full Bath
- Level: Second
Bonus room
- Description: Additional Room,Mud Room
- Level: First
Bonus room
- Description: Additional Room,Attic
- Level: Second
Dining room
- Description: Dining Room,Breakfast
- Level: First
Game room
- Description: Game/Rec Room,Closet
- Level: Second
Kitchen
- Description: Kitchen,Eat-In,Island,Pantry
- Level: First
Living room
- Description: Living Room,Fireplace
- Level: First
Office
- Description: Office,
- Level: First
Recreation
- Description: Hobby Room,
- Level: Second
Utility room
- Description: Utility Room,Inside,Separate,Sink
- Level: First
Heating
- Central, Gas, Multiple Heating Units
Cooling
- Central Air, 2 Units
Appliances
- Included: Dishwasher, Disposal, Microwave, Oven, Range, Stove, Tankless Water Heater
- Laundry: Washer Hookup, Electric Dryer Hookup
Features
- Attic, High Ceilings, High Speed Internet, Other, Quartz Counters, Stone Counters, Cable TV, Vaulted Ceiling(s), Wired for Data, Ceiling Fan(s), Gas Range Connection, Gas Oven Connection, Programmable Thermostat
- Flooring: Tile, Vinyl
- Doors: Insulated Doors
- Windows: Vinyl, Insulated Windows
- Basement: None
- Number of fireplaces: 1
- Fireplace features: Gas Log, Gas Starter, Wood Burning
Interior area
- Total structure area: 3,250
- Total interior livable area: 3,250 sqft
Property
Parking
- Total spaces: 3
- Parking features: Attached, Garage, Garage Faces Side, Shelves, Storage, Workshop in Garage, Circular Driveway
- Attached garage spaces: 3
Features
- Levels: Two
- Stories: 2
- Patio & porch: Covered, Patio, Porch
- Exterior features: Gravel Driveway, Sprinkler/Irrigation, Outdoor Kitchen, Rain Gutters
- Pool features: Gunite, In Ground
- Has spa: Yes
- Spa features: Hot Tub
- Fencing: Decorative,Full,Split Rail
Lot
- Size: 2.77 Acres
- Features: None
Details
- Additional structures: Barn(s)
- Parcel number: 094900001007000100
- Horses can be raised: Yes
- Horse amenities: Horses Allowed
Construction
Type & style
- Home type: SingleFamily
- Architectural style: Craftsman
- Property subtype: Single Family Residence
Materials
- Brick, Wood Siding, Wood Frame
- Foundation: Slab
- Roof: Asphalt,Fiberglass
Condition
- Year built: 2023
Utilities & green energy
- Sewer: Septic Tank
- Water: Public
- Utilities for property: Electricity Available, Natural Gas Available, High Speed Internet Available, Water Available
Green energy
- Energy efficient items: Doors, Insulation, Windows
Community & HOA
Community
- Features: Gutter(s)
- Security: Safe Room Interior, Smoke Detector(s)
- Subdivision: Sunset Estates
HOA
- Has HOA: Yes
- Amenities included: None
Location
- Region: Beggs
Financial & listing details
- Price per square foot: $226/sqft
- Annual tax amount: $8,135
- Date on market: 6/29/2026
- Cumulative days on market: 99 days
- Listing terms: Conventional,FHA,Other,USDA Loan,VA Loan
- Exclusions: Washer and Dryer, Refrigerator, Hot Tub (Negotiable), Garage Shelving System, Storm Shelter (Negotiable), and Standing Desk attachment ( Negotiable)
Estimated market value
Not available
Estimated sales range
Not available
Not available
Price history
| Date | Event | Price |
|---|---|---|
| 9/8/2026 | Price change | $735,000-1.7%$226/sqft |
Source:  MLS Technology, Inc. #2623745 Report a problem MLS Technology, Inc. #2623745 Report a problem | ||
| 8/10/2026 | Price change | $747,500-0.3%$230/sqft |
Source: MLS Technology, Inc. #2623745 Report a problem | ||
| 7/9/2026 | Listed for sale | $750,000$231/sqft |
Source: MLS Technology, Inc. #2623745 Report a problem | ||
Public tax history
Tax history is unavailable.
Monthly payment
Est. payment
Payment breakdown
Explore the cost of this home by adjusting the details. Changes won't be saved.Climate risks
Neighborhood: 74421
Nearby schools
Schools provided by the listing agent
- Elementary: Beggs
- High: Beggs
- District: Beggs - Sch Dist (84)
Source: MLS Technology, Inc.. This data may not be complete. We recommend contacting the local school district to confirm school assignments for this home.
Similar homes
- $798,0004 bd3 ba3.3k sqft4011 E 201st St S, Mounds, OK 74047For Sale
 MLS ID #2636192, Josh Claybrook, White Oak Real Estate Group. MLS Technology, Inc.
 - $990,0007 bd3 ba3.6k sqft4295 Happy Camp Rd, Beggs, OK 74421For Sale
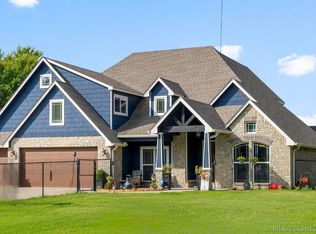 MLS ID #2615094, Daniel Perry II, Elite Property &Consulting LLC. MLS Technology, Inc.
 - $760,0004 bd2 ba2.8k sqft8116 Gary Dr, Tulsa, OK 74131For Sale
 MLS ID #2626320, Mollie Devereaux, Realty of America, LLC. MLS Technology, Inc.
 - $783,0004 bd3 ba4.1k sqft2707 E 171st St S, Mounds, OK 74047For Sale
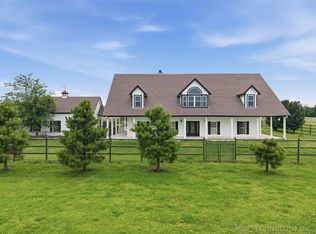 MLS ID #2624914, Evan Shaw, Cochran & Co Realtors. MLS Technology, Inc.
