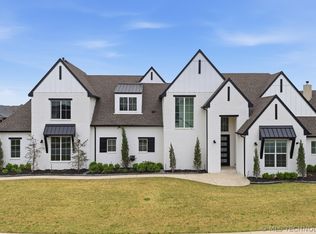
Gorgeous, contemporary 2-story stucco newly-built home tucked in a luxury neighborhood w/ half-acre lots off 151st & Sheridan. You'll love the soaring ceilings, blonde hardwoods, custom cabinetry and high-end quality finishes and amenities! The open floorplan exudes luxury and this is one house you will definitely want to see! Master suite plus one bedroom & bath down plus office; three bedrooms & one double-sided bath up w/ game room & wet bar and space for drink fridge. Living room has granite fireplace surrounded by cabinetry and lighted shelving, blonde oak hardwoods and wall of windows looking on to the large covered back patio. Kitchen has locally crafted custom cabinetry, large island w/ space for seating, professional grade appliances, double wall oven & gas cooktop plus walk-in pantry. Luxurious master suite off kitchen w/ soaker tub, divine shower, three vanities, xl closet packed w/ shelves, clothing racks, big mirror, dresser island, and pull-down racks; private door to covered patio. Large laundry room packed w/ cabinetry, countertops and sink. Tankless hot water, sprinkler system, and walk-in attic storage. Drop zone off garage. Enjoy the extra space in a really cool neighborhood. This home will absolutely delight the most discerning buyer!
For sale
Price cut: $30K (7/21)
$769,900
6711 E 153rd St S, Bixby, OK 74008
5beds
3,700sqft
Single Family Residence
Built in 2025
0.52 Acres Lot
$761,700 Zestimate®
$208/sqft
$42/mo HOA
What's special
Sprinkler systemBlonde oak hardwoodsOpen floorplan exudes luxuryBlonde hardwoodsDrop zone off garageLarge covered back patioWalk-in pantry
- 55 days
- 264
- 18
Zillow last checked:
Listing updated:
Listed by:
Austin Wright 918-906-8023,
Coldwell Banker Select
Source: MLS Technology, Inc.,MLS#: 2626011 Originating MLS: MLS Technology
Originating MLS: MLS TechnologyFacts & features
Interior
Bedrooms & bathrooms
- Bedrooms: 5
- Bathrooms: 3
- Full bathrooms: 3
Primary bedroom
- Description: Master Bedroom,Private Bath,Walk-in Closet
- Level: First
Bedroom
- Description: Bedroom,No Bath,Walk-in Closet
- Level: First
Bedroom
- Description: Bedroom,No Bath,Walk-in Closet
- Level: Second
Bedroom
- Description: Bedroom,No Bath,Walk-in Closet
- Level: Second
Bedroom
- Description: Bedroom,No Bath,Walk-in Closet
- Level: Second
Primary bathroom
- Description: Master Bath,Bathtub,Double Sink,Full Bath,Separate Shower,Vent
- Level: First
Bathroom
- Description: Hall Bath,Full Bath,Shower Only,Vent
- Level: First
Bathroom
- Description: Hall Bath,Bathtub,Double Sink,Full Bath,Vent
- Level: Second
Bonus room
- Description: Additional Room,Attic
- Level: Second
Dining room
- Description: Dining Room,Formal
- Level: First
Game room
- Description: Game/Rec Room,Wetbar
- Level: Second
Kitchen
- Description: Kitchen,Eat-In,Island,Pantry
- Level: First
Living room
- Description: Living Room,Fireplace,Great Room
- Level: First
Office
- Description: Office,
- Level: First
Utility room
- Description: Utility Room,Inside,Separate,Sink
- Level: First
Heating
- Central, Gas, Multiple Heating Units
Cooling
- Central Air, 2 Units
Appliances
- Included: Built-In Range, Built-In Oven, Double Oven, Dishwasher, Disposal, Oven, Range, Refrigerator, Tankless Water Heater
- Laundry: Washer Hookup, Electric Dryer Hookup
Features
- Attic, Wet Bar, Quartz Counters, Stone Counters, Vaulted Ceiling(s), Ceiling Fan(s), Electric Oven Connection, Gas Range Connection, Programmable Thermostat
- Flooring: Carpet, Tile, Wood
- Windows: Vinyl
- Basement: None
- Number of fireplaces: 1
- Fireplace features: Other
Interior area
- Total structure area: 3,700
- Total interior livable area: 3,700 sqft
Property
Parking
- Total spaces: 3
- Parking features: Attached, Garage, Workshop in Garage
- Attached garage spaces: 3
Features
- Levels: Two
- Stories: 2
- Patio & porch: Covered, Patio, Porch
- Exterior features: Concrete Driveway, Sprinkler/Irrigation, Landscaping, Lighting, Rain Gutters
- Pool features: None
- Fencing: None
Lot
- Size: 0.52 Acres
- Features: None
Details
- Additional structures: None
- Parcel number: 57683732369760
Construction
Type & style
- Home type: SingleFamily
- Architectural style: Contemporary
- Property subtype: Single Family Residence
Materials
- Other, Stucco, Wood Frame
- Foundation: Slab
- Roof: Asphalt,Fiberglass
Condition
- Year built: 2025
Utilities & green energy
- Sewer: Public Sewer
- Water: Public
- Utilities for property: Electricity Available, Natural Gas Available, Water Available
Community & HOA
Community
- Features: Gutter(s), Sidewalks
- Security: No Safety Shelter, Security System Owned
- Subdivision: Estates At Conrad Village
HOA
- Has HOA: Yes
- Amenities included: Other
- HOA fee: $500 annually
Location
- Region: Bixby
Financial & listing details
- Price per square foot: $208/sqft
- Tax assessed value: $14,284
- Annual tax amount: $215
- Date on market: 7/15/2026
- Cumulative days on market: 237 days
- Listing terms: Conventional,VA Loan
Estimated market value
$761,700
$724,000 - $800,000
$3,751/mo
Price history
| Date | Event | Price |
|---|---|---|
| 7/21/2026 | Price change | $769,900-3.8%$208/sqft |
Source:  Coldwell Banker Select #2626011 Report a problem Coldwell Banker Select #2626011 Report a problem | ||
| 7/15/2026 | Listed for sale | $799,900$216/sqft |
Source:  MLS Technology, Inc. #2626011 Report a problem MLS Technology, Inc. #2626011 Report a problem | ||
| 7/14/2026 | Listing removed | $799,900$216/sqft |
Source: Coldwell Banker Select #2601452 Report a problem | ||
| 1/13/2026 | Listed for sale | $799,900$216/sqft |
Source: MLS Technology, Inc. #2601452 Report a problem | ||
Public tax history
| Year | Property taxes | Tax assessment |
|---|---|---|
| 2025 | $215 -80.2% | $1,571 -80.5% |
| 2024 | $1,087 -3.7% | $8,067 |
| 2023 | $1,129 +411.3% | $8,067 +413.5% |
| 2022 | $221 | $1,571 |
Find assessor info on the county website
Monthly payment
Est. payment
Payment breakdown
Explore the cost of this home by adjusting the details. Changes won't be saved.Climate risks
Neighborhood: 74008
Nearby schools
Schools provided by the listing agent
- Elementary: Central
- High: Bixby
- District: Bixby - Sch Dist (4)
Source: MLS Technology, Inc.. This data may not be complete. We recommend contacting the local school district to confirm school assignments for this home.

Similar homes
- $719,9004 bd4 ba3.3k sqft13662 S 24th St, Bixby, OK 74008For Sale
 MLS ID #2631375, Amber Davis, Keller Williams Advantage. MLS Technology, Inc.
 - $649,9004 bd4 ba3.6k sqft13644 S 28th St, Bixby, OK 74008For Sale
 MLS ID #2610906, Jen Miller Morrow, Chinowth & Cohen. MLS Technology, Inc.
 - $855,0004 bd4 ba3.4k sqft9696 E 161st St S, Bixby, OK 74008For Sale
 MLS ID #2604903, Will McCloud, RE/MAX Results. MLS Technology, Inc.
 - $700,0005 bd4 ba3.7k sqft14257 S Delaware Pl, Bixby, OK 74008For Sale
 MLS ID #2620401, Lori Crites, Coldwell Banker Select. MLS Technology, Inc.
