Beautiful updated home on gorgeous 16.12 acres with a huge stocked pond right outside, ready for fishing anytime you want to cast a line. This property offers the perfect blend of peaceful country living and modern convenience. Inside you’ll find stained concrete floors, oversized bedrooms, and spacious living areas designed for comfort and entertaining. Step outside and enjoy everything this incredible property has to offer, including a huge pole barn, additional outbuildings, a cozy fire pit area, and a fenced in yard perfect for pets or kids to play safely. Whether you’re looking to create the ultimate homestead, hobby farm, workshop space, or simply enjoy wide open country living, this property gives you endless possibilities. Spend your evenings fishing by the pond, relaxing around the fire pit, and taking in the peaceful sunsets and privacy that make this property truly special. All of this while being just 12 minutes from Bixby High School and only 10 minutes from Bixhoma Lake, with quick access to shopping, dining, and everyday conveniences. Enjoy the best of country living with the convenience of town just minutes away.
For sale
Price cut: $34K (7/26)
$665,000
15525 S 149th East Ave, Bixby, OK 74008
4beds
2,367sqft
:
Get pre-qualified$4,407/mo
Single Family Residence
Built in 1994
16.12 Acres Lot
$651,100 Zestimate®
$281/sqft
$-- HOA
What's special
Huge pole barnAdditional outbuildingsCozy fire pit areaPeaceful sunsets and privacyOversized bedroomsBeautiful updated home
- 80 days |
- 1,757 |
- 123 |
Zillow last checked:
Listing updated:
Listed by:
Michael Jennings 918-899-4361,
Black Label Agents
Source: MLS Technology, Inc.,MLS#: 2619053 Originating MLS: MLS Technology
Originating MLS: MLS TechnologyFacts & features
Interior
Bedrooms & bathrooms
- Bedrooms: 4
- Bathrooms: 3
- Full bathrooms: 3
Primary bedroom
- Description: Master Bedroom,Walk-in Closet
- Level: First
Bedroom
- Description: Bedroom,Walk-in Closet
- Level: First
Bedroom
- Description: Bedroom,Private Bath
- Level: Second
Primary bathroom
- Description: Master Bath,Shower Only
- Level: First
Bathroom
- Description: Hall Bath,Full Bath
- Level: First
Dining room
- Description: Dining Room,Combo w/ Family
- Level: First
Kitchen
- Description: Kitchen,Eat-In,Pantry
- Level: First
Living room
- Description: Living Room,Fireplace
- Level: First
Office
- Description: Office,
- Level: Second
Utility room
- Description: Utility Room,Inside
- Level: First
Heating
- Central, Electric
Cooling
- Central Air
Appliances
- Included: Double Oven, Dishwasher, Electric Water Heater, Disposal, Microwave, Oven, Range, Stove
Features
- Granite Counters, High Ceilings, Vaulted Ceiling(s), Ceiling Fan(s), Electric Oven Connection
- Flooring: Carpet, Concrete, Tile
- Windows: Vinyl
- Basement: None
- Number of fireplaces: 1
- Fireplace features: Blower Fan, Wood Burning
Interior area
- Total structure area: 2,367
- Total interior livable area: 2,367 sqft
Property
Parking
- Total spaces: 4
- Parking features: Detached, Garage, Shelves, Storage, Workshop in Garage
- Garage spaces: 4
Features
- Levels: Two
- Stories: 2
- Patio & porch: Covered, Patio, Porch
- Exterior features: Gravel Driveway, Other
- Pool features: None
- Fencing: Chain Link,Cross Fenced
Lot
- Size: 16.12 Acres
- Features: Farm, Pond on Lot, Ranch
Details
- Additional structures: Barn(s), Other, Shed(s), Workshop
- Parcel number: 97422742224310
Construction
Type & style
- Home type: SingleFamily
- Architectural style: Ranch
- Property subtype: Single Family Residence
Materials
- Brick, HardiPlank Type, Wood Frame
- Foundation: Slab
- Roof: Asphalt,Fiberglass
Condition
- Year built: 1994
Utilities & green energy
- Sewer: Septic Tank
- Water: Public
- Utilities for property: Electricity Available, Water Available
Community & HOA
Community
- Security: No Safety Shelter, Smoke Detector(s)
- Subdivision: Tulsa Co Unplatted
HOA
- Has HOA: No
Location
- Region: Bixby
Financial & listing details
- Price per square foot: $281/sqft
- Annual tax amount: $4,898
- Date on market: 5/23/2026
- Cumulative days on market: 79 days
- Listing terms: Conventional,FHA,Other,VA Loan
Estimated market value
$651,100
$619,000 - $684,000
$2,758/mo
Price history
| Date | Event | Price |
|---|---|---|
| 7/26/2026 | Price change | $665,000-4.9%$281/sqft |
Source:  MLS Technology, Inc. #2619053 Report a problem MLS Technology, Inc. #2619053 Report a problem | ||
| 7/1/2026 | Price change | $698,999-0.1%$295/sqft |
Source: MLS Technology, Inc. #2619053 Report a problem | ||
| 5/23/2026 | Listed for sale | $699,999+79.5%$296/sqft |
Source: MLS Technology, Inc. #2619053 Report a problem | ||
| 7/9/2020 | Sold | $390,000$165/sqft |
Source: MLS Technology, Inc. #2007353 Report a problem | ||
Public tax history
Tax history is unavailable.
Monthly payment
Est. payment
Payment breakdown
Explore the cost of this home by adjusting the details. Changes won't be saved.Climate risks
Neighborhood: 74008
Nearby schools
GreatSchools rating
- 5/10Central Intermediate SchoolGrades: 4-6Distance: 3.7 mi
- 7/10Bixby Middle SchoolGrades: 7-8Distance: 3.7 mi
- 9/10Bixby High SchoolGrades: 9-12Distance: 3.7 mi
Schools provided by the listing agent
- Elementary: Central
- High: Bixby
- District: Bixby - Sch Dist (4)
Source: MLS Technology, Inc.. This data may not be complete. We recommend contacting the local school district to confirm school assignments for this home.
- $606,8004 bd3 ba2.3k sqft15525 S 149th Ave E, Bixby, OK 74008Off Market
- $292,6002 bd2 ba2.1k sqft18121 S 156th East Ave, Bixby, OK 74008Off Market
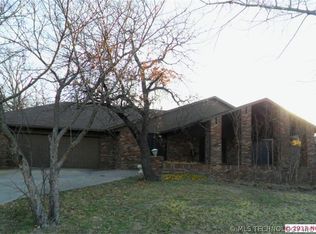
- $568,000-- bd2 ba3k sqft15505 S 149th Ave E, Bixby, OK 74008Off Market
- $--8 acres15523 S 149th East Ave, Bixby, OK 74008Off Market
- $606,000-- bd1 ba3k sqft14908 E 156th St S, Bixby, OK 74008Off Market
- $351,1003 bd1 ba1.5k sqft15425 S 149th Ave E, Bixby, OK 74008Off Market
- $289,0003 bd3 ba3.8k sqft15303 E 157th St S, Bixby, OK 74008Sold
- $437,4734 bd3 ba2.3k sqft3455 E 156th St S, Bixby, OK 74008Sold
A local agent can set up tours, give advice and negotiate with sellers.
A local lender can help you make sure your offer is ready when you are.
Similar homes
- $799,0004 bd3 ba3k sqft16403 S 145th East Ave, Bixby, OK 74008For Sale
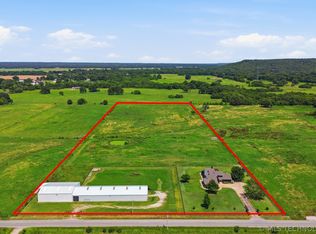 MLS ID #2621952, Sarah Foley, McGraw, REALTORS. MLS Technology, Inc.
 - $495,0004 bd3 ba2.9k sqft20348 S 151st Ave, Bixby, OK 74008For Sale
 MLS ID #2614322, Samantha Evans, Fathom Realty OK LLC. MLS Technology, Inc.
 - $619,9004 bd4 ba3.1k sqft19655 S Harvard Ave, Mounds, OK 74047For Sale
 MLS ID #2614604, Summer Ratzlaff, Keller Williams Preferred. MLS Technology, Inc.
 - $515,0005 bd4 ba2.9k sqft12045 S 68th East Ave, Bixby, OK 74008For Sale
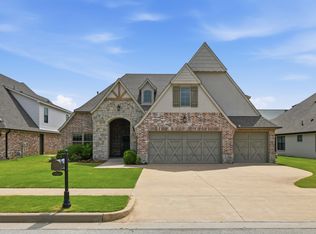 MLS ID #2627933, Brett Davis., McGraw, REALTORS. MLS Technology, Inc.
 - $669,0003 bd3 ba2.6k sqft21347 S 397 East Ave, Porter, OK 74454For SaleMLS ID #2626988, Clint Conner, Keller Williams Advantage. MLS Technology, Inc.
- $560,0004 bd3 ba2.4k sqft11549 S 49th West Ave, Sapulpa, OK 74066For SaleMLS ID #2629104, Michael Young, Keller Williams Preferred. MLS Technology, Inc.
- $548,5004 bd4 ba3.3k sqft6671 E 125th St S, Bixby, OK 74008For SaleMLS ID #2620240, Erin Catron, Erin Catron & Company, LLC. MLS Technology, Inc.
- $589,0004 bd3 ba3k sqft12310 S Darlington Ave, Bixby, OK 74008For SaleMLS ID #2623565, Brooke Mathis, Allison & Associates, REALTORS. MLS Technology, Inc.
- $625,0004 bd3 ba3.5k sqft23605 E 132nd St S, Coweta, OK 74429For SaleMLS ID #2535430, Robert Laub, eXp Realty, LLC. MLS Technology, Inc.
- $550,0003 bd4 ba2.6k sqft26997 E 161st St S, Coweta, OK 74429For SaleMLS ID #2623467, Donna Posey, Chinowth & Cohen. MLS Technology, Inc.
- $795,0003 bd2 ba2k sqft12440 E 132nd St S, Broken Arrow, OK 74011For SaleMLS ID #2613517, Susan Bevard-Bagwell, Coldwell Banker Select. MLS Technology, Inc.
- $595,0005 bd4 ba3.2k sqft23332 E 132nd St S, Coweta, OK 74429For SaleMLS ID #2542214, Reynelda Tallent, Solid Rock, REALTORS. MLS Technology, Inc.
- $585,0005 bd4 ba3.2k sqft13150 S 116th East Ave, Broken Arrow, OK 74011For SaleMLS ID #2625398, Brandy Ford, Sheffield Realty. MLS Technology, Inc.
- $995,0003 bd3 ba2k sqft14511 E 202nd St S, Bixby, OK 74008For SaleMLS ID #2604048, Drew Ary, Keller Williams Advantage. MLS Technology, Inc.
- $359,0004 bd3 ba2.8k sqft16714 241st Ave, Coweta, OK 74429For SaleMLS ID #2613887, Erin Catron, Erin Catron & Company, LLC. MLS Technology, Inc.
- $384,9004 bd3 ba2k sqft9430 E 115th St S, Bixby, OK 74008For SaleMLS ID #2617916, Michael Jennings, Black Label Agents. MLS Technology, Inc.
- $369,9004 bd3 ba2.5k sqft4610 E 143rd St S, Bixby, OK 74008For SaleMLS ID #2618408, Kyla Calhoun, Keller Williams Preferred. MLS Technology, Inc.
- $449,0004 bd3 ba3.5k sqft5929 E 145th St S, Bixby, OK 74008For SaleMLS ID #2621663, Lisa Ogden, Coldwell Banker Select. MLS Technology, Inc.
- $517,0004 bd5 ba3k sqft1501 N Haskell Blvd, Haskell, OK 74436For SaleMLS ID #2624895, Kathy Johnson, Coldwell Banker Select. MLS Technology, Inc.
- $349,9003 bd2 ba2.1k sqft16525 S 203rd East Ave, Broken Arrow, OK 74014For SaleMLS ID #2621654, Jordan Sanders, Allison & Associates, REALTORS. MLS Technology, Inc.
