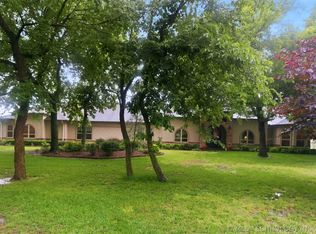
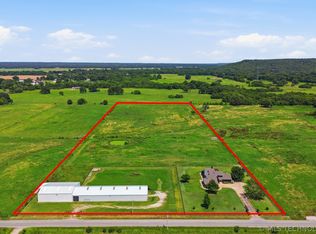
HUGE PRICE ADJUSTMENT & MOTIVATED SELLER!!! Nestled in a tranquil, private setting, this stunning 86+ acre property offers the perfect balance of rural charm, comfort, functionality and convenience. Featuring a charming stucco home, multiple large steel barns/workshops, a stocked pond, and ample outdoor space, this property is ideal for those seeking a versatile estate for both leisure and work. This spacious home showcases real hardwood floors in the main living areas, paired with new carpet in the bedrooms for a fresh, cozy feel. A beautiful stone fireplace anchors the large living room, which is enhanced by rustic wood beams and abundant windows that flood the space with natural light making the main living area perfect for family gatherings and entertaining. The home offers generously sized bedrooms, including a master suite with its own private office—ideal for a home office or quiet retreat. Outside, enjoy 86+ acres of lush, usable land with room for farming, grazing, or simply enjoying the scenic surroundings. A natural spring and a stocked pond add to the natural beauty and provide endless recreational possibilities. For those with hobbies, animals, or equipment to store, this property has you covered with three 40x60 red steel constructed shops/barns, all equipped with electricity. These versatile spaces are perfect for workshops, storage, or agricultural use. There are also loafing sheds on the property, adding extra convenience for livestock or storage needs. Whether you’re looking to farm or simply enjoy the beauty and tranquility of wide-open spaces, this property has it all.
For sale
Price cut: $250K (6/12)
$1,200,000
17808 S 129th East Ave, Bixby, OK 74008
2beds
2,928sqft
:
Get pre-qualified$7,638/mo
Single Family Residence
Built in 1993
86.17 Acres Lot
$-- Zestimate®
$410/sqft
$-- HOA
What's special
Rustic wood beamsStocked pondAmple outdoor spaceSpacious homeNatural springCharming stucco homeBeautiful stone fireplace
- 263 days |
- 382 |
- 24 |
Zillow last checked:
Listing updated:
Listed by:
Jayme Fritz 918-629-3534,
Guthrie Realty, LLC
Source: MLS Technology, Inc.,MLS#: 2547454 Originating MLS: MLS Technology
Originating MLS: MLS TechnologyFacts & features
Interior
Bedrooms & bathrooms
- Bedrooms: 2
- Bathrooms: 3
- Full bathrooms: 2
- 1/2 bathrooms: 1
Primary bedroom
- Description: Master Bedroom,Private Bath,Walk-in Closet
- Level: Second
Bedroom
- Description: Bedroom,Private Bath
- Level: Second
Primary bathroom
- Description: Master Bath,Bathtub,Double Sink,Full Bath,Separate Shower
- Level: Second
Bathroom
- Description: Hall Bath,Half Bath
- Level: First
Dining room
- Description: Dining Room,Formal
- Level: First
Kitchen
- Description: Kitchen,Breakfast Nook,Country,Pantry
- Level: First
Living room
- Description: Living Room,Fireplace,Great Room
- Level: First
Office
- Description: Office,
- Level: Second
Utility room
- Description: Utility Room,Inside,Separate,Sink
- Level: First
Heating
- Central, Propane, Multiple Heating Units
Cooling
- Central Air, 2 Units
Appliances
- Included: Convection Oven, Cooktop, Dishwasher, Gas Water Heater, Microwave, Oven, Range, Refrigerator, Plumbed For Ice Maker
- Laundry: Washer Hookup, Electric Dryer Hookup, Gas Dryer Hookup
Features
- Granite Counters, High Speed Internet, Cable TV, Vaulted Ceiling(s), Wired for Data, Ceiling Fan(s), Gas Range Connection, Gas Oven Connection
- Flooring: Carpet, Hardwood, Tile
- Doors: Insulated Doors
- Windows: Aluminum Frames, Insulated Windows
- Basement: None,Crawl Space
- Number of fireplaces: 1
- Fireplace features: Gas Starter, Wood Burning
Interior area
- Total structure area: 2,928
- Total interior livable area: 2,928 sqft
Property
Parking
- Total spaces: 2
- Parking features: Attached, Garage, Storage
- Attached garage spaces: 2
Features
- Levels: Two
- Stories: 2
- Patio & porch: Balcony, Covered, Patio, Porch
- Exterior features: Satellite Dish
- Pool features: None
- Fencing: Barbed Wire,Cross Fenced,Electric,Full,Pipe
- Waterfront features: Other
- Body of water: Arkansas River
Lot
- Size: 86.17 Acres
- Features: Farm, Fruit Trees, Mature Trees, Pond on Lot, Ranch, Stream/Creek, Spring, Wooded
Details
- Additional structures: Barn(s), Stable(s), Shed(s), Storage, Workshop
- Has additional parcels: Yes
- Parcel number: 97432743259420
- Horses can be raised: Yes
- Horse amenities: Horses Allowed, Stable(s)
Construction
Type & style
- Home type: SingleFamily
- Architectural style: Spanish/Mediterranean
- Property subtype: Single Family Residence
Materials
- Stucco, Wood Frame
- Foundation: Crawlspace
- Roof: Tile
Condition
- Year built: 1993
Utilities & green energy
- Sewer: Septic Tank
- Water: Public, Well
- Utilities for property: Cable Available, Electricity Available, Fiber Optic Available, Natural Gas Available, Phone Available, Water Available
Green energy
- Energy efficient items: Doors, Windows
Community & HOA
Community
- Security: No Safety Shelter, Security System Owned, Smoke Detector(s)
- Subdivision: Tulsa Co Unplatted
HOA
- Has HOA: No
Location
- Region: Bixby
Financial & listing details
- Price per square foot: $410/sqft
- Annual tax amount: $2,711
- Date on market: 11/19/2025
- Cumulative days on market: 630 days
- Listing terms: Conventional,FHA,VA Loan
Estimated market value
Not available
Estimated sales range
Not available
Not available
Price history
| Date | Event | Price |
|---|---|---|
| 6/12/2026 | Price change | $1,200,000-17.2%$410/sqft |
Source:  MLS Technology, Inc. #2547454 Report a problem MLS Technology, Inc. #2547454 Report a problem | ||
| 4/23/2026 | Price change | $1,450,000-3.3%$495/sqft |
Source: MLS Technology, Inc. #2547454 Report a problem | ||
| 1/26/2026 | Price change | $1,500,000-16.2%$512/sqft |
Source: MLS Technology, Inc. #2547454 Report a problem | ||
| 11/19/2025 | Listed for sale | $1,790,000$611/sqft |
Source: MLS Technology, Inc. #2547454 Report a problem | ||
Public tax history
Tax history is unavailable.
Monthly payment
Est. payment
Payment breakdown
Explore the cost of this home by adjusting the details. Changes won't be saved.Climate risks
Neighborhood: 74008
Nearby schools
GreatSchools rating
- 5/10Central Intermediate SchoolGrades: 4-6Distance: 2.7 mi
- 7/10Bixby Middle SchoolGrades: 7-8Distance: 2.7 mi
- 9/10Bixby High SchoolGrades: 9-12Distance: 2.9 mi
Schools provided by the listing agent
- Elementary: Central
- High: Bixby
- District: Bixby - Sch Dist (4)
Source: MLS Technology, Inc.. This data may not be complete. We recommend contacting the local school district to confirm school assignments for this home.
- $765,500-- bd2 ba3.2k sqft17808 S 129th Ave E, Bixby, OK 74008Off Market
- $2,804-- bd-- ba800 sqft17806 S 186th Ct E, Bixby, OK 74008Off Market
- $483,2003 bd3 ba2.8k sqft17915 S 128th Ct E, Bixby, OK 74008Off Market

- $516,3004 bd3 ba2.8k sqft17915 S 128th East Ct, Bixby, OK 74008Off Market

- $401,4003 bd2 ba1.9k sqft17804 S 128th Ct E, Bixby, OK 74008Off Market
- $497,2004 bd3 ba1.9k sqft18005 S 128th Ct E, Bixby, OK 74008Off Market
- $501,6004 bd3 ba2.1k sqft18005 S 128th East Ct, Bixby, OK 74008Off Market
- $792,400-- bd4 ba3.4k sqft18010 S 128th Ct E, Bixby, OK 74008Off Market
A local agent can set up tours, give advice and negotiate with sellers.
A local lender can help you make sure your offer is ready when you are.
Similar homes
- $1,147,0004 bd5 ba3.6k sqft4385 E 181st St S, Bixby, OK 74008For Sale
 MLS ID #2620748, Trish Ary, Keller Williams Advantage. MLS Technology, Inc.
 - $1,275,0004 bd3 ba4.2k sqft18968 S Yale Ave E, Bixby, OK 74008For Sale
 MLS ID #2618955, Mark Aguirre, Platinum Real Estate Professio. MLS Technology, Inc.
 - $799,0004 bd3 ba3k sqft16403 S 145th East Ave, Bixby, OK 74008For Sale
 MLS ID #2621952, Sarah Foley, McGraw, REALTORS. MLS Technology, Inc.
 - $995,0003 bd3 ba2k sqft14511 E 202nd St S, Bixby, OK 74008For Sale
 MLS ID #2604048, Drew Ary, Keller Williams Advantage. MLS Technology, Inc.
 - $900,0003 bd2 ba2.3k sqft16870 S Yale Ave, Bixby, OK 74008For SaleMLS ID #2621008, Kara Folkins, Keller Williams Advantage. MLS Technology, Inc.
- $665,0004 bd3 ba2.3k sqft15525 S 149th East Ave, Bixby, OK 74008For SaleMLS ID #2619053, Michael Jennings, Black Label Agents. MLS Technology, Inc.
- $1,180,0004 bd4 ba3k sqft891 E 181st St S, Mounds, OK 74047For SaleMLS ID #2616214, Austin Cochran, Cochran & Co Realtors. MLS Technology, Inc.
- $899,0003 bd3 ba2.4k sqft1 N 204th St W, Haskell, OK 74436For SaleMLS ID #2627790, Brian Kirk, Coldwell Banker Select. MLS Technology, Inc.
- $999,9994 bd4 ba3.1k sqft524 E 118th St S, Jenks, OK 74037For SaleMLS ID #2615982, Tresa Hunter, C21/First Choice Realty. MLS Technology, Inc.
- $800,0004 bd3 ba4.1k sqft2707 E 171st St S, Mounds, OK 74047For SaleMLS ID #2624914, Evan Shaw, Cochran & Co Realtors. MLS Technology, Inc.
- $619,9004 bd4 ba3.1k sqft19655 S Harvard Ave, Mounds, OK 74047For SaleMLS ID #2614604, Summer Ratzlaff, Keller Williams Preferred. MLS Technology, Inc.
- $1,199,0003 bd3 ba2.9k sqft679 W 113th Ct S, Jenks, OK 74037For SaleMLS ID #2629261, Carrie DeWeese, Chinowth & Cohen. MLS Technology, Inc.
- $1,100,0004 bd3 ba3.5k sqft9223 S Zenith Ave, Tulsa, OK 74132For SaleMLS ID #2617983, David Palik, McGraw, REALTORS. MLS Technology, Inc.
- $625,0003 bd3 ba3.7k sqft13215 S 118th East Ave, Broken Arrow, OK 74011For SaleMLS ID #2625949, Corrie Egge, Coldwell Banker Select. MLS Technology, Inc.
- $795,0003 bd2 ba2k sqft12440 E 132nd St S, Broken Arrow, OK 74011For SaleMLS ID #2613517, Susan Bevard-Bagwell, Coldwell Banker Select. MLS Technology, Inc.
- $1,150,0003 bd5 ba4k sqft2499 E 49th St, Tulsa, OK 74105For SaleMLS ID #2610197, Laura Hawkins, McGraw, REALTORS. MLS Technology, Inc.
- $629,0004 bd4 ba3.9k sqft12467 S 105th East Ave, Bixby, OK 74008For SaleMLS ID #2623447, Alicia Parker, Coldwell Banker Select. MLS Technology, Inc.
- $1,099,0004 bd2 ba2.4k sqft160 Alt 75 Hwy, Mounds, OK 74047For SaleMLS ID #2625332, Tiffany Webb, Chinowth & Cohen. MLS Technology, Inc.
- $999,0003 bd3 ba3.7k sqft2125 W 73rd St, Tulsa, OK 74132For SaleMLS ID #2621202, Jeff Scardino, Keller Williams Advantage. MLS Technology, Inc.
- $650,0004 bd4 ba3.8k sqft6710 E 113th St S, Bixby, OK 74008For SaleMLS ID #2623618, Crystal Edwards, Solid Rock, REALTORS. MLS Technology, Inc.
