Must see! 2 homes, barn, ponds, solar & pool on 20 acres. The main home is a single-story, entertainment ready estate set on 20 beautiful acres just 15 minutes from Tulsa. This exceptional property features 4 bedrooms, 3 full and 1 half baths, a private executive office, and a spacious cook’s kitchen designed for gathering. The primary suite offers a true retreat with a spa-inspired bath. Step outside to enjoy the pool and outdoor living space—perfect for hosting or relaxing while taking in the scenic surroundings. Equestrian-ready amenities include a 2,400 SF, 3-stall horse barn with office space, a pole barn, two stocked ponds, gated entry, and full fencing with cross-fencing. A newly built (2026) second home adds incredible flexibility, offering 2 bedrooms, 2 baths, and 2 car garage—ideal for guests, extended family, or rental income. Located near highways, shopping, groceries, and schools, this property combines luxury, functionality, and privacy in one setting.
For sale
Price cut: $44K (8/3)
$1,180,000
891 E 181st St S, Mounds, OK 74047
4beds
3,009sqft
Single Family Residence
Built in 2007
20.06 Acres Lot
$-- Zestimate®
$392/sqft
$-- HOA
What's special
Pole barnTwo stocked pondsGated entryPrivate executive officeFull fencing with cross-fencing
- 126 days
- 1,018
- 61
Zillow last checked:
Listing updated:
Listed by:
Austin Cochran 918-697-3889,
Cochran & Co Realtors
Source: MLS Technology, Inc.,MLS#: 2616214 Originating MLS: MLS Technology
Originating MLS: MLS TechnologyFacts & features
Interior
Bedrooms & bathrooms
- Bedrooms: 4
- Bathrooms: 4
- Full bathrooms: 3
- 1/2 bathrooms: 1
Primary bedroom
- Description: Master Bedroom,Private Bath,Walk-in Closet
- Level: First
Bedroom
- Description: Bedroom,Pullman Bath,Walk-in Closet
- Level: First
Bedroom
- Description: Bedroom,Pullman Bath,Walk-in Closet
- Level: First
Bedroom
- Description: Bedroom,Walk-in Closet
- Level: First
Primary bathroom
- Description: Master Bath,Double Sink,Full Bath,Shower Only
- Level: First
Bathroom
- Description: Hall Bath,Bathtub,Full Bath
- Level: First
Bonus room
- Description: Additional Room,Mud Room,Split Bedroom
- Level: First
Dining room
- Description: Dining Room,Breakfast
- Level: First
Kitchen
- Description: Kitchen,Island,Pantry
- Level: First
Living room
- Description: Living Room,Fireplace
- Level: First
Utility room
- Description: Utility Room,Inside,Sink
- Level: First
Heating
- Central, Propane, Multiple Heating Units
Cooling
- Central Air, 2 Units
Appliances
- Included: Built-In Oven, Cooktop, Dishwasher, Disposal, Microwave, Oven, Range, Refrigerator, Tankless Water Heater, Plumbed For Ice Maker
- Laundry: Washer Hookup, Electric Dryer Hookup
Features
- Attic, Granite Counters, High Ceilings, High Speed Internet, Cable TV, Vaulted Ceiling(s), Wired for Data, Ceiling Fan(s), Gas Range Connection, Programmable Thermostat
- Flooring: Carpet
- Doors: Insulated Doors
- Windows: Vinyl
- Basement: None
- Number of fireplaces: 1
- Fireplace features: Wood Burning
Interior area
- Total structure area: 3,009
- Total interior livable area: 3,009 sqft
Property
Parking
- Total spaces: 3
- Parking features: Attached, Garage
- Attached garage spaces: 3
Features
- Levels: One
- Stories: 1
- Patio & porch: Covered, Patio, Porch
- Exterior features: Concrete Driveway, Sprinkler/Irrigation, Landscaping, Rain Gutters
- Pool features: Gunite, In Ground
- Fencing: Cross Fenced,Full
Lot
- Size: 20.06 Acres
- Features: Farm, Mature Trees, Other, Pond on Lot, Ranch
Details
- Additional structures: Barn(s), Other, Stable(s)
- Parcel number: 97236723653260
- Horses can be raised: Yes
- Horse amenities: Horses Allowed, Stable(s)
Construction
Type & style
- Home type: SingleFamily
- Architectural style: Ranch
- Property subtype: Single Family Residence
Materials
- Brick, Stone, Stucco, Wood Frame
- Foundation: Slab
- Roof: Asphalt,Fiberglass
Condition
- Year built: 2007
Utilities & green energy
- Sewer: Aerobic Septic
- Water: Rural
- Utilities for property: Cable Available, Electricity Available, Natural Gas Available, Phone Available, Water Available
Green energy
- Energy efficient items: Doors
Community & HOA
Community
- Features: Gutter(s)
- Security: Safe Room Interior, Security System Owned, Smoke Detector(s)
- Subdivision: Tulsa Co Unplatted
HOA
- Has HOA: No
Location
- Region: Mounds
Financial & listing details
- Price per square foot: $392/sqft
- Tax assessed value: $763,000
- Annual tax amount: $9,942
- Date on market: 5/5/2026
- Cumulative days on market: 127 days
- Listing terms: Conventional,Other
Estimated market value
Not available
Estimated sales range
Not available
Not available
Price history
| Date | Event | Price |
|---|---|---|
| 8/3/2026 | Price change | $1,180,000-3.6%$392/sqft |
Source:  MLS Technology, Inc. #2616214 Report a problem MLS Technology, Inc. #2616214 Report a problem | ||
| 6/25/2026 | Price change | $1,224,000-7.6%$407/sqft |
Source: MLS Technology, Inc. #2616214 Report a problem | ||
| 6/3/2026 | Price change | $1,324,000-3.6%$440/sqft |
Source: MLS Technology, Inc. #2616214 Report a problem | ||
| 5/6/2026 | Listed for sale | $1,374,000+50.5%$457/sqft |
Source: MLS Technology, Inc. #2616214 Report a problem | ||
| 12/30/2021 | Sold | $913,000-1.3%$303/sqft |
Source: MLS Technology, Inc. #2128967 Report a problem | ||
| 12/7/2021 | Pending sale | $925,000$307/sqft |
Source: MLS Technology, Inc. #2128967 Report a problem | ||
| 9/6/2021 | Listed for sale | $925,000$307/sqft |
Source: MLS Technology, Inc. #2128967 Report a problem | ||
| 8/26/2021 | Pending sale | $925,000+36%$307/sqft |
Source: MLS Technology, Inc. #2128967 Report a problem | ||
| 2/4/2015 | Sold | $680,000-2.7%$226/sqft |
Source: MLS Technology, Inc. #1432858 Report a problem | ||
| 11/4/2014 | Listed for sale | $699,000+599%$232/sqft |
Source: Keller Williams Realty #1432858 Report a problem | ||
| 1/26/2012 | Sold | $100,000-74.9%$33/sqft |
Source: Public Record Report a problem | ||
| 12/10/2011 | Listed for sale | $399,000$133/sqft |
Source: Chinowth & Cohen Realtors #1127976 Report a problem | ||
Public tax history
| Year | Property taxes | Tax assessment |
|---|---|---|
| 2025 | $9,942 -0.1% | $82,930 |
| 2024 | $9,953 +2.5% | $82,930 |
| 2023 | $9,709 +0.4% | $82,930 -1.2% |
| 2022 | $9,673 +44.3% | $83,930 +44% |
| 2021 | $6,705 -0.7% | $58,300 |
| 2020 | $6,756 -0.7% | $58,300 |
| 2019 | $6,802 +0% | $58,300 +1.7% |
| 2018 | $6,802 +0.4% | $57,300 -1.7% |
| 2017 | $6,773 +1.2% | $58,300 |
| 2016 | $6,694 | $58,300 +46.2% |
| 2015 | $6,694 +44.5% | $39,875 |
| 2014 | $4,634 | $39,875 |
| 2013 | -- | $39,875 -7.2% |
| 2012 | -- | $42,979 |
| 2011 | -- | $42,979 |
| 2010 | -- | $42,979 +8.8% |
| 2009 | -- | $39,513 +207.6% |
| 2008 | -- | $12,847 |
Find assessor info on the county website
Monthly payment
Est. payment
Payment breakdown
Explore the cost of this home by adjusting the details. Changes won't be saved.Climate risks
Neighborhood: 74047
Nearby schools
Schools provided by the listing agent
- Elementary: Glenpool
- High: Glenpool
- District: Glenpool - Sch Dist (13)
Source: MLS Technology, Inc.. This data may not be complete. We recommend contacting the local school district to confirm school assignments for this home.
Similar homes
- $1,147,0004 bd5 ba3.6k sqft4385 E 181st St S, Bixby, OK 74008For Sale
 MLS ID #2620748, Trish Ary, Keller Williams Advantage. MLS Technology, Inc.
 - $1,095,0003 bd4 ba3.3k sqft16981 S 31st East Ave, Mounds, OK 74047For Sale
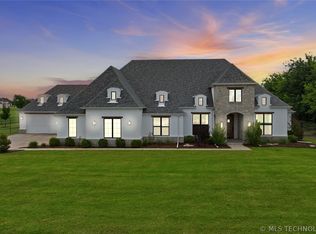 MLS ID #2618816, Peggy Whitworth, Chinowth & Cohen. MLS Technology, Inc.
 - $783,0004 bd3 ba4.1k sqft2707 E 171st St S, Mounds, OK 74047For Sale
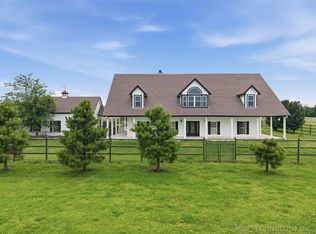 MLS ID #2624914, Evan Shaw, Cochran & Co Realtors. MLS Technology, Inc.
 - $1,275,0004 bd3 ba4.2k sqft18968 S Yale Ave E, Bixby, OK 74008For Sale
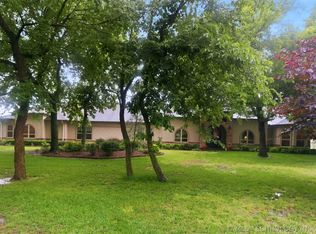 MLS ID #2618955, Mark Aguirre, Platinum Real Estate Professio. MLS Technology, Inc.
