Low Energy bills and room for a POOL! A refined blend of modern luxury, this custom single-story home is perfectly positioned in a convenient Jenks location with easy access to highways, within the gated Estates at Ritz Hollow. Showcasing Santa Barbara styling with elevated finishes, the exterior features a Spanish tile roof, custom turf lawn, and a private front courtyard with fireplace—creating a serene, lock-and-go retreat. Inside, timeless design elements include Saltillo tile floors, arched passages, custom wood beams and doors, and soaring vaulted ceilings. The thoughtfully designed floor plan offers 3 bedrooms, 2.5 baths, a private office, media/library room, and a 3-car garage complete with sink and dog wash station, plus an upstairs expansion area ideal for storage or future bonus space. The chef’s kitchen is a true showpiece, featuring dramatic countertops, an oversized island, premium Wolf and Sub-Zero appliances, and a large walk-in pantry, all opening seamlessly to a designer living space anchored by a custom fireplace wall with built-ins. The primary suite serves as a private retreat with a spa-inspired marble bath and a huge master closet. Additional highlights include upgraded Marvin windows, whole-home water purification, a full home generator, and a spacious laundry room with built-ins. Outdoor living is equally impressive with an oversized covered patio and low-maintenance turf landscaping. Distinctive, timeless, and exceptionally crafted—this home offers luxury living with ultimate convenience.
For sale
$1,199,000
679 W 113th Ct S, Jenks, OK 74037
3beds
2,964sqft
Single Family Residence
Built in 2023
8,929 Square Feet Lot
$-- Zestimate®
$405/sqft
$175/mo HOA
What's special
Santa barbara stylingDramatic countertopsLow-maintenance turf landscapingHuge master closetCustom turf lawnSpa-inspired marble bathSaltillo tile floors
- 66 days
- 243
- 8
Zillow last checked:
Listing updated:
Listed by:
Carrie DeWeese 918-605-6172,
Chinowth & Cohen
Source: MLS Technology, Inc.,MLS#: 2629261 Originating MLS: MLS Technology
Originating MLS: MLS TechnologyFacts & features
Interior
Bedrooms & bathrooms
- Bedrooms: 3
- Bathrooms: 3
- Full bathrooms: 2
- 1/2 bathrooms: 1
Primary bedroom
- Description: Primary Bedroom,Private Bath,Walk-in Closet
- Level: First
Bedroom
- Description: Bedroom,Pullman Bath,Walk-in Closet
- Level: First
Bedroom
- Description: Bedroom,Pullman Bath,Walk-in Closet
- Level: First
Primary bathroom
- Description: Primary Bath,Bathtub,Double Sink,Full Bath,Separate Shower
- Level: First
Bathroom
- Description: Hall Bath,Half Bath
- Level: First
Den
- Description: Den/Family Room,Bookcase,Separate
- Level: First
Dining room
- Description: Dining Room,Breakfast
- Level: First
Great room
- Description: Great Room/Combo,
- Level: First
Kitchen
- Description: Kitchen,Breakfast Nook,Eat-In,Island,Mini-Kitchen,Pantry
- Level: First
Living room
- Description: Living Room,Fireplace,Great Room
- Level: First
Office
- Description: Office,
- Level: First
Utility room
- Description: Utility Room,Inside,Sink
- Level: First
Heating
- Central, Gas
Cooling
- Central Air
Appliances
- Included: Built-In Oven, Cooktop, Dishwasher, Disposal, Gas Water Heater, Oven, Range, Refrigerator, Tankless Water Heater
- Laundry: Washer Hookup
Features
- Attic, Wet Bar, Dry Bar, Granite Counters, High Ceilings, High Speed Internet, Pullman Bath, Quartz Counters, Stone Counters, Cable TV, Wired for Data, Ceiling Fan(s), Electric Oven Connection, Gas Range Connection, Programmable Thermostat
- Flooring: Tile
- Doors: Insulated Doors
- Windows: Vinyl, Insulated Windows, Storm Window(s)
- Number of fireplaces: 1
- Fireplace features: Gas Log, Gas Starter, Outside
Interior area
- Total structure area: 2,964
- Total interior livable area: 2,964 sqft
Property
Parking
- Total spaces: 3
- Parking features: Other, Workshop in Garage
- Garage spaces: 3
Accessibility
- Accessibility features: Other
Features
- Levels: One
- Stories: 1
- Patio & porch: Covered, Enclosed, Other, Patio, Porch
- Exterior features: Fire Pit, Landscaping, Lighting, Other, Rain Gutters
- Pool features: None
- Fencing: Partial
Lot
- Size: 8,929 Square Feet
- Features: Cul-De-Sac, Mature Trees
Details
- Additional structures: None
- Parcel number: 60613823601620
Construction
Type & style
- Home type: SingleFamily
- Architectural style: Spanish/Mediterranean
- Property subtype: Single Family Residence
Materials
- Stucco, Wood Frame
- Foundation: Slab
- Roof: Asphalt,Fiberglass
Condition
- Year built: 2023
Utilities & green energy
- Sewer: Public Sewer
- Water: Public
- Utilities for property: Cable Available, Electricity Available, Phone Available, Water Available
Green energy
- Energy efficient items: Doors, Insulation, Windows
Community & HOA
Community
- Features: Gutter(s), Sidewalks
- Security: No Safety Shelter, Security System Owned, Smoke Detector(s)
- Subdivision: Estates At Ritz Hollow
HOA
- Has HOA: Yes
- Amenities included: Gated
- HOA fee: $2,100 annually
Location
- Region: Jenks
Financial & listing details
- Price per square foot: $405/sqft
- Tax assessed value: $851,000
- Annual tax amount: $11,618
- Date on market: 8/7/2026
- Cumulative days on market: 238 days
- Listing terms: Other
Estimated market value
Not available
Estimated sales range
Not available
Not available
Price history
| Date | Event | Price |
|---|---|---|
| 8/7/2026 | Listed for sale | $1,199,000$405/sqft |
Source:  MLS Technology, Inc. #2629261 Report a problem MLS Technology, Inc. #2629261 Report a problem | ||
| 8/7/2026 | Listing removed | $1,199,000$405/sqft |
Source: MLS Technology, Inc. #2604218 Report a problem | ||
| 7/26/2026 | Price change | $1,199,000-4.1%$405/sqft |
Source: MLS Technology, Inc. #2604218 Report a problem | ||
| 7/20/2026 | Price change | $1,250,000-3.5%$422/sqft |
Source: MLS Technology, Inc. #2604218 Report a problem | ||
| 7/16/2026 | Price change | $1,295,000-0.4%$437/sqft |
Source: MLS Technology, Inc. #2604218 Report a problem | ||
| 2/27/2026 | Price change | $1,300,000-1.9%$439/sqft |
Source: MLS Technology, Inc. #2604218 Report a problem | ||
| 2/6/2026 | Listed for sale | $1,325,000-5.3%$447/sqft |
Source: MLS Technology, Inc. #2604218 Report a problem | ||
| 9/29/2025 | Listing removed | $1,399,000$472/sqft |
Source: MLS Technology, Inc. #2531132 Report a problem | ||
| 8/21/2025 | Price change | $1,399,000-1.8%$472/sqft |
Source: MLS Technology, Inc. #2531132 Report a problem | ||
| 7/21/2025 | Listed for sale | $1,425,000+67.5%$481/sqft |
Source: MLS Technology, Inc. #2531132 Report a problem | ||
| 8/30/2024 | Sold | $850,900$287/sqft |
Source: MLS Technology, Inc. #2414038 Report a problem | ||
| 4/19/2024 | Pending sale | $850,900+415.7%$287/sqft |
Source: MLS Technology, Inc. #2414038 Report a problem | ||
| 10/30/2023 | Sold | $165,000$56/sqft |
Source: Public Record Report a problem | ||
Public tax history
| Year | Property taxes | Tax assessment |
|---|---|---|
| 2025 | $11,618 +3851.7% | $92,610 +3879.8% |
| 2024 | $294 | $2,327 |
Find assessor info on the county website
Monthly payment
Est. payment
Payment breakdown
Explore the cost of this home by adjusting the details. Changes won't be saved.Climate risks
Neighborhood: 74037
Nearby schools
Schools provided by the listing agent
- Elementary: West
- High: Jenks
- District: Jenks - Sch Dist (5)
Source: MLS Technology, Inc.. This data may not be complete. We recommend contacting the local school district to confirm school assignments for this home.

Similar homes
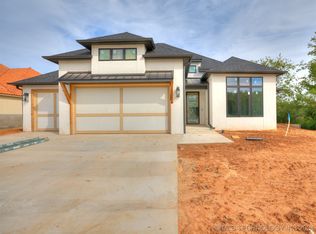
- $925,0004 bd4 ba3.1k sqft524 E 118th St S, Jenks, OK 74037For Sale
 MLS ID #2615982, Tresa Hunter, C21/First Choice Realty. MLS Technology, Inc.
 - $1,050,0003 bd5 ba4k sqft2499 E 49th St, Tulsa, OK 74105For Sale
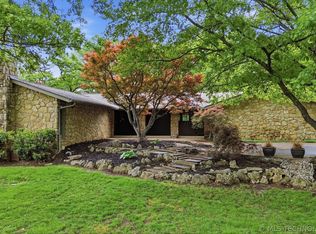 MLS ID #2636732, Laura Hawkins, McGraw, REALTORS. MLS Technology, Inc.
 - $670,0004 bd3 ba3k sqft11959 S 18th St E, Jenks, OK 74037For Sale
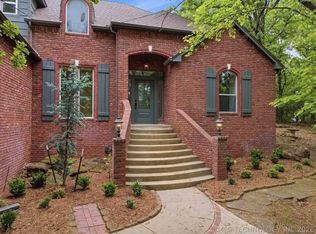 MLS ID #2614890, Cherissa Hopper, Coldwell Banker Select. MLS Technology, Inc.
 - $1,000,0004 bd4 ba3.3k sqft16981 S 31st East Ave, Mounds, OK 74047For Sale
 MLS ID #2635861, Lindsay Gaytan, CG Realty Group LLC. MLS Technology, Inc.
