Welcome to 11113 S Thomas Terrace in Jenks' newest gated community; The Villas at Southern Woods. This spacious single-level luxury home offers an incredible floor plan with high-end finishes and quality craftsmanship throughout. The split bedroom, open concept floor plan features a barrel vaulted foyer leading to the great room, open to kitchen and dining. Huge walk-in prep pantry and powder bathroom for convenient guest use. The primary suite boasts a sitting area or space for a home office, with a large ensuite bathroom open to the laundry room. Garage entry drop-zone. Two additional bedrooms, each with a walk-in closet and ensuite bathroom. Bring your paddle, this home sits adjacent to the Pickleball courts. The Villas at Southern Woods offers an exclusive downsizing community experience. Residents will enjoy a curated collection of amenities including scenic walking trails, pickleball courts, a private playground, and tranquil neighborhood ponds with fountain features, all set within a serene and beautifully maintained environment. Every element has been designed to enhance both everyday living and long-term value. Strategically located off HWY 75, residents will benefit from seamless access to shopping, dining, hospitals, and downtown Tulsa. Additional lots available for Custom Build Options!
For sale
$789,000
11113 S Thomas Ter W, Jenks, OK 74037
3beds
3,128sqft
Single Family Residence
Built in 2026
8,145 Square Feet Lot
$-- Zestimate®
$252/sqft
$-- HOA
What's special
Private playgroundHigh-end finishesQuality craftsmanship throughoutGarage entry drop-zoneScenic walking trailsSpacious single-level luxury homeBarrel vaulted foyer
- 131 days
- 211
- 16
Zillow last checked:
Listing updated:
Listed by:
Brian Frere 918-298-6900,
Keller Williams Preferred
Source: MLS Technology, Inc.,MLS#: 2620236 Originating MLS: MLS Technology
Originating MLS: MLS TechnologyFacts & features
Interior
Bedrooms & bathrooms
- Bedrooms: 3
- Bathrooms: 4
- Full bathrooms: 3
- 1/2 bathrooms: 1
Primary bedroom
- Description: Master Bedroom,Private Bath,Walk-in Closet
- Level: First
Bedroom
- Description: Bedroom,Private Bath,Walk-in Closet
- Level: First
Bedroom
- Description: Bedroom,Private Bath,Walk-in Closet
- Level: First
Primary bathroom
- Description: Master Bath,Bathtub,Double Sink,Full Bath,Separate Shower
- Level: First
Bathroom
- Description: Hall Bath,Half Bath
- Level: First
Bonus room
- Description: Additional Room,Mud Room
- Level: First
Dining room
- Description: Dining Room,
- Level: First
Kitchen
- Description: Kitchen,Island,Pantry
- Level: First
Living room
- Description: Living Room,Fireplace
- Level: First
Utility room
- Description: Utility Room,Inside,Separate,Sink
- Level: First
Heating
- Central, Gas
Cooling
- Central Air
Appliances
- Included: Built-In Range, Dishwasher, Disposal, Gas Water Heater, Microwave, Oven, Range, Plumbed For Ice Maker
- Laundry: Washer Hookup, Electric Dryer Hookup, Gas Dryer Hookup
Features
- Granite Counters, High Ceilings, High Speed Internet, Vaulted Ceiling(s), Ceiling Fan(s), Electric Oven Connection, Gas Range Connection
- Flooring: Tile, Wood
- Doors: Insulated Doors
- Windows: Vinyl, Insulated Windows
- Number of fireplaces: 1
- Fireplace features: Insert, Gas Log
Interior area
- Total structure area: 3,128
- Total interior livable area: 3,128 sqft
Property
Parking
- Total spaces: 3
- Parking features: Attached, Garage
- Attached garage spaces: 3
Features
- Levels: One
- Stories: 1
- Patio & porch: Covered, Patio, Porch
- Exterior features: Concrete Driveway, IrrigationSprinklers, Landscaping, Lighting, Rain Gutters
- Pool features: None
- Fencing: None
Lot
- Size: 8,145 Square Feet
- Features: Other
Details
- Additional structures: None
- Parcel number: 60817823418000
Construction
Type & style
- Home type: SingleFamily
- Architectural style: Other
- Property subtype: Single Family Residence
Materials
- Brick, Stucco, Wood Frame
- Foundation: Slab
- Roof: Asphalt,Fiberglass
Condition
- Under Construction
- Year built: 2026
Utilities & green energy
- Sewer: Public Sewer
- Water: Public
- Utilities for property: Cable Available, Electricity Available, Fiber Optic Available, Natural Gas Available, High Speed Internet Available, Water Available
Green energy
- Energy efficient items: Doors, Windows
Community & HOA
Community
- Features: Gutter(s)
- Security: No Safety Shelter, Security System Owned, Smoke Detector(s)
- Subdivision: The Reserve At Southern Woods
HOA
- Has HOA: Yes
- Amenities included: Gated, Other, Park, Tennis Court(s), Trail(s)
Location
- Region: Jenks
Financial & listing details
- Price per square foot: $252/sqft
- Annual tax amount: $382
- Date on market: 6/2/2026
- Cumulative days on market: 132 days
- Listing terms: Conventional,FHA,VA Loan
Estimated market value
Not available
Estimated sales range
Not available
Not available
Price history
| Date | Event | Price |
|---|---|---|
| 7/2/2026 | Price change | $789,000-1.4%$252/sqft |
Source:  MLS Technology, Inc. #2620236 Report a problem MLS Technology, Inc. #2620236 Report a problem | ||
| 6/14/2026 | Price change | $800,000+0.1%$256/sqft |
Source: MLS Technology, Inc. #2620236 Report a problem | ||
| 6/2/2026 | Listed for sale | $799,000$255/sqft |
Source: MLS Technology, Inc. #2620236 Report a problem | ||
Public tax history
Tax history is unavailable.
Monthly payment
Est. payment
Payment breakdown
Explore the cost of this home by adjusting the details. Changes won't be saved.Climate risks
Neighborhood: 74037
Nearby schools
Schools provided by the listing agent
- Elementary: West
- Middle: Jenks
- High: Jenks
- District: Jenks - Sch Dist (5)
Source: MLS Technology, Inc.. This data may not be complete. We recommend contacting the local school district to confirm school assignments for this home.
- $125,0007,187 sqft11113 S Pressler Ter W, Jenks, OK 74037Lot/Land

- $859,0003 bd4 ba3.3k sqft4125 W 113th Pl, Jenks, OK 74037New Construction
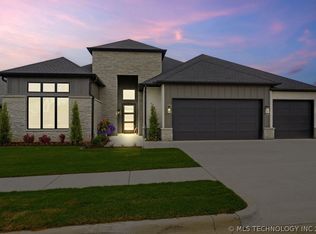
- $799,0003 bd4 ba3.1k sqft11105 S Thomas Ter W, Jenks, OK 74037New Construction

- $699,0003 bd4 ba2.5k sqft11117 S Pressler Terrace Ter W, Jenks, OK 74037New Construction

Similar homes
- $859,0003 bd4 ba3.3k sqft4125 W 113th Pl, Jenks, OK 74037New ConstructionMLS ID #2621467, Janet C Holt, Chinowth & Cohen. MLS Technology, Inc.
- $799,0004 bd4 ba4.1k sqft2821 E 103rd Pl, Tulsa, OK 74137For Sale
 MLS ID #2619605, Patrick Chicklinski, eXp Realty, LLC. MLS Technology, Inc.
 - $784,9004 bd5 ba4k sqft11906 S Urbana Ave, Tulsa, OK 74137For Sale
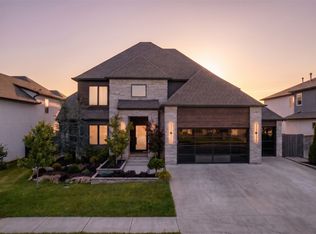 MLS ID #2624217, Stephen Brocks, MORE Agency. MLS Technology, Inc.
 - $559,7003 bd3 ba2.6k sqft11308 S Fir Ave W, Jenks, OK 74037For Sale
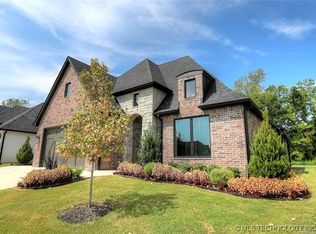 MLS ID #2543554, Robert Smith, Keller Williams Advantage. MLS Technology, Inc.
