LESS Maintenance, MORE Luxury || Awarded First Place in the 2026 Tulsa Parade of Homes. Welcome to 11105 S Thomas Terrace, located in The Villas at Southern Woods, Jenks' newest gated luxury community. Designed for effortless single-level living, this beautifully crafted home pairs timeless architecture with warm, designer-selected finishes throughout. A light-filled foyer with soaring ceilings, wood beam accents, and statement lighting sets the tone as it leads into the spacious open-concept living area. The great room features custom built-ins flanking the fireplace and flows seamlessly into the stunning kitchen, where black quartzite counters/backsplash, custom white and white oak cabinetry, a large center island, premium appliances, and an impressive walk-in prep pantry combine beauty and function. The thoughtfully designed split-bedroom floor plan offers exceptional privacy. The primary suite includes a peaceful sitting area perfect for a reading nook or home office, while the spa-inspired ensuite features dual vanities, a freestanding soaking tub, oversized walk-in shower, and direct access to the laundry room through the generous primary closet. Two additional bedrooms each offer walk-in closets and private ensuite baths, while a convenient powder bath and incredible drop zone storage add everyday practicality. The Villas at Southern Woods offers a thoughtfully designed low-maintenance lifestyle with scenic walking trails, pickleball courts, a private playground, tranquil neighborhood ponds with fountain features, and beautifully maintained common spaces. Conveniently located just off Highway 75, you'll enjoy quick access to shopping, dining, hospitals, and downtown Tulsa. Additional lots are available for custom build opportunities.
New construction
$799,000
11105 S Thomas Ter W, Jenks, OK 74037
3beds
3,128sqft
Single Family Residence
Built in 2026
8,145 Square Feet Lot
$-- Zestimate®
$255/sqft
$-- HOA
What's special
- 74 days
- 166
- 17
Zillow last checked:
Listing updated:
Listed by:
Brian Frere 918-298-6900,
Keller Williams Preferred
Source: MLS Technology, Inc.,MLS#: 2624888 Originating MLS: MLS Technology
Originating MLS: MLS TechnologyFacts & features
Interior
Bedrooms & bathrooms
- Bedrooms: 3
- Bathrooms: 4
- Full bathrooms: 3
- 1/2 bathrooms: 1
Primary bedroom
- Description: Master Bedroom,Separate Closets,Walk-in Closet
- Level: First
Bedroom
- Description: Bedroom,Private Bath,Walk-in Closet
- Level: First
Bedroom
- Description: Bedroom,Private Bath,Walk-in Closet
- Level: First
Primary bathroom
- Description: Master Bath,Bathtub,Double Sink,Full Bath,Separate Shower
- Level: First
Bathroom
- Description: Hall Bath,Half Bath
- Level: First
Bonus room
- Description: Additional Room,Mud Room
- Level: First
Dining room
- Description: Dining Room,
- Level: First
Kitchen
- Description: Kitchen,Eat-In,Island,Pantry
- Level: First
Living room
- Description: Living Room,Fireplace
- Level: First
Utility room
- Description: Utility Room,Inside,Sink
- Level: First
Heating
- Central, Gas
Cooling
- Central Air
Appliances
- Included: Built-In Range, Convection Oven, Double Oven, Dishwasher, Disposal, Gas Water Heater, Microwave, Oven, Range, Refrigerator, Plumbed For Ice Maker
- Laundry: Washer Hookup, Electric Dryer Hookup, Gas Dryer Hookup
Features
- Granite Counters, High Ceilings, High Speed Internet, Other, Quartz Counters, Stone Counters, Vaulted Ceiling(s), Ceiling Fan(s), Electric Oven Connection, Gas Range Connection, Programmable Thermostat
- Flooring: Tile, Wood
- Doors: Insulated Doors
- Windows: Vinyl, Insulated Windows
- Number of fireplaces: 1
- Fireplace features: Insert, Gas Log
Interior area
- Total structure area: 3,128
- Total interior livable area: 3,128 sqft
Property
Parking
- Total spaces: 3
- Parking features: Attached, Garage, Other
- Attached garage spaces: 3
Features
- Levels: One
- Stories: 1
- Patio & porch: Covered, Patio, Porch
- Exterior features: Concrete Driveway, Sprinkler/Irrigation, Landscaping, Lighting, Rain Gutters
- Pool features: None
- Fencing: None
Lot
- Size: 8,145 Square Feet
- Features: None
Details
- Additional structures: None
- Parcel number: 60817823418020
Construction
Type & style
- Home type: SingleFamily
- Architectural style: Other
- Property subtype: Single Family Residence
Materials
- Brick, HardiPlank Type, Stucco, Wood Frame
- Foundation: Slab
- Roof: Asphalt,Fiberglass
Condition
- New Construction
- New construction: Yes
- Year built: 2026
Utilities & green energy
- Sewer: Public Sewer
- Water: Public
- Utilities for property: Cable Available, Electricity Available, Fiber Optic Available, Natural Gas Available, High Speed Internet Available, Water Available
Green energy
- Energy efficient items: Doors, Windows
Community & HOA
Community
- Features: Gutter(s), Sidewalks
- Security: No Safety Shelter, Security System Owned, Smoke Detector(s)
- Subdivision: The Reserve At Southern Woods
HOA
- Has HOA: Yes
- Amenities included: Other, Park, Tennis Court(s), Trail(s)
Location
- Region: Jenks
Financial & listing details
- Price per square foot: $255/sqft
- Date on market: 7/8/2026
- Cumulative days on market: 75 days
- Listing terms: Conventional,FHA,VA Loan
Estimated market value
Not available
Estimated sales range
Not available
Not available
Price history
| Date | Event | Price |
|---|---|---|
| 7/8/2026 | Listed for sale | $799,000$255/sqft |
Source:  MLS Technology, Inc. #2624888 Report a problem MLS Technology, Inc. #2624888 Report a problem | ||
Public tax history
Tax history is unavailable.
Monthly payment
Est. payment
Payment breakdown
Explore the cost of this home by adjusting the details. Changes won't be saved.Climate risks
Neighborhood: 74037
Nearby schools
Schools provided by the listing agent
- Elementary: West
- Middle: Jenks
- High: Jenks
- District: Jenks - Sch Dist (5)
Source: MLS Technology, Inc.. This data may not be complete. We recommend contacting the local school district to confirm school assignments for this home.

Similar homes
- $789,0003 bd4 ba3.1k sqft11113 S Thomas Ter W, Jenks, OK 74037For Sale
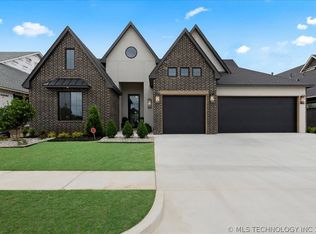 MLS ID #2620236, Brian Frere, Keller Williams Preferred. MLS Technology, Inc.
 - $859,0003 bd4 ba3.3k sqft4125 W 113th Pl, Jenks, OK 74037New Construction
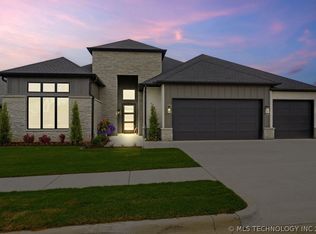 MLS ID #2621467, Janet C Holt, Chinowth & Cohen. MLS Technology, Inc.
 - $750,0004 bd4 ba3.7k sqft708 W 110th Pl S, Jenks, OK 74037For Sale
 MLS ID #2634102, Deborah McGuire, Coldwell Banker Select. MLS Technology, Inc.
 - $850,0004 bd4 ba3.7k sqft10608 S Nandina Ct, Jenks, OK 74037For Sale
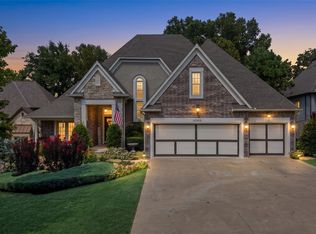 MLS ID #2632573, Nicole Dawson, Engel & Voelkers Tulsa. MLS Technology, Inc.
