Beautiful contemporary home in Hickory Creek backing to a greenbelt! This 4-bedroom, 3-bath home offers 3,221 sq. ft. of living space, a 3-car garage, and a thoughtfully designed two-story floor plan with two bedrooms downstairs and two upstairs. The main level features a private study, spacious living room with a wood-burning fireplace and built-ins, and an open kitchen with a large island, pantry, 5-burner gas cooktop, and plenty of storage. The primary suite offers double sinks, a soaking tub, separate shower, and a spacious closet with convenient access to the utility room. Upstairs, you’ll find two additional bedrooms plus a large bonus room that provides plenty of flexibility for a game room, media room, or second living area. Additional features include granite and quartz countertops, a tankless water heater, and a covered back patio. The backyard backs to a greenbelt, offering added privacy and a peaceful setting. Located in desirable Hickory Creek gated community, this home combines a functional floor plan, beautiful finishes, and plenty of room.
For sale
$659,500
1610 W 115th Pl S, Jenks, OK 74037
4beds
3,170sqft
Single Family Residence
Built in 2022
9,016 Square Feet Lot
$-- Zestimate®
$208/sqft
$100/mo HOA
What's special
Beautiful finishesFunctional floor planWood-burning fireplaceGranite and quartz countertopsPrimary suiteSeparate showerSoaking tub
- 1 day
- 146
- 20
Zillow last checked:
Listing updated:
Listed by:
Brandy Few 918-728-9555,
Realty One Group Dreamers
Source: MLS Technology, Inc.,MLS#: 2635061 Originating MLS: MLS Technology
Originating MLS: MLS TechnologyFacts & features
Interior
Bedrooms & bathrooms
- Bedrooms: 4
- Bathrooms: 3
- Full bathrooms: 3
Heating
- Electric, Gas, Multiple Heating Units
Cooling
- 2 Units
Appliances
- Included: Built-In Range, Built-In Oven, Dishwasher, Disposal, Microwave, Oven, Range, Refrigerator, Tankless Water Heater
- Laundry: Washer Hookup, Electric Dryer Hookup, Gas Dryer Hookup
Features
- Attic, Granite Counters, High Ceilings, Pullman Bath, Quartz Counters, Stone Counters, Vaulted Ceiling(s), Ceiling Fan(s), Gas Range Connection, Programmable Thermostat
- Flooring: Carpet, Tile, Wood
- Doors: Insulated Doors
- Windows: Vinyl, Insulated Windows
- Number of fireplaces: 1
- Fireplace features: Wood Burning
Interior area
- Total structure area: 3,170
- Total interior livable area: 3,170 sqft
Property
Parking
- Total spaces: 3
- Parking features: Attached, Garage
- Attached garage spaces: 3
Features
- Levels: Two
- Stories: 2
- Patio & porch: Covered, Patio, Porch
- Exterior features: Sprinkler/Irrigation, Landscaping, Rain Gutters
- Pool features: None
- Fencing: Privacy
Lot
- Size: 9,016 Square Feet
- Features: Greenbelt
Details
- Additional structures: None
- Parcel number: 60667823630860
Construction
Type & style
- Home type: SingleFamily
- Architectural style: Contemporary
- Property subtype: Single Family Residence
Materials
- Stucco, Wood Frame
- Foundation: Slab
- Roof: Asphalt,Fiberglass
Condition
- Year built: 2022
Utilities & green energy
- Sewer: Public Sewer
- Water: Public
- Utilities for property: Cable Available, Electricity Available, Sewer Available, Water Available
Green energy
- Energy efficient items: Doors, Windows
Community & HOA
Community
- Features: Gutter(s), Sidewalks
- Security: No Safety Shelter, Smoke Detector(s)
- Subdivision: Hickory Creek Of Jenks
HOA
- Has HOA: Yes
- Amenities included: Gated, Other, Park, Trail(s)
- HOA fee: $1,200 annually
Location
- Region: Jenks
Financial & listing details
- Price per square foot: $208/sqft
- Annual tax amount: $8,289
- Date on market: 9/23/2026
- Cumulative days on market: 1 day
- Listing terms: Conventional,FHA,VA Loan
Estimated market value
Not available
Estimated sales range
Not available
Not available
Price history
| Date | Event | Price |
|---|---|---|
| 9/23/2026 | Listed for sale | $659,500$208/sqft |
Source:  MLS Technology, Inc. #2635061 Report a problem MLS Technology, Inc. #2635061 Report a problem | ||
Public tax history
Tax history is unavailable.
Monthly payment
Est. payment
Payment breakdown
Explore the cost of this home by adjusting the details. Changes won't be saved.Climate risks
Neighborhood: 74037
Nearby schools
Schools provided by the listing agent
- Elementary: West
- High: Jenks
- District: Jenks - Sch Dist (5)
Source: MLS Technology, Inc.. This data may not be complete. We recommend contacting the local school district to confirm school assignments for this home.
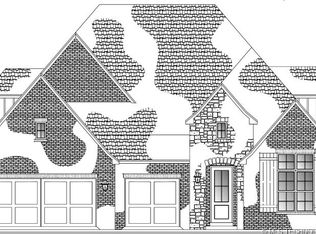
Similar homes
- $695,0004 bd4 ba3.8k sqft229 W 128th Pl S, Jenks, OK 74037For Sale
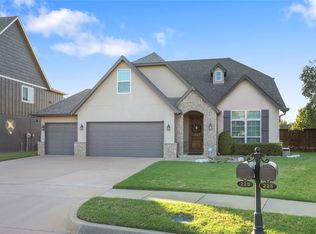 MLS ID #2634453, Victoria Suhomske, Champagne Realty. MLS Technology, Inc.
 - $423,0005 bd3 ba2.9k sqft11721 S Vine Pl, Jenks, OK 74037For Sale
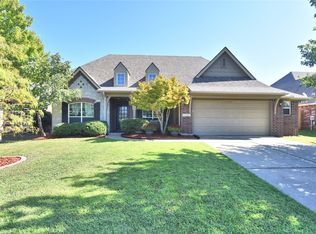 MLS ID #2635121, Jennifer Collins, Compass Realty LLC. MLS Technology, Inc.
 - $750,0004 bd4 ba3.7k sqft708 W 110th Pl S, Jenks, OK 74037For Sale
 MLS ID #2634102, Deborah McGuire, Coldwell Banker Select. MLS Technology, Inc.
 - $569,9004 bd3 ba2.8k sqft1612 E 114th St, Jenks, OK 74037For Sale
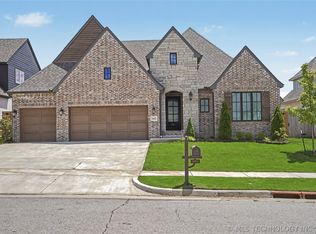 MLS ID #2621163, Julie K Roberts, Coldwell Banker Select. MLS Technology, Inc.
