Immaculately maintained and updated, this 4 bedroom home is truly move-in ready! 2 living areas make for great entertaining. Enjoy peace of mind with a newer roof (2019), gutters, transferable French drain warranty, fresh exterior paint (2022), updated sprinkler control system, and a Whole Home Surge Protector. Outdoor living is exceptional with a patio door insert featuring a built-in shade, two way remote-controlled patio fans, outdoor speakers, and Phantom screens on the front and patio doors. Inside, you’ll appreciate two Lennox HVAC systems, dual thermostats with dehumidifying capability, updated American Standard soft-close toilets, and refreshed bathroom paint with upgraded fixtures. The chef’s kitchen is equipped with premium appliances, including a Thermador gas cooktop, oven, and microwave, a Bosch refrigerator, Miele dishwasher, and Broan vent hood.
Additional upgrades include all new window treatments (2022), featuring motorized shades and elegant Roman shades in the front living room. This home has been meticulously cared for, with quality improvements throughout that provide comfort, and efficiency. Gorgeous Yard, Gated w/Neighborhood Pool
For sale
$595,000
12218 S Ash Ave, Jenks, OK 74037
4beds
3,772sqft
Single Family Residence
Built in 2007
0.28 Acres Lot
$-- Zestimate®
$158/sqft
$125/mo HOA
What's special
Outdoor speakersGorgeous yardTwo lennox hvac systemsUpdated sprinkler control systemBroan vent hoodBosch refrigeratorMiele dishwasher
- 87 days
- 381
- 24
Zillow last checked:
Listing updated:
Listed by:
Amy McReynolds 918-633-0377,
Thunder Ridge Realty, LLC
Source: MLS Technology, Inc.,MLS#: 2625649 Originating MLS: MLS Technology
Originating MLS: MLS TechnologyFacts & features
Interior
Bedrooms & bathrooms
- Bedrooms: 4
- Bathrooms: 3
- Full bathrooms: 3
Primary bedroom
- Description: Master Bedroom,Private Bath,Separate Closets,Walk-in Closet
- Level: First
Bedroom
- Description: Bedroom,Private Bath,Walk-in Closet
- Level: First
Bedroom
- Description: Bedroom,Walk-in Closet
- Level: First
Bedroom
- Description: Bedroom,Pullman Bath,Walk-in Closet
- Level: Second
Primary bathroom
- Description: Master Bath,Double Sink,Full Bath,Separate Shower,Whirlpool
- Level: First
Bonus room
- Description: Additional Room,Workroom
- Level: Second
Bonus room
- Description: Additional Room,Attic
- Level: Second
Dining room
- Description: Dining Room,Formal
- Level: First
Dining room
- Description: Dining Room,Breakfast
- Level: First
Game room
- Description: Game/Rec Room,Closet
- Level: Second
Kitchen
- Description: Kitchen,Island,Pantry
- Level: First
Living room
- Description: Living Room,Fireplace,Great Room
- Level: First
Utility room
- Description: Utility Room,Inside,Separate,Sink
- Level: First
Heating
- Central, Gas, Multiple Heating Units
Cooling
- Central Air, 2 Units
Appliances
- Included: Built-In Oven, Cooktop, Dishwasher, Disposal, Gas Water Heater, Microwave, Oven, Range, Plumbed For Ice Maker
- Laundry: Washer Hookup, Electric Dryer Hookup, Gas Dryer Hookup
Features
- Attic, Dry Bar, Granite Counters, High Ceilings, Pullman Bath, Cable TV, Vaulted Ceiling(s), Ceiling Fan(s), Electric Oven Connection, Gas Range Connection, Programmable Thermostat
- Flooring: Carpet, Tile, Wood
- Windows: Vinyl
- Basement: None
- Number of fireplaces: 1
- Fireplace features: Gas Log, Gas Starter
Interior area
- Total structure area: 3,772
- Total interior livable area: 3,772 sqft
Video & virtual tour
Property
Parking
- Total spaces: 3
- Parking features: Attached, Garage, Shelves, Tandem
- Attached garage spaces: 3
Features
- Patio & porch: Covered, Patio, Porch
- Exterior features: Concrete Driveway, Sprinkler/Irrigation, Landscaping, Rain Gutters
- Pool features: None
- Fencing: Full,Privacy
Lot
- Size: 0.28 Acres
- Features: Mature Trees
Details
- Additional structures: None
- Parcel number: 60990730664850
Construction
Type & style
- Home type: SingleFamily
- Architectural style: Other
- Property subtype: Single Family Residence
Materials
- Brick, Stucco, Wood Frame
- Foundation: Slab
- Roof: Asphalt,Fiberglass
Condition
- Year built: 2007
Utilities & green energy
- Sewer: Public Sewer
- Water: Public
- Utilities for property: Cable Available, Electricity Available, Natural Gas Available, Phone Available, Water Available
Green energy
- Indoor air quality: Ventilation
Community & HOA
Community
- Features: Gutter(s), Sidewalks
- Security: No Safety Shelter, Security System Owned, Smoke Detector(s)
- Subdivision: Wakefield Village
HOA
- Has HOA: Yes
- Amenities included: Gated, Park, Pool
- Services included: Other
- HOA fee: $750 semi-annually
Location
- Region: Jenks
Financial & listing details
- Price per square foot: $158/sqft
- Tax assessed value: $424,880
- Annual tax amount: $5,738
- Date on market: 7/14/2026
- Cumulative days on market: 77 days
- Listing terms: Conventional,FHA,VA Loan
Estimated market value
Not available
Estimated sales range
Not available
Not available
Price history
| Date | Event | Price |
|---|---|---|
| 7/14/2026 | Listed for sale | $595,000+57.6%$158/sqft |
Source:  MLS Technology, Inc. #2625649 Report a problem MLS Technology, Inc. #2625649 Report a problem | ||
| 6/23/2016 | Sold | $377,500-1.9%$100/sqft |
Source: MLS Technology, Inc. #1608610 Report a problem | ||
| 5/5/2016 | Price change | $384,900-1.3%$102/sqft |
Source: McGraw Realtors #1608610 Report a problem | ||
| 4/1/2016 | Price change | $389,900-2.5%$103/sqft |
Source: McGraw Realtors #1608610 Report a problem | ||
| 9/19/2015 | Listed for sale | $399,900+1.8%$106/sqft |
Source: McGraw Realtors #1542384 Report a problem | ||
| 6/25/2012 | Sold | $392,900+5.3%$104/sqft |
Source: MLS Technology, Inc. #1219932 Report a problem | ||
| 12/27/2007 | Sold | $373,000+747.7%$99/sqft |
Source: Public Record Report a problem | ||
| 8/29/2003 | Sold | $44,000$12/sqft |
Source: Public Record Report a problem | ||
Public tax history
| Year | Property taxes | Tax assessment |
|---|---|---|
| 2025 | $5,738 +2.2% | $45,737 +3.1% |
| 2024 | $5,615 +2.4% | $44,376 +3.1% |
| 2023 | $5,482 +2.1% | $43,054 +3.1% |
| 2022 | $5,370 +1.8% | $41,771 +0.6% |
| 2021 | $5,277 +2.3% | $41,525 |
| 2020 | $5,161 -0.7% | $41,525 |
| 2019 | $5,196 +0% | $41,525 +2.5% |
| 2018 | $5,196 -0.7% | $40,525 -2.4% |
| 2017 | $5,231 -13.1% | $41,525 -10.2% |
| 2016 | $6,018 | $46,256 |
| 2015 | $6,018 | $46,256 +7% |
| 2014 | $6,018 | $43,230 |
| 2013 | -- | $43,230 +5.4% |
| 2012 | -- | $41,030 |
| 2011 | -- | $41,030 |
| 2010 | -- | $41,030 |
| 2009 | -- | $41,030 |
| 2008 | -- | $41,030 +747.7% |
| 2007 | -- | $4,840 |
| 2006 | -- | $4,840 |
| 2005 | -- | $4,840 -22.8% |
| 2003 | -- | $6,270 |
| 2002 | -- | $6,270 |
Find assessor info on the county website
Monthly payment
Est. payment
Payment breakdown
Explore the cost of this home by adjusting the details. Changes won't be saved.Climate risks
Neighborhood: 74037
Nearby schools
Schools provided by the listing agent
- Elementary: West
- High: Jenks
- District: Jenks - Sch Dist (5)
Source: MLS Technology, Inc.. This data may not be complete. We recommend contacting the local school district to confirm school assignments for this home.
Similar homes
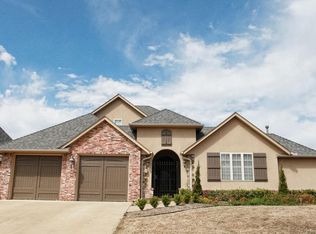
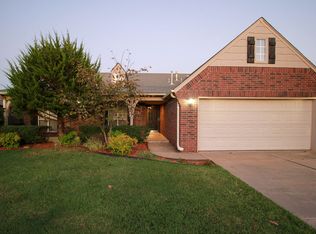
- $619,9004 bd4 ba3.5k sqft211 E 127th St S, Jenks, OK 74037For Sale
 MLS ID #2628512, Linda Fitzgerald, Platinum Realty, LLC.. MLS Technology, Inc.
 - $569,0004 bd4 ba3.4k sqft12316 S 16th St, Jenks, OK 74037For Sale
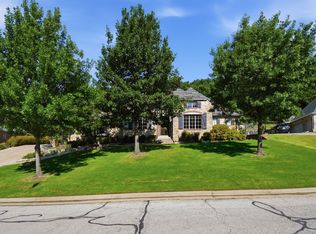 MLS ID #2634279, Casey Kim, eXp Realty, LLC. MLS Technology, Inc.
 - $569,9004 bd3 ba3.3k sqft12123 Skyline Dr, Jenks, OK 74037For Sale
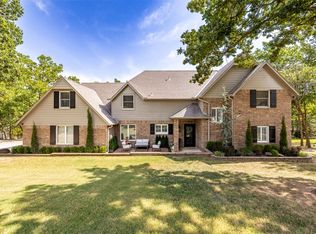 MLS ID #2634152, Summer Ratzlaff, Keller Williams Preferred. MLS Technology, Inc.
 - $529,9004 bd4 ba3.5k sqft1617 E 122nd Ct S, Jenks, OK 74037For Sale
 MLS ID #2630015, Keelyn Ellis, Anthem Realty. MLS Technology, Inc.
