Welcome to 11117 S Thomas Terrace in Jenks' newest gated community; The Villas at Southern Woods. This spacious single-level luxury home offers an incredible floor plan with high-end finishes and quality craftsmanship throughout. The split bedroom, open concept floor plan features a beautiful great room open to kitchen and dining. Huge walk-in prep pantry and powder bathroom for convenient guest use. The primary suite boasts a large ensuite bathroom open to the laundry room. Garage entry drop-zone. Two additional bedrooms, each with a private vanity and access to full bathroom. The Villas at Southern Woods offers an exclusive downsizing community experience. Residents will enjoy a curated collection of amenities including scenic walking trails, pickleball courts, a private playground, and tranquil neighborhood ponds with fountain features, all set within a serene and beautifully maintained environment. Every element has been designed to enhance both everyday living and long-term value. Strategically located off HWY 75, residents will benefit from seamless access to shopping, dining, hospitals, and downtown Tulsa.
New construction
$699,000
11117 S Pressler Terrace Ter W, Jenks, OK 74037
3beds
2,561sqft
Single Family Residence
Built in 2026
7,187 Square Feet Lot
$-- Zestimate®
$273/sqft
$-- HOA
What's special
Gated communityPrivate playgroundHigh-end finishesQuality craftsmanship throughoutGarage entry drop-zoneScenic walking trailsSpacious single-level luxury home
- 67 days
- 386
- 42
Zillow last checked:
Listing updated:
Listed by:
Brian Frere 918-298-6900,
Keller Williams Preferred
Source: MLS Technology, Inc.,MLS#: 2627634 Originating MLS: MLS Technology
Originating MLS: MLS TechnologyFacts & features
Interior
Bedrooms & bathrooms
- Bedrooms: 3
- Bathrooms: 4
- Full bathrooms: 3
- 1/2 bathrooms: 1
Heating
- Central, Gas
Cooling
- Central Air
Appliances
- Included: Dishwasher, Disposal, Gas Water Heater, Microwave, Oven, Range, Refrigerator, Stove, Plumbed For Ice Maker
- Laundry: Washer Hookup, Electric Dryer Hookup, Gas Dryer Hookup
Features
- Granite Counters, High Ceilings, High Speed Internet, Cable TV, Ceiling Fan(s), Electric Oven Connection, Gas Range Connection
- Flooring: Tile, Wood
- Doors: Insulated Doors
- Windows: Vinyl, Insulated Windows
- Number of fireplaces: 1
- Fireplace features: Insert, Gas Log, Gas Starter
Interior area
- Total structure area: 2,561
- Total interior livable area: 2,561 sqft
Property
Parking
- Total spaces: 3
- Parking features: Attached, Garage
- Attached garage spaces: 3
Features
- Levels: One
- Stories: 1
- Patio & porch: Covered, Patio, Porch
- Exterior features: Concrete Driveway, Sprinkler/Irrigation, Landscaping, Lighting, Rain Gutters
- Pool features: None
- Fencing: None
Lot
- Size: 7,187 Square Feet
- Features: Other
Details
- Additional structures: None
- Parcel number: 60817823417890
Construction
Type & style
- Home type: SingleFamily
- Architectural style: Other
- Property subtype: Single Family Residence
Materials
- Brick, Stucco, Wood Frame
- Foundation: Slab
- Roof: Asphalt,Fiberglass
Condition
- New Construction
- New construction: Yes
- Year built: 2026
Utilities & green energy
- Sewer: Public Sewer
- Water: Public
- Utilities for property: Cable Available, Electricity Available, Fiber Optic Available, Natural Gas Available, High Speed Internet Available, Water Available
Green energy
- Energy efficient items: Doors, Windows
Community & HOA
Community
- Features: Gutter(s)
- Security: No Safety Shelter, Security System Owned, Smoke Detector(s)
- Subdivision: The Reserve At Southern Woods
HOA
- Has HOA: Yes
- Amenities included: Other, Tennis Court(s), Trail(s)
Location
- Region: Jenks
Financial & listing details
- Price per square foot: $273/sqft
- Date on market: 7/27/2026
- Cumulative days on market: 114 days
- Listing terms: Conventional,FHA,VA Loan
Estimated market value
Not available
Estimated sales range
Not available
Not available
Price history
| Date | Event | Price |
|---|---|---|
| 6/12/2026 | Listed for sale | $699,000$273/sqft |
Source:  MLS Technology, Inc. #2621567 Report a problem MLS Technology, Inc. #2621567 Report a problem | ||
Public tax history
Tax history is unavailable.
Monthly payment
Est. payment
Payment breakdown
Explore the cost of this home by adjusting the details. Changes won't be saved.Climate risks
Neighborhood: 74037
Nearby schools
Schools provided by the listing agent
- Elementary: West
- High: Jenks
- District: Jenks - Sch Dist (5)
Source: MLS Technology, Inc.. This data may not be complete. We recommend contacting the local school district to confirm school assignments for this home.
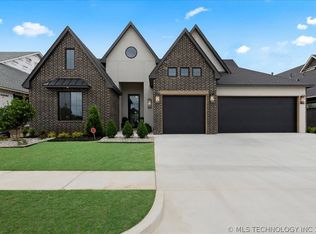

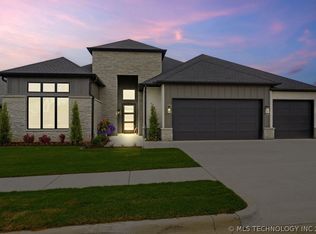

Similar homes
- $739,5004 bd4 ba3.7k sqft708 W 110th Pl S, Jenks, OK 74037For Sale
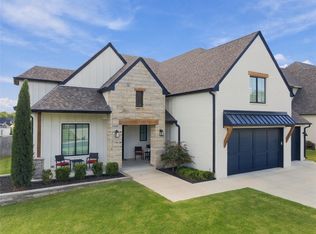 MLS ID #2634102, Deborah McGuire, Coldwell Banker Select. MLS Technology, Inc.
 - $750,0004 bd4 ba3.8k sqft713 W 109th St S, Jenks, OK 74037For Sale
 MLS ID #2626957, Stephanie Joy, McGraw, REALTORS. MLS Technology, Inc.
 - $599,9004 bd3 ba2.9k sqft1734 W 115th Pl, Jenks, OK 74132New Construction
 MLS ID #2627636, Alex Trinidad, Executive Homes Realty, LLC. MLS Technology, Inc.
 - $464,0004 bd3 ba2.7k sqft442 E 127th Pl S, Jenks, OK 74037For Sale
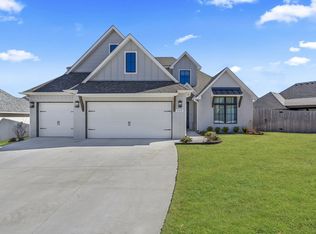 MLS ID #2633689, Tomas Barrientos, HomeSmart Stellar Realty. MLS Technology, Inc.
