Gem Contractors 2026 Parade of Homes Entry is the one you have been looking for. This one level home with its soaring ceilings
throughout has all of the features you desire. Each guest room has its own ensuite bath. The butlers pantry features exceptional
storage and beverage fridge and microwave. The flex room gives you that optional space for a home gym, theater room or rec room the home office is oversized and can accomodate that occasional additional guest with a closet or add that Murphy style wall bed
and you have a fourth bedroom. The quality of this home is indicative of the over 40 years experience of this well known builder.
who has built 3-4 houses for several of his clients. His attention to detail is obvious in this amazing house with its overabundance
of exceptional trim, Pella Wood clad doors and windows, wood flooring and chefs kitchen featuring thelatest in appliances and
built ins. The full built in staircase to the foam insulated attic storage gives you the conditioned storage you love.
New construction
$859,000
4125 W 113th Pl, Jenks, OK 74037
3beds
3,346sqft
Single Family Residence
Built in 2026
9,365 Square Feet Lot
$-- Zestimate®
$257/sqft
$-- HOA
What's special
Exceptional trimWood flooring
- 118 days
- 174
- 8
Zillow last checked:
Listing updated:
Listed by:
Janet C Holt 918-230-0118,
Chinowth & Cohen
Source: MLS Technology, Inc.,MLS#: 2621467 Originating MLS: MLS Technology
Originating MLS: MLS TechnologyFacts & features
Interior
Bedrooms & bathrooms
- Bedrooms: 3
- Bathrooms: 4
- Full bathrooms: 3
- 1/2 bathrooms: 1
Primary bedroom
- Description: Master Bedroom,Private Bath,Separate Closets,Walk-in Closet
- Level: First
Bedroom
- Description: Bedroom,Private Bath,Walk-in Closet
- Level: First
Bedroom
- Description: Bedroom,Private Bath,Walk-in Closet
- Level: First
Primary bathroom
- Description: Master Bath,Bathtub,Double Sink,Full Bath,Separate Shower
- Level: First
Bathroom
- Description: Hall Bath,Full Bath
- Level: First
Dining room
- Description: Dining Room,Breakfast
- Level: First
Game room
- Description: Game/Rec Room,
- Level: First
Kitchen
- Description: Kitchen,Island,Pantry
- Level: First
Living room
- Description: Living Room,Fireplace,Great Room
- Level: First
Office
- Description: Office,Closet
- Level: First
Utility room
- Description: Utility Room,Inside,Separate,Sink
- Level: First
Heating
- Central, Gas
Cooling
- Central Air
Appliances
- Included: Built-In Oven, Cooktop, Double Oven, Dishwasher, Disposal, Gas Water Heater, Microwave, Oven, Range, Refrigerator, Tankless Water Heater, Plumbed For Ice Maker
- Laundry: Washer Hookup, Electric Dryer Hookup, Gas Dryer Hookup
Features
- Attic, High Ceilings, High Speed Internet, Quartz Counters, Stone Counters, Vaulted Ceiling(s), Ceiling Fan(s), Electric Oven Connection, Programmable Thermostat
- Flooring: Tile
- Doors: Insulated Doors
- Windows: Casement Window(s), Other, Insulated Windows
- Basement: None
- Number of fireplaces: 1
- Fireplace features: Other
Interior area
- Total structure area: 3,346
- Total interior livable area: 3,346 sqft
Property
Parking
- Total spaces: 3
- Parking features: Attached, Garage
- Attached garage spaces: 3
Accessibility
- Accessibility features: Accessible Doors
Features
- Levels: One
- Stories: 1
- Patio & porch: Covered, Patio, Porch
- Exterior features: Concrete Driveway, Sprinkler/Irrigation, Landscaping, Rain Gutters
- Pool features: None
- Fencing: Partial
Lot
- Size: 9,365 Square Feet
- Features: None
Details
- Additional structures: None
- Parcel number: 60817823418340
Construction
Type & style
- Home type: SingleFamily
- Architectural style: Other
- Property subtype: Single Family Residence
Materials
- Brick, Stone, Wood Frame
- Foundation: Slab
- Roof: Asphalt,Fiberglass
Condition
- New Construction
- New construction: Yes
- Year built: 2026
Utilities & green energy
- Sewer: Public Sewer
- Water: Public
- Utilities for property: Electricity Available, Fiber Optic Available, Natural Gas Available, Water Available
Green energy
- Energy efficient items: Doors, Insulation, Windows
Community & HOA
Community
- Features: Gutter(s), Sidewalks
- Security: No Safety Shelter, Smoke Detector(s)
- Subdivision: The Reserve At Southern Woods
HOA
- Has HOA: Yes
- Amenities included: Other
- Services included: None
Location
- Region: Jenks
Financial & listing details
- Price per square foot: $257/sqft
- Annual tax amount: $382
- Date on market: 6/11/2026
- Cumulative days on market: 119 days
- Listing terms: Conventional,VA Loan
Estimated market value
Not available
Estimated sales range
Not available
Not available
Price history
| Date | Event | Price |
|---|---|---|
| 6/11/2026 | Listed for sale | $859,000$257/sqft |
Source:  MLS Technology, Inc. #2621467 Report a problem MLS Technology, Inc. #2621467 Report a problem | ||
Public tax history
Tax history is unavailable.
Monthly payment
Est. payment
Payment breakdown
Explore the cost of this home by adjusting the details. Changes won't be saved.Climate risks
Neighborhood: 74037
Nearby schools
Schools provided by the listing agent
- Elementary: West
- Middle: Jenks
- High: Jenks
- District: Jenks - Sch Dist (5)
Source: MLS Technology, Inc.. This data may not be complete. We recommend contacting the local school district to confirm school assignments for this home.


Similar homes
- $789,0003 bd4 ba3.1k sqft11113 S Thomas Ter W, Jenks, OK 74037For Sale
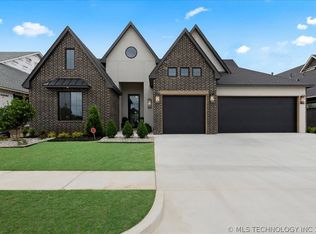 MLS ID #2620236, Brian Frere, Keller Williams Preferred. MLS Technology, Inc.
 - $698,0005 bd5 ba4.4k sqft405 E 127th Pl S, Jenks, OK 74037For Sale
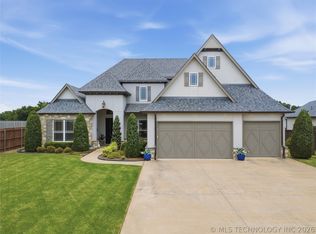 MLS ID #2620902, Jordan Dondlinger, White Oak Real Estate Group. MLS Technology, Inc.
 - $599,0003 bd3 ba2.4k sqft11210 S Tamarack St, Jenks, OK 74037For Sale
 MLS ID #2624926, Jeb Perry, Coldwell Banker Select. MLS Technology, Inc.
 - $789,0004 bd4 ba3.4k sqft13677 S 23rd St, Bixby, OK 74008For Sale
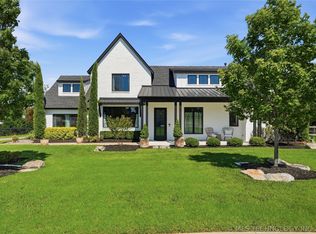 MLS ID #2622525, Josh Watkins, Eagle Rock Realty & Prop Mgmt. MLS Technology, Inc.
