Gem Contractors newest addition to Wind River Plaza is all on one level. Each bedroom has its own bathroom.
Lots of tall ceilings and custom trim throughout. All wood or tile flooring. Full refrigerator and freezer included. Full staircase to floored attic with foam insulation for all of your storage needs. Bedroom #3 has shower only. All doors are handicap accessible. #3 could easily be mother-in-law type suite. Exterior of home is stone and pastelkote brick. Outdoor stone fireplace. Professionally landscaped. Pella Windows and doors. Built-in office. Double fridge/freezer, beverage fridge.
For sale
$744,900
11927 S Vandalia Ave E, Tulsa, OK 74137
3beds
3,091sqft
Single Family Residence
Built in 2026
7,797 Square Feet Lot
$-- Zestimate®
$241/sqft
$200/mo HOA
What's special
Professionally landscapedOutdoor stone fireplaceCustom trim throughoutBuilt-in officeTall ceilingsPella windows and doors
- 30 days |
- 326 |
- 13 |
Zillow last checked:
Listing updated:
Listed by:
Janet C Holt 918-230-0118,
Chinowth & Cohen
Source: MLS Technology, Inc.,MLS#: 2626735 Originating MLS: MLS Technology
Originating MLS: MLS TechnologyFacts & features
Interior
Bedrooms & bathrooms
- Bedrooms: 3
- Bathrooms: 4
- Full bathrooms: 3
- 1/2 bathrooms: 1
Primary bedroom
- Description: Master Bedroom,Private Bath,Separate Closets,Walk-in Closet
- Level: First
Bedroom
- Description: Bedroom,Private Bath,Walk-in Closet
- Level: First
Bedroom
- Description: Bedroom,Private Bath,Walk-in Closet
- Level: First
Primary bathroom
- Description: Master Bath,Bathtub,Double Sink,Full Bath,Separate Shower
- Level: First
Bathroom
- Description: Hall Bath,Full Bath
- Level: First
Dining room
- Description: Dining Room,
- Level: First
Kitchen
- Description: Kitchen,
- Level: First
Living room
- Description: Living Room,Fireplace,Great Room
- Level: First
Office
- Description: Office,
- Level: First
Utility room
- Description: Utility Room,Inside,Sink
- Level: First
Heating
- Central, Gas
Cooling
- Central Air
Appliances
- Included: Double Oven, Dishwasher, Disposal, Gas Water Heater, Microwave, Oven, Range, Refrigerator, Stove, Tankless Water Heater, Plumbed For Ice Maker
- Laundry: Washer Hookup, Electric Dryer Hookup, Gas Dryer Hookup
Features
- Attic, High Ceilings, Quartz Counters, Stone Counters, Vaulted Ceiling(s), Gas Range Connection, Gas Oven Connection
- Flooring: Tile, Wood
- Windows: Casement Window(s), Vinyl
- Basement: None
- Number of fireplaces: 1
- Fireplace features: Insert, Other
Interior area
- Total structure area: 3,091
- Total interior livable area: 3,091 sqft
Property
Parking
- Total spaces: 3
- Parking features: Attached, Garage
- Attached garage spaces: 3
Accessibility
- Accessibility features: Accessible Doors
Features
- Levels: One
- Stories: 1
- Patio & porch: Covered, Patio, Porch
- Exterior features: Concrete Driveway, Sprinkler/Irrigation, Rain Gutters
- Pool features: None
- Fencing: Partial
Lot
- Size: 7,797 Square Feet
- Features: Other
Details
- Additional structures: None
- Parcel number: 74176833344330
Construction
Type & style
- Home type: SingleFamily
- Architectural style: Other
- Property subtype: Single Family Residence
Materials
- Brick Veneer, Stone, Wood Frame
- Foundation: Slab
- Roof: Asphalt,Fiberglass
Condition
- Under Construction
- Year built: 2026
Utilities & green energy
- Sewer: Public Sewer
- Water: Public
- Utilities for property: Electricity Available, Fiber Optic Available, Natural Gas Available, Water Available
Community & HOA
Community
- Features: Gutter(s)
- Security: No Safety Shelter, Smoke Detector(s)
- Subdivision: Wind River Plaza
HOA
- Has HOA: Yes
- Amenities included: Gated
- HOA fee: $200 monthly
Location
- Region: Tulsa
Financial & listing details
- Price per square foot: $241/sqft
- Tax assessed value: $120,000
- Annual tax amount: $896
- Date on market: 7/21/2026
- Cumulative days on market: 213 days
- Listing terms: Conventional,VA Loan
Estimated market value
Not available
Estimated sales range
Not available
Not available
Price history
| Date | Event | Price |
|---|---|---|
| 7/21/2026 | Listed for sale | $744,900-0.5%$241/sqft |
Source:  MLS Technology, Inc. #2626735 Report a problem MLS Technology, Inc. #2626735 Report a problem | ||
| 7/13/2026 | Listing removed | $749,000$242/sqft |
Source: MLS Technology, Inc. #2601284 Report a problem | ||
| 1/12/2026 | Listed for sale | $749,000$242/sqft |
Source: MLS Technology, Inc. #2601284 Report a problem | ||
Public tax history
| Year | Property taxes | Tax assessment |
|---|---|---|
| 2025 | $1,866 +108.3% | $13,200 +100% |
| 2024 | $896 | $6,600 |
Find assessor info on the county website
Monthly payment
Est. payment
Payment breakdown
Explore the cost of this home by adjusting the details. Changes won't be saved.Climate risks
Neighborhood: 74137
Nearby schools
GreatSchools rating
- 7/10Southeast Elementary SchoolGrades: PK-4Distance: 1.7 mi
- 7/10Jenks Middle SchoolGrades: 7-8Distance: 2.2 mi
- 9/10Jenks High SchoolGrades: 9-12Distance: 3.7 mi
Schools provided by the listing agent
- Elementary: Southeast
- High: Jenks
- District: Jenks - Sch Dist (5)
Source: MLS Technology, Inc.. This data may not be complete. We recommend contacting the local school district to confirm school assignments for this home.
- $120,000-- bd-- ba-- sqft11921 S Vandalia Ave E, Tulsa, OK 74137Off Market
- $579,7773 bd2 ba2.3k sqft12005 S Vandalia Ave, Tulsa, OK 74137New Construction

- $735,0004 bd3 ba2.9k sqft12011 S Vandalia Ave, Tulsa, OK 74137For Sale

- $669,0003 bd4 ba2.7k sqft11915 S Vandalia Ave, Tulsa, OK 74137Pending

- $714,9003 bd4 ba2.9k sqft11910 S Vandalia Ave, Tulsa, OK 74137Sold
- $617,5003 bd4 ba2.7k sqft11909 S Vandalia Ave E, Tulsa, OK 74137Sold
- $719,000-- bd3 ba2.8k sqft12006 S Vandalia Ave E, Tulsa, OK 74137Sold
- $120,000-- bd-- ba-- sqft12017 S Vandalia Ave E, Tulsa, OK 74137Off Market
A local agent can set up tours, give advice and negotiate with sellers.
A local lender can help you make sure your offer is ready when you are.
Similar homes
- $735,0004 bd3 ba2.9k sqft12011 S Vandalia Ave, Tulsa, OK 74137For SaleMLS ID #2621094, Laura Bryant, McGraw, REALTORS. MLS Technology, Inc.
- $769,8004 bd4 ba3.3k sqft5303 E 122nd St S, Bixby, OK 74008For Sale
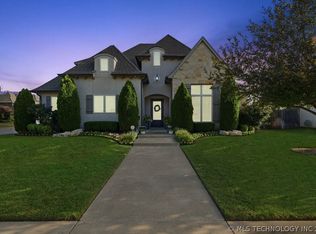 MLS ID #2622526, Matthew Price, Chinowth & Cohen. MLS Technology, Inc.
 - $815,0005 bd5 ba4.1k sqft12029 S Vandalia Ave E, Tulsa, OK 74137New Construction
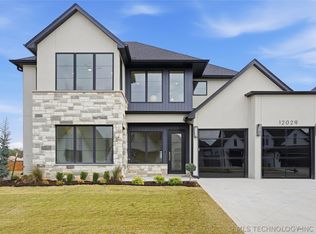 MLS ID #2621900, Brandi True, The Agency. MLS Technology, Inc.
 - $799,0004 bd4 ba4.1k sqft2821 E 103rd Pl, Tulsa, OK 74137For Sale
 MLS ID #2619605, Patrick Chicklinski, eXp Realty, LLC. MLS Technology, Inc.
 - $694,9004 bd4 ba3.7k sqft12806 S Irvington Ave, Tulsa, OK 74008New ConstructionMLS ID #2624648, Alex Trinidad, Executive Homes Realty, LLC. MLS Technology, Inc.
- $689,0005 bd4 ba3.8k sqft5319 E 125th Pl S, Bixby, OK 74008For SaleMLS ID #2622943, Amie Turner, The Agency. MLS Technology, Inc.
- $750,0003 bd3 ba2.8k sqft8409 S Olympia Ave, Tulsa, OK 74132For SaleMLS ID #2621576, Janet C Holt, Chinowth & Cohen. MLS Technology, Inc.
- $650,0004 bd4 ba3.4k sqft2355 E 135th Pl S, Bixby, OK 74008For SaleMLS ID #2630434, Tina Berryhill, Realty Connect. MLS Technology, Inc.
- $799,0004 bd4 ba3.4k sqft13677 S 23rd St, Bixby, OK 74008For SaleMLS ID #2622525, Josh Watkins, Eagle Rock Realty & Prop Mgmt. MLS Technology, Inc.
- $589,9004 bd3 ba3.1k sqft2717 E 134th Cir, Bixby, OK 74008New ConstructionMLS ID #2630558, Brett Davis., McGraw, REALTORS. MLS Technology, Inc.
- $585,0004 bd3 ba3.2k sqft5315 E 122nd Pl S, Bixby, OK 74008For SaleMLS ID #2611951, Patty Brannock, Epique Realty. MLS Technology, Inc.
- $654,9004 bd4 ba3.6k sqft12714 S Irvington Ave, Tulsa, OK 74008New ConstructionMLS ID #2624649, Alex Trinidad, Executive Homes Realty, LLC. MLS Technology, Inc.
- $649,9004 bd4 ba3.7k sqft5812 E 128th St S, Bixby, OK 74008For SaleMLS ID #2605527, Christi Plett, OUROK Realty. MLS Technology, Inc.
- $715,0005 bd5 ba4.4k sqft405 E 127th Pl S, Jenks, OK 74037For SaleMLS ID #2620902, Jordan Dondlinger, White Oak Real Estate Group. MLS Technology, Inc.
- $945,0005 bd5 ba4.4k sqft7419 E 109th St, Tulsa, OK 74133For SaleMLS ID #2617919, Amy Prosser, Chinowth & Cohen. MLS Technology, Inc.
- $789,0003 bd4 ba3.1k sqft11113 S Thomas Ter W, Jenks, OK 74037For SaleMLS ID #2620236, Brian Frere, Keller Williams Preferred. MLS Technology, Inc.
- $639,9004 bd4 ba3.7k sqft14230 S Delaware Pl S, Bixby, OK 74008New ConstructionMLS ID #2607334, Alex Trinidad, Executive Homes Realty, LLC. MLS Technology, Inc.
- $450,0004 bd3 ba2.3k sqft6016 E 126th Pl S, Bixby, OK 74008For SaleMLS ID #2615612, Kath L. Williams, RE/MAX Results. MLS Technology, Inc.
- $799,0003 bd4 ba3.1k sqft11105 S Thomas Terrace Ter W, Jenks, OK 74037New ConstructionMLS ID #2624888, Brian Frere, Keller Williams Preferred. MLS Technology, Inc.
- $659,9004 bd5 ba3.4k sqft7405 S Chestnut Ave W, Broken Arrow, OK 74011For SaleMLS ID #2604079, Jaybee Hawkins, Cochran & Co Realtors. MLS Technology, Inc.
