This is the one you have been waiting for. Panoramic view of professionally landscaped pond with the incredible Hyde Park
55 plus community amenities. This home has been lovingly maintained and features updated paint inside and out.
Induction cooktop, oversized third room can be a bedroom but has been used as a large music room with its outside entrance
and private patio. The upstairs area has been completely finished for that grandchildren playroom, extra space for guests or that mancave that you have always wished for. Additional attic storage. The garage is equipped with Epoxy floor, whole house water softener system, Level 2 electric car charger, This home is truly move in ready for your carefree life that gives you so many
options. You can sit on your flagstone patio and enjoy the incredible view or go to the clubhouse for an indoor pickle ball game or
a Mahjong game, meet up with friends for monthly breakfast at the clubhouse featuring its full commercial kitchen and dining, putting! green, tennis court, library, gym or swimming at the pool. Don't forget to take full advantage of the facility by scheduling
your family events there. Complete yard service that includes, trimming trees, fertilizing, weeding, giving you the ability to be a lock and leave place for all your travel wishes.
For sale
$750,000
8409 S Olympia Ave, Tulsa, OK 74132
3beds
2,876sqft
:
Get pre-qualifiedN/A
Single Family Residence
Built in 2012
7,143 Square Feet Lot
$-- Zestimate®
$261/sqft
$360/mo HOA
What's special
Private patioAdditional attic storageInduction cooktop
- 52 days |
- 324 |
- 6 |
Zillow last checked:
Listing updated:
Listed by:
Janet C Holt 918-230-0118,
Chinowth & Cohen
Source: MLS Technology, Inc.,MLS#: 2621576 Originating MLS: MLS Technology
Originating MLS: MLS TechnologyFacts & features
Interior
Bedrooms & bathrooms
- Bedrooms: 3
- Bathrooms: 3
- Full bathrooms: 2
- 1/2 bathrooms: 1
Primary bedroom
- Description: Master Bedroom,Private Bath,Separate Closets,Walk-in Closet
- Level: First
Bedroom
- Description: Bedroom,Walk-in Closet
- Level: First
Bedroom
- Description: Bedroom,Walk-in Closet
- Level: First
Primary bathroom
- Description: Master Bath,Bathtub,Double Sink,Full Bath,Separate Shower
- Level: First
Bathroom
- Description: Hall Bath,Double Sink
- Level: First
Bonus room
- Description: Additional Room,
- Level: Second
Dining room
- Description: Dining Room,Combo w/ Family
- Level: First
Kitchen
- Description: Kitchen,Island,Pantry
- Level: First
Living room
- Description: Living Room,Fireplace,Great Room
- Level: First
Utility room
- Description: Utility Room,Inside,Separate
- Level: First
Heating
- Central, Gas
Cooling
- Central Air
Appliances
- Included: Built-In Oven, Cooktop, Dishwasher, Disposal, Gas Water Heater, Microwave, Oven, Range, Water Softener, Tankless Water Heater, Plumbed For Ice Maker
- Laundry: Washer Hookup, Gas Dryer Hookup
Features
- Attic, Granite Counters, High Ceilings, Vaulted Ceiling(s), Ceiling Fan(s), Electric Oven Connection
- Flooring: Carpet, Tile, Wood
- Doors: Insulated Doors
- Windows: Vinyl, Insulated Windows
- Basement: None
- Number of fireplaces: 1
- Fireplace features: Gas Log
Interior area
- Total structure area: 2,876
- Total interior livable area: 2,876 sqft
Property
Parking
- Total spaces: 2
- Parking features: Attached, Garage
- Attached garage spaces: 2
Accessibility
- Accessibility features: Accessible Doors
Features
- Patio & porch: Covered, Patio, Porch
- Exterior features: Concrete Driveway, Sprinkler/Irrigation, Landscaping, Rain Gutters
- Pool features: None
- Fencing: Decorative,Partial
Lot
- Size: 7,143 Square Feet
- Features: Pond on Lot
Details
- Additional structures: None
- Parcel number: 71060821444500
Construction
Type & style
- Home type: SingleFamily
- Architectural style: French Provincial
- Property subtype: Single Family Residence
Materials
- Stone, Stucco, Wood Frame
- Foundation: Slab
- Roof: Asphalt,Fiberglass
Condition
- Year built: 2012
Utilities & green energy
- Sewer: Public Sewer
- Water: Public
- Utilities for property: Electricity Available, Fiber Optic Available, Natural Gas Available
Green energy
- Energy efficient items: Doors, Insulation, Windows
Community & HOA
Community
- Features: Gutter(s), Sidewalks
- Security: Safe Room Interior, Smoke Detector(s)
- Senior community: Yes
- Subdivision: Hyde Park At Tulsa Hills
HOA
- Has HOA: Yes
- Amenities included: Business Center, Clubhouse, Gated, Tennis Court(s)
- Services included: None
- HOA fee: $360 monthly
Location
- Region: Tulsa
Financial & listing details
- Price per square foot: $261/sqft
- Tax assessed value: $379,184
- Annual tax amount: $5,756
- Date on market: 6/12/2026
- Cumulative days on market: 52 days
- Listing terms: Conventional,VA Loan
Estimated market value
Not available
Estimated sales range
Not available
Not available
Price history
| Date | Event | Price |
|---|---|---|
| 7/1/2026 | Listed for sale | $750,000+849.4%$261/sqft |
Source:  MLS Technology, Inc. #2621576 Report a problem MLS Technology, Inc. #2621576 Report a problem | ||
| 12/6/2011 | Sold | $79,000$27/sqft |
Source: Public Record Report a problem | ||
Public tax history
| Year | Property taxes | Tax assessment |
|---|---|---|
| 2025 | $5,756 +7.4% | $40,710 +3.1% |
| 2024 | $5,361 +5.1% | $39,495 +3.1% |
| 2023 | $5,101 0% | $38,316 +3.1% |
| 2022 | $5,104 +1.7% | $37,172 +0.3% |
| 2021 | $5,019 +2.2% | $37,059 |
| 2020 | $4,913 -3.3% | $37,059 |
| 2019 | $5,080 +0% | $37,059 +2.8% |
| 2018 | $5,080 +0.1% | $36,059 -2.7% |
| 2017 | $5,077 +2% | $37,059 |
| 2016 | $4,976 | $37,059 |
| 2015 | $4,976 -1.9% | $37,059 |
| 2014 | $5,070 | $37,059 |
| 2013 | -- | $37,059 +326.5% |
| 2012 | -- | $8,690 |
Find assessor info on the county website
Monthly payment
Est. payment
Payment breakdown
Explore the cost of this home by adjusting the details. Changes won't be saved.Climate risks
Neighborhood: 74132
Nearby schools
GreatSchools rating
- 8/10Jenks West Elementary SchoolGrades: PK-4Distance: 0.8 mi
- 7/10Jenks Middle SchoolGrades: 7-8Distance: 3.8 mi
- 9/10Jenks High SchoolGrades: 9-12Distance: 2.2 mi
Schools provided by the listing agent
- Elementary: West
- High: Jenks
- District: Jenks - Sch Dist (5)
Source: MLS Technology, Inc.. This data may not be complete. We recommend contacting the local school district to confirm school assignments for this home.
- $810,000-- bd3 ba2.7k sqft8405 S Olympia Ave W, Tulsa, OK 74132Sold
- $881,0003 bd3 ba2.9k sqft8405 S Olympia Ave, Tulsa, OK 74132Sold

- $703,500-- bd2 ba2.2k sqft8415 S Olympia Ave, Tulsa, OK 74132Off Market
- $576,5007,840 Square Feet8414 S Olympia Ave W, Tulsa, OK 74132Off Market
- $488,6007,405 Square Feet8408 S Olympia Ave W, Tulsa, OK 74132Off Market
- $389,700-- bd2 ba1.7k sqft1106 W 84th St, Tulsa, OK 74132Off Market
- $550,400-- bd2 ba2.4k sqft8401 S Olympia Ave W, Tulsa, OK 74132Off Market
- $466,000-- bd2 ba2k sqft1018 W 84th Pl, Tulsa, OK 74132Off Market
A local agent can set up tours, give advice and negotiate with sellers.
Similar homes
- $--4 bd3 ba3.2k sqft6826 S 77th East Ave, Tulsa, OK 74133AuctionXome
- $419,0002 bd2 ba1.8k sqft1228 W 85th Ct S, Tulsa, OK 74132For Sale
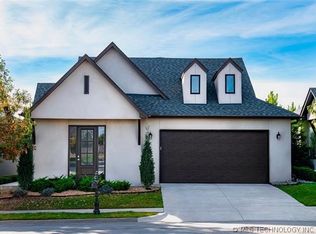 MLS ID #2625261, Deborah McGuire, Coldwell Banker Select. MLS Technology, Inc.
 - $799,0004 bd4 ba4.1k sqft2821 E 103rd Pl, Tulsa, OK 74137For Sale
 MLS ID #2619605, Patrick Chicklinski, eXp Realty, LLC. MLS Technology, Inc.
 - $769,8004 bd4 ba3.3k sqft5303 E 122nd St S, Bixby, OK 74008For Sale
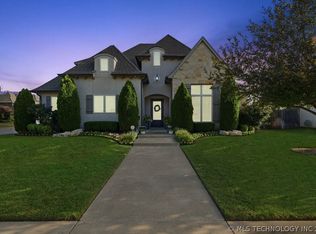 MLS ID #2622526, Matthew Price, Chinowth & Cohen. MLS Technology, Inc.
 - $744,9003 bd4 ba3k sqft11927 S Vandalia Ave E, Tulsa, OK 74137For SaleMLS ID #2626735, Janet C Holt, Chinowth & Cohen. MLS Technology, Inc.
- $580,0004 bd3 ba2.8k sqft1612 E 114th St, Jenks, OK 74037For SaleMLS ID #2621163, Julie K Roberts, Coldwell Banker Select. MLS Technology, Inc.
- $398,5004 bd3 ba2.5k sqft2830 E 103rd St, Tulsa, OK 74137For SaleMLS ID #2620171, Janet C Holt, Chinowth & Cohen. MLS Technology, Inc.
- $475,0004 bd3 ba2.9k sqft11008 S Sycamore St, Jenks, OK 74037For SaleMLS ID #2615439, Holly Brumble, Keller Williams Advantage. MLS Technology, Inc.
- $859,0003 bd4 ba3.3k sqft4125 W 113th Pl, Jenks, OK 74037New ConstructionMLS ID #2621467, Janet C Holt, Chinowth & Cohen. MLS Technology, Inc.
- $459,9004 bd4 ba3.5k sqft6219 E 89th St, Tulsa, OK 74137For SaleMLS ID #2624269, Dahlia Khalaf, ASN Realty Group. MLS Technology, Inc.
- $662,0004 bd4 ba3.8k sqft6710 E 113th St S, Bixby, OK 74008For SaleMLS ID #2623618, Crystal Edwards, Solid Rock, REALTORS. MLS Technology, Inc.
- $387,5003 bd4 ba2.4k sqft5880 S Quebec Ave, Tulsa, OK 74135For SaleMLS ID #2622698, Terrie Shipley, Walter & Associates, Inc.. MLS Technology, Inc.
- $405,0004 bd3 ba2.9k sqft6828 S Richmond Pl, Tulsa, OK 74136For SaleMLS ID #2612330, Virginia B Miller, Chinowth & Cohen. MLS Technology, Inc.
- $799,9004 bd3 ba4k sqft8320 S 257th East Ave, Broken Arrow, OK 74014For SaleMLS ID #2610074, Trish Allison, Coldwell Banker Select. MLS Technology, Inc.
- $399,0004 bd3 ba3.2k sqft8703 E 95th Pl, Tulsa, OK 74133For SaleMLS ID #2622505, Joey Eber, Kevo LLC. MLS Technology, Inc.
- $449,9004 bd3 ba2.7k sqft10162 S Marion Ave, Tulsa, OK 74137For SaleMLS ID #2549015, Brittany Sparks, Chinowth & Cohen. MLS Technology, Inc.
- $414,9004 bd3 ba2.9k sqft3509 W 106th St S, Jenks, OK 74037For SaleMLS ID #2617377, Summer Ratzlaff, Keller Williams Preferred. MLS Technology, Inc.
- $549,9504 bd5 ba4k sqft7819 E 99th Pl, Tulsa, OK 74133For SaleMLS ID #2614267, Kellie Garcia, Chinowth & Cohen. MLS Technology, Inc.
- $479,9004 bd4 ba3.2k sqft9406 S Sandusky Pl, Tulsa, OK 74137For SaleMLS ID #2615013, Sue Ann Blair, McGraw, REALTORS. MLS Technology, Inc.
- $379,0003 bd2 ba2.7k sqft7122 E 100th Pl, Tulsa, OK 74133For SaleMLS ID #2610867, Jennifer M Robertson, Chinowth & Cohen. MLS Technology, Inc.
