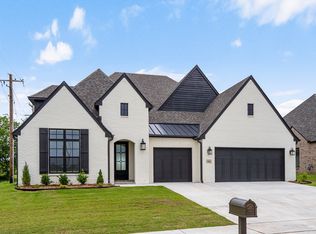
Back on market at no fault to sellers! Don't miss this gorgeous 4-bedroom, 3.5-bath home in The Estates at the River featuring a show-stopping backyard designed to impress. Complete with a heated saltwater pool and spa, custom outdoor kitchen with Coyote grill and refrigerator, covered pergola with heaters, premium turf, private putting green, mature privacy trees, and professional landscaping, this outdoor retreat was built for entertaining. Inside, the home offers a beautiful layout with tasteful updates throughout, including fresh paint, new carpet, designer lighting, upgraded hardware, touchless kitchen faucet, Green Air purification system, and epoxy garage flooring. Located in one of Bixby's most desirable neighborhoods and within the award-winning Bixby School District, this home is truly one of a kind.
For sale
$775,000
5303 E 122nd St S, Bixby, OK 74008
4beds
3,397sqft
:
Get pre-qualified$5,125/mo
Single Family Residence
Built in 2017
0.25 Acres Lot
$-- Zestimate®
$228/sqft
$42/mo HOA
What's special
Private putting greenCovered pergola with heatersMature privacy treesFresh paintEpoxy garage flooringProfessional landscapingGreen air purification system
- 36 days |
- 373 |
- 34 |
Zillow last checked:
Listing updated:
Listed by:
Matthew Price 918-814-8572,
Chinowth & Cohen
Source: MLS Technology, Inc.,MLS#: 2622526 Originating MLS: MLS Technology
Originating MLS: MLS TechnologyFacts & features
Interior
Bedrooms & bathrooms
- Bedrooms: 4
- Bathrooms: 4
- Full bathrooms: 3
- 1/2 bathrooms: 1
Primary bedroom
- Description: Master Bedroom,Private Bath,Walk-in Closet
- Level: First
Bedroom
- Description: Bedroom,Private Bath,Walk-in Closet
- Level: First
Bedroom
- Description: Bedroom,Pullman Bath,Walk-in Closet
- Level: Second
Bedroom
- Description: Bedroom,Pullman Bath,Walk-in Closet
- Level: Second
Primary bathroom
- Description: Master Bath,Bathtub,Double Sink,Full Bath,Separate Shower,Whirlpool
- Level: First
Bathroom
- Description: Hall Bath,Half Bath
- Level: First
Dining room
- Description: Dining Room,Formal
- Level: First
Game room
- Description: Game/Rec Room,Closet,Home Theater
- Level: Second
Kitchen
- Description: Kitchen,Breakfast Nook,Eat-In,Island,Pantry
- Level: First
Living room
- Description: Living Room,Fireplace
- Level: First
Office
- Description: Office,
- Level: First
Utility room
- Description: Utility Room,Inside
- Level: First
Heating
- Gas, Multiple Heating Units
Cooling
- Central Air, 3+ Units, Zoned
Appliances
- Included: Built-In Range, Built-In Oven, Dishwasher, Freezer, Disposal, Gas Water Heater, Ice Maker, Microwave, Oven, Range, Refrigerator, Wine Refrigerator
- Laundry: Electric Dryer Hookup, Gas Dryer Hookup
Features
- Attic, Granite Counters, High Ceilings, High Speed Internet, Cable TV, Ceiling Fan(s), Electric Oven Connection, Gas Range Connection, Programmable Thermostat
- Flooring: Carpet, Hardwood, Tile, Wood
- Doors: Insulated Doors
- Windows: Vinyl, Insulated Windows
- Basement: None
- Number of fireplaces: 1
- Fireplace features: Gas Log
Interior area
- Total structure area: 3,397
- Total interior livable area: 3,397 sqft
Property
Parking
- Total spaces: 3
- Parking features: Attached, Garage, Garage Faces Side
- Attached garage spaces: 3
Features
- Levels: Two
- Stories: 2
- Patio & porch: Covered, Patio
- Exterior features: Concrete Driveway, Sprinkler/Irrigation, Landscaping, Lighting, Outdoor Grill, Outdoor Kitchen, Other, Rain Gutters
- Pool features: Gunite, In Ground
- Has spa: Yes
- Spa features: Hot Tub
- Fencing: Full,Privacy
Lot
- Size: 0.25 Acres
- Features: Corner Lot, Mature Trees
Details
- Additional structures: None, Pergola
- Parcel number: 87070730332200
Construction
Type & style
- Home type: SingleFamily
- Architectural style: Other
- Property subtype: Single Family Residence
Materials
- Brick, Stucco, Wood Frame
- Foundation: Slab
- Roof: Asphalt,Fiberglass
Condition
- Year built: 2017
Utilities & green energy
- Sewer: Public Sewer
- Water: Public
- Utilities for property: Cable Available, Electricity Available, Natural Gas Available, High Speed Internet Available, Water Available
Green energy
- Energy efficient items: Doors, Insulation, Windows
- Indoor air quality: Ventilation
Community & HOA
Community
- Features: Gutter(s), Sidewalks
- Security: Safe Room Interior, Security System Owned
- Subdivision: The Estates At The River
HOA
- Has HOA: Yes
- Amenities included: Other, Pool
- HOA fee: $500 annually
Location
- Region: Bixby
Financial & listing details
- Price per square foot: $228/sqft
- Tax assessed value: $538,688
- Annual tax amount: $8,087
- Date on market: 6/18/2026
- Cumulative days on market: 11 days
- Listing terms: Conventional,FHA,Other,VA Loan
Estimated market value
Not available
Estimated sales range
Not available
Not available
Price history
| Date | Event | Price |
|---|---|---|
| 7/21/2026 | Listed for sale | $775,000$228/sqft |
Source:  MLS Technology, Inc. #2622526 Report a problem MLS Technology, Inc. #2622526 Report a problem | ||
| 6/25/2026 | Pending sale | $775,000$228/sqft |
Source: MLS Technology, Inc. #2622526 Report a problem | ||
| 6/18/2026 | Listed for sale | $775,000+71.7%$228/sqft |
Source: MLS Technology, Inc. #2622526 Report a problem | ||
| 10/2/2017 | Sold | $451,500$133/sqft |
Source:  MLS Technology, Inc. #1737456 Report a problem MLS Technology, Inc. #1737456 Report a problem | ||
Public tax history
| Year | Property taxes | Tax assessment |
|---|---|---|
| 2025 | $8,087 +9% | $58,256 +3.1% |
| 2024 | $7,422 -0.4% | $56,530 +1.2% |
| 2023 | $7,449 +1% | $55,854 +5% |
| 2022 | $7,376 +2.8% | $53,194 +3% |
| 2021 | $7,177 +1.6% | $51,645 |
| 2020 | $7,063 +0.4% | $51,645 +4% |
| 2019 | $7,037 0% | $49,665 |
| 2018 | $7,037 +0.4% | $49,665 +467.9% |
| 2017 | $7,012 | $8,745 |
Find assessor info on the county website
Monthly payment
Est. payment
Payment breakdown
Explore the cost of this home by adjusting the details. Changes won't be saved.Climate risks
Neighborhood: 74008
Nearby schools
GreatSchools rating
- 8/10Bixby North IntermediateGrades: 4-6Distance: 1 mi
- 7/10Bixby Middle SchoolGrades: 7-8Distance: 4.6 mi
- 9/10Bixby High SchoolGrades: 9-12Distance: 4.4 mi
Schools provided by the listing agent
- Elementary: North
- High: Bixby
- District: Bixby - Sch Dist (4)
Source: MLS Technology, Inc.. This data may not be complete. We recommend contacting the local school district to confirm school assignments for this home.
- $463,6003 bd3 ba2.9k sqft5309 E 122nd St S, Bixby, OK 74008Off Market
- $493,3003 bd3 ba2.6k sqft12108 S Darlington Ave E, Bixby, OK 74008Off Market
- $544,8004 bd4 ba3.2k sqft12114 S Darlington Ave E, Bixby, OK 74008Off Market
- $570,0004 bd4 ba3.2k sqft12112 S Darlington Ave E, Bixby, OK 74008Sold
- $422,200-- bd2 ba2.2k sqft12208 S Darlington Ave E, Bixby, OK 74008Off Market
- $595,2005 bd4 ba3.6k sqft12204 S Darlington Ave E, Bixby, OK 74008Off Market
- $436,0003 bd3 ba2.2k sqft12208 S Darlington Ave, Bixby, OK 74008Off Market
- $447,200-- bd2 ba2.7k sqft5306 E 121st Pl S, Bixby, OK 74008Off Market
A local agent can set up tours, give advice and negotiate with sellers.
A local lender can help you make sure your offer is ready when you are.
Similar homes
- $835,0004 bd4 ba4.4k sqft13994 S Hudson Ave, Bixby, OK 74008For Sale
 MLS ID #2625506, Annie Hatfield, McGraw, REALTORS. MLS Technology, Inc.
 - $744,9003 bd4 ba3k sqft11927 S Vandalia Ave E, Tulsa, OK 74137For Sale
 MLS ID #2626735, Janet C Holt, Chinowth & Cohen. MLS Technology, Inc.
 - $689,9004 bd4 ba3.7k sqft12806 S Irvington Ave, Bixby, OK 74008New Construction
 MLS ID #2624648, Alex Trinidad, Executive Homes Realty, LLC. MLS Technology, Inc.
 - $799,0004 bd4 ba4.1k sqft2821 E 103rd Pl, Tulsa, OK 74137For Sale
 MLS ID #2619605, Patrick Chicklinski, eXp Realty, LLC. MLS Technology, Inc.
 - $649,9004 bd4 ba3.6k sqft12714 S Irvington Ave, Bixby, OK 74008New ConstructionMLS ID #2624649, Alex Trinidad, Executive Homes Realty, LLC. MLS Technology, Inc.
- $555,0004 bd4 ba3.3k sqft6671 E 125th St S, Bixby, OK 74008For SaleMLS ID #2620240, Erin Catron, Erin Catron & Company, LLC. MLS Technology, Inc.
- $659,0003 bd4 ba3.6k sqft12015 S Urbana Ave, Tulsa, OK 74137For SaleMLS ID #2608155, Janet C Holt, Chinowth & Cohen. MLS Technology, Inc.
- $599,0004 bd4 ba3.5k sqft5704 E 126th St S, Bixby, OK 74008For SaleMLS ID #2543539, Robert Smith, Keller Williams Advantage. MLS Technology, Inc.
- $568,0004 bd4 ba3.5k sqft11563 S 66th East Ave, Bixby, OK 74008For SaleMLS ID #2622000, Nicole Dawson, Engel & Voelkers Tulsa. MLS Technology, Inc.
- $759,0005 bd5 ba4.9k sqft11044 S 91st East Ave, Tulsa, OK 74133For SaleMLS ID #2618562, Brian Dausses, McGraw, REALTORS. MLS Technology, Inc.
- $515,0005 bd4 ba2.9k sqft12045 S 68th East Ave, Bixby, OK 74008For SaleMLS ID #2620260, Brett Davis., Linked Realty LLC. MLS Technology, Inc.
- $629,0004 bd4 ba3.9k sqft12467 S 105th East Ave, Bixby, OK 74008For SaleMLS ID #2623447, Alicia Parker, Coldwell Banker Select. MLS Technology, Inc.
- $520,0004 bd5 ba3.4k sqft12643 S 67th East Ave, Bixby, OK 74008For SaleMLS ID #2619249, Ron Sumner, Coldwell Banker Select. MLS Technology, Inc.
- $699,0005 bd4 ba3.7k sqft2628 E 136th St S, Jenks, OK 74037For SaleMLS ID #2625239, Amber Davis, Keller Williams Advantage. MLS Technology, Inc.
- $530,0005 bd3 ba3.3k sqft7070 E 125th St S, Bixby, OK 74008For SaleMLS ID #2625394, Roderick Hands, Tulsa Home and Design. MLS Technology, Inc.
- $555,0004 bd4 ba3.3k sqft2338 E 134th Cir S, Bixby, OK 74008For SaleMLS ID #2626826, Alexis Oakes, Coldwell Banker Select. MLS Technology, Inc.
- $450,0004 bd3 ba2.3k sqft6016 E 126th Pl S, Bixby, OK 74008For SaleMLS ID #2615612, Kath L. Williams, RE/MAX Results. MLS Technology, Inc.
- $524,9003 bd3 ba3.1k sqft11940 S 68th East Ave, Bixby, OK 74008For SaleMLS ID #2611628, Jamie L Wilson, MORE Agency. MLS Technology, Inc.
- $675,0005 bd4 ba4.8k sqft11307 S College Ave, Tulsa, OK 74137For SaleMLS ID #2614641, Austin Kirkpatrick, Chinowth & Cohen. MLS Technology, Inc.
- $715,0005 bd5 ba4.4k sqft405 E 127th Pl S, Jenks, OK 74037For SaleMLS ID #2620902, Jordan Dondlinger, White Oak Real Estate Group. MLS Technology, Inc.
