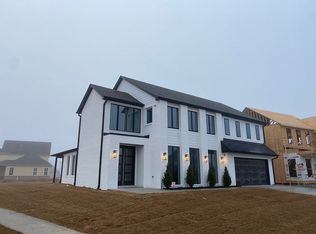
You do not want to miss this beautifully appointed home! It is anything but cookie-cutter—it truly stands out from the rest. With a clean, contemporary style and abundant natural light throughout, every space feels fresh, open, and thoughtfully designed. All bedrooms are conveniently located upstairs, creating a functional layout for both everyday living and entertaining. Oversized garage is great for extra storage!
The kitchen features a walk-in pantry and excellent storage, flowing seamlessly into the main living areas. A covered back patio offers the perfect spot to unwind or host guests, while the inviting front porch adds charm and curb appeal. Additional highlights include a tankless water heater and ample storage throughout the home.
Located in a vibrant community with sidewalks, a pool, playground, clubhouse, fitness center, and scenic ponds—plus highly desirable Bixby schools—this home offers both comfort and connection in one exceptional package.
For sale
$450,000
6016 E 126th Pl S, Bixby, OK 74008
4beds
2,350sqft
Single Family Residence
Built in 2021
9,452 Square Feet Lot
$-- Zestimate®
$191/sqft
$46/mo HOA
What's special
Clean contemporary styleBeautifully appointed homeInviting front porchFunctional layoutOversized garageTankless water heaterCovered back patio
- 131 days
- 298
- 23
Zillow last checked:
Listing updated:
Listed by:
Kath L. Williams 918-924-7171,
RE/MAX Results
Source: MLS Technology, Inc.,MLS#: 2615612 Originating MLS: MLS Technology
Originating MLS: MLS TechnologyFacts & features
Interior
Bedrooms & bathrooms
- Bedrooms: 4
- Bathrooms: 3
- Full bathrooms: 2
- 1/2 bathrooms: 1
Bedroom
- Description: Bedroom,Walk-in Closet
- Level: Second
Bedroom
- Description: Bedroom,
- Level: Second
Bedroom
- Description: Bedroom,
- Level: Second
Primary bathroom
- Description: Master Bath,Double Sink,Full Bath,Shower Only
- Level: Second
Bathroom
- Description: Hall Bath,Double Sink,Full Bath
- Level: Second
Dining room
- Description: Dining Room,
- Level: First
Kitchen
- Description: Kitchen,Breakfast Nook,Island,Pantry
- Level: First
Living room
- Description: Living Room,Fireplace,Great Room
- Level: First
Utility room
- Description: Utility Room,Inside
- Level: First
Heating
- Central, Gas
Cooling
- Central Air
Appliances
- Included: Dishwasher, Disposal, Microwave, Oven, Range, Refrigerator, Tankless Water Heater
- Laundry: Washer Hookup, Gas Dryer Hookup
Features
- High Ceilings, Quartz Counters, Stone Counters, Vaulted Ceiling(s), Ceiling Fan(s), Electric Oven Connection, Gas Range Connection, Programmable Thermostat
- Flooring: Carpet, Laminate
- Doors: Insulated Doors
- Windows: Vinyl, Insulated Windows
- Basement: None
- Number of fireplaces: 1
- Fireplace features: Gas Log
Interior area
- Total structure area: 2,350
- Total interior livable area: 2,350 sqft
Property
Parking
- Total spaces: 2
- Parking features: Attached, Garage, Garage Faces Side, Workshop in Garage
- Attached garage spaces: 2
Features
- Levels: Two
- Stories: 2
- Patio & porch: Covered, Patio, Porch
- Exterior features: Concrete Driveway, Sprinkler/Irrigation, Landscaping, Rain Gutters
- Pool features: None
- Fencing: Full,Partial
Lot
- Size: 9,452 Square Feet
- Features: Other
Details
- Additional structures: None
- Parcel number: 86799730345990
Construction
Type & style
- Home type: SingleFamily
- Architectural style: Contemporary
- Property subtype: Single Family Residence
Materials
- HardiPlank Type, Wood Frame
- Foundation: Slab
- Roof: Asphalt,Fiberglass
Condition
- Year built: 2021
Utilities & green energy
- Sewer: Public Sewer
- Water: Public
- Utilities for property: Electricity Available, Natural Gas Available, Water Available
Green energy
- Energy efficient items: Doors, Windows
Community & HOA
Community
- Features: Gutter(s), Sidewalks
- Security: No Safety Shelter, Security System Owned, Smoke Detector(s)
- Subdivision: Addison Creek
HOA
- Has HOA: Yes
- Amenities included: Clubhouse, Fitness Center, Pool, Trail(s)
- HOA fee: $550 annually
Location
- Region: Bixby
Financial & listing details
- Price per square foot: $191/sqft
- Tax assessed value: $397,838
- Annual tax amount: $5,940
- Date on market: 4/30/2026
- Cumulative days on market: 132 days
- Listing terms: Conventional,FHA,VA Loan
- Exclusions: Curtains in baby's room and office. Rods stay.
Estimated market value
Not available
Estimated sales range
Not available
Not available
Price history
| Date | Event | Price |
|---|---|---|
| 5/20/2026 | Price change | $450,000-3.2%$191/sqft |
Source:  MLS Technology, Inc. #2615612 Report a problem MLS Technology, Inc. #2615612 Report a problem | ||
| 5/12/2026 | Price change | $465,000-2.1%$198/sqft |
Source: MLS Technology, Inc. #2615612 Report a problem | ||
| 4/30/2026 | Listed for sale | $475,000+26.7%$202/sqft |
Source: MLS Technology, Inc. #2615612 Report a problem | ||
| 11/1/2022 | Listing removed | -- |
Source: Zillow Rental Network Premium Report a problem | ||
| 10/18/2022 | Listed for rent | $2,900$1/sqft |
Source: Zillow Rental Network Premium Report a problem | ||
| 11/12/2021 | Sold | $375,000+519.8%$160/sqft |
Source: Public Record Report a problem | ||
| 10/29/2020 | Sold | $60,500$26/sqft |
Source: Public Record Report a problem | ||
Public tax history
| Year | Property taxes | Tax assessment |
|---|---|---|
| 2025 | $5,936 +9% | $42,762 +3.1% |
| 2024 | $5,447 +1.5% | $41,487 +3.1% |
| 2023 | $5,368 -6.2% | $40,250 -2.4% |
| 2022 | $5,720 +1924.6% | $41,250 +1929% |
| 2021 | $283 +1.6% | $2,033 |
| 2020 | $278 -3.5% | $2,033 |
| 2019 | $288 | $2,033 |
Find assessor info on the county website
Monthly payment
Est. payment
Payment breakdown
Explore the cost of this home by adjusting the details. Changes won't be saved.Climate risks
Neighborhood: 74008
Nearby schools
Schools provided by the listing agent
- Elementary: North
- High: Bixby
- District: Bixby - Sch Dist (4)
Source: MLS Technology, Inc.. This data may not be complete. We recommend contacting the local school district to confirm school assignments for this home.
Similar homes
- $425,0003 bd3 ba2.5k sqft6728 E 124th Pl S, Bixby, OK 74008For Sale
 MLS ID #2624802, AJ Nowak, Chinowth & Cohen. MLS Technology, Inc.
 - $379,0003 bd2 ba1.9k sqft5804 E 127th St S, Bixby, OK 74008For Sale
 MLS ID #2628106, Kristee Barlow, Chinowth & Cohen. MLS Technology, Inc.
 - $579,0004 bd3 ba3k sqft12310 S Darlington Ave, Bixby, OK 74008For Sale
 MLS ID #2623565, Brooke Mathis, Allison & Associates, REALTORS. MLS Technology, Inc.
 - $435,0004 bd4 ba2.6k sqft13853 S 21st Ct E, Bixby, OK 74008For Sale
 MLS ID #2619384, Juliann Strange Test, RE/MAX First. MLS Technology, Inc.
