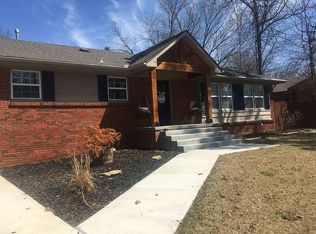
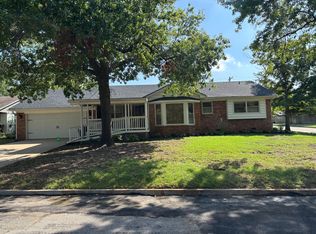
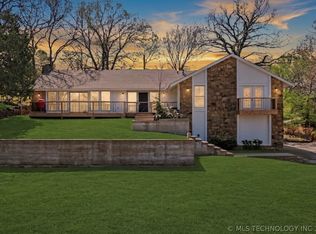
Shaded by mature trees on a large corner lot in desirable Holliday Hills, this update home offers a flexible floor plan with two bedrooms featuring en-suite baths and large walk-in closets, and spacious flex room which conserve as a third bedroom with adjacent full bath and walk-in closet. An expansive backyard provides comfortable spaces for relaxing, entertaining, and enjoying the outdoors. Recent improvements enhance both curb appeal and everyday livability. Conveniently located within walking distance of Carnegie Elementary and New haven Day School, and just minutes from LaFortune Park(recreation and public library), Kings Pointe Village and The Shops at Warren Place (shopping and dining), and St. Francis Hospital. Agent is related to Seller.
Pending
Price cut: $18.5K (8/31)
$369,000
5880 S Quebec Ave, Tulsa, OK 74135
3beds
2,431sqft
Single Family Residence
Built in 1959
0.38 Acres Lot
$-- Zestimate®
$152/sqft
$-- HOA
What's special
Large corner lotFlexible floor planExpansive backyardShaded by mature treesSpacious flex roomLarge walk-in closets
- 110 days
- 291
- 13
Zillow last checked:
Listing updated:
Listed by:
Terrie Shipley 918-346-3890,
Walter & Associates, Inc.
Source: MLS Technology, Inc.,MLS#: 2622698 Originating MLS: MLS Technology
Originating MLS: MLS TechnologyFacts & features
Interior
Bedrooms & bathrooms
- Bedrooms: 3
- Bathrooms: 4
- Full bathrooms: 3
- 1/2 bathrooms: 1
Primary bedroom
- Description: Master Bedroom,Separate Closets
- Level: First
Bedroom
- Description: Bedroom,Private Bath,Walk-in Closet
- Level: First
Bedroom
- Description: Bedroom,Private Bath,Walk-in Closet
- Level: First
Primary bathroom
- Description: Master Bath,Bathtub,Full Bath
- Level: First
Bathroom
- Description: Hall Bath,Half Bath
- Level: First
Den
- Description: Den/Family Room,
- Level: First
Dining room
- Description: Dining Room,
- Level: First
Kitchen
- Description: Kitchen,
- Level: First
Living room
- Description: Living Room,Fireplace
- Level: First
Office
- Description: Office,
- Level: First
Utility room
- Description: Utility Room,
- Level: First
Heating
- Central, Gas
Cooling
- Central Air, 2 Units
Appliances
- Included: Double Oven, Dryer, Disposal, Gas Water Heater, Oven, Range, Refrigerator, Stove, Washer
- Laundry: Gas Dryer Hookup
Features
- Other, Ceiling Fan(s), Gas Range Connection, Gas Oven Connection, Programmable Thermostat
- Flooring: Tile, Wood
- Windows: Aluminum Frames, Vinyl
- Basement: None,Crawl Space
- Number of fireplaces: 1
- Fireplace features: Gas Log
Interior area
- Total structure area: 2,431
- Total interior livable area: 2,431 sqft
Property
Parking
- Total spaces: 2
- Parking features: Attached, Garage, Shelves, Workshop in Garage
- Attached garage spaces: 2
Features
- Levels: One
- Stories: 1
- Patio & porch: Deck, Other
- Exterior features: Concrete Driveway, None
- Pool features: None
- Fencing: Privacy
- Waterfront features: Other
- Body of water: Arkansas River
Lot
- Size: 0.38 Acres
- Features: Corner Lot, Mature Trees
Details
- Additional structures: None, Pergola
- Parcel number: 19000933304120
Construction
Type & style
- Home type: SingleFamily
- Architectural style: Ranch
- Property subtype: Single Family Residence
Materials
- Brick, Other, Wood Frame
- Foundation: Crawlspace
- Roof: Asphalt,Fiberglass
Condition
- Year built: 1959
Utilities & green energy
- Sewer: Public Sewer
- Water: Public
- Utilities for property: Cable Available, Electricity Available, Natural Gas Available, Water Available
Green energy
- Indoor air quality: Ventilation
Community & HOA
Community
- Security: No Safety Shelter, Smoke Detector(s)
- Subdivision: Holliday Hills Addn B21-29
HOA
- Has HOA: No
Location
- Region: Tulsa
Financial & listing details
- Price per square foot: $152/sqft
- Tax assessed value: $200,559
- Annual tax amount: $2,957
- Date on market: 6/23/2026
- Cumulative days on market: 97 days
- Listing terms: Conventional,VA Loan
Estimated market value
Not available
Estimated sales range
Not available
Not available
Price history
| Date | Event | Price |
|---|---|---|
| 9/22/2026 | Pending sale | $369,000$152/sqft |
Source:  MLS Technology, Inc. #2622698 Report a problem MLS Technology, Inc. #2622698 Report a problem | ||
| 8/31/2026 | Price change | $369,000-4.8%$152/sqft |
Source: MLS Technology, Inc. #2622698 Report a problem | ||
| 7/28/2026 | Price change | $387,500-2.6%$159/sqft |
Source: MLS Technology, Inc. #2622698 Report a problem | ||
| 7/20/2026 | Listed for sale | $398,000$164/sqft |
Source: MLS Technology, Inc. #2622698 Report a problem | ||
| 7/10/2026 | Pending sale | $398,000$164/sqft |
Source: MLS Technology, Inc. #2622698 Report a problem | ||
| 6/23/2026 | Listed for sale | $398,000+141.2%$164/sqft |
Source: MLS Technology, Inc. #2622698 Report a problem | ||
| 5/14/2024 | Listing removed | -- |
Source: Zillow Rentals Report a problem | ||
| 4/16/2024 | Listed for rent | $2,250+50%$1/sqft |
Source: Zillow Rentals Report a problem | ||
| 2/24/2021 | Listing removed | -- |
Source: Owner Report a problem | ||
| 5/23/2020 | Listing removed | $1,500$1/sqft |
Source: Owner Report a problem | ||
| 5/21/2020 | Price change | $1,500+20%$1/sqft |
Source: Owner Report a problem | ||
| 5/11/2020 | Listed for rent | $1,250-16.7%$1/sqft |
Source: Owner Report a problem | ||
| 1/17/2019 | Listing removed | $1,500$1/sqft |
Source: Keyrenter Tulsa Report a problem | ||
| 12/18/2018 | Listed for rent | $1,500$1/sqft |
Source: Keyrenter Tulsa Report a problem | ||
| 11/21/2017 | Sold | $165,000-7.6%$68/sqft |
Source: MLS Technology, Inc. #1728502 Report a problem | ||
| 10/9/2017 | Pending sale | $178,500$73/sqft |
Source: Chinowth & Cohen #1728502 Report a problem | ||
| 7/25/2017 | Listed for sale | $178,500-3.5%$73/sqft |
Source: Chinowth & Cohen #1728502 Report a problem | ||
| 12/26/2008 | Listing removed | $185,000$76/sqft |
Source: Keller Williams Realty #709499 Report a problem | ||
| 3/9/2008 | Listed for sale | $185,000+2.2%$76/sqft |
Source: Keller Williams Realty #709499 Report a problem | ||
| 6/18/2007 | Sold | $181,000+42%$74/sqft |
Source: Public Record Report a problem | ||
| 1/31/2002 | Sold | $127,500$52/sqft |
Source: Agent Provided Report a problem | ||
Public tax history
| Year | Property taxes | Tax assessment |
|---|---|---|
| 2025 | $2,957 +8.7% | $22,062 +5% |
| 2024 | $2,721 +7.1% | $21,011 +5% |
| 2023 | $2,540 0% | $20,011 +5% |
| 2022 | $2,541 +6% | $19,058 +5% |
| 2021 | $2,397 +1.4% | $18,150 |
| 2020 | $2,364 -4.9% | $18,150 |
| 2019 | $2,487 0% | $18,150 |
| 2018 | $2,487 -0.2% | $18,150 -10.9% |
| 2017 | $2,493 | $20,366 |
| 2016 | -- | $20,366 +2.3% |
| 2015 | -- | $19,910 |
| 2014 | -- | $19,910 |
| 2013 | -- | $19,910 |
| 2012 | -- | $19,910 |
| 2011 | -- | $19,910 |
| 2010 | -- | $19,910 |
| 2009 | -- | $19,910 |
| 2008 | -- | $19,910 +27.8% |
| 2007 | -- | $15,576 +3% |
| 2006 | -- | $15,125 |
| 2005 | -- | $15,125 +2.7% |
| 2004 | $1,740 | $14,726 +5% |
| 2003 | -- | $14,025 -2.2% |
| 2002 | -- | $14,346 +5% |
| 2001 | -- | $13,663 |
| 2000 | -- | $13,663 |
Find assessor info on the county website
Monthly payment
Est. payment
Payment breakdown
Explore the cost of this home by adjusting the details. Changes won't be saved.Climate risks
Neighborhood: 74135
Nearby schools
Schools provided by the listing agent
- Elementary: Carnegie
- High: Memorial
- District: Tulsa - Sch Dist (1)
Source: MLS Technology, Inc.. This data may not be complete. We recommend contacting the local school district to confirm school assignments for this home.

Similar homes
- $409,0004 bd4 ba2.6k sqft5938 S New Haven Ave, Tulsa, OK 74135For Sale
 MLS ID #2622245, Lindsay Farrar, McGraw, REALTORS. MLS Technology, Inc.
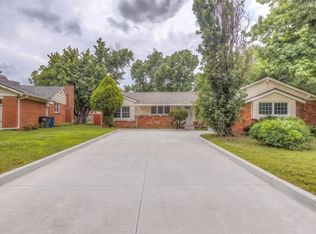
 - $315,0003 bd2 ba1.9k sqft4416 E 58th Pl, Tulsa, OK 74135For Sale
 MLS ID #2634888, Ashley Elizondo, Keller Williams Preferred. MLS Technology, Inc.
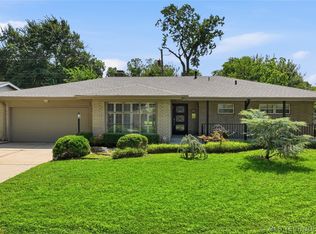
 - $375,0003 bd2 ba1.8k sqft4709 S Toledo Ave, Tulsa, OK 74135For Sale
 MLS ID #2625098, Mimi Yardy, McGraw, REALTORS. MLS Technology, Inc.
 - $399,9004 bd3 ba2.9k sqft3526 E 75th St, Tulsa, OK 74136For Sale
 MLS ID #2635819, Raven Beck, Coldwell Banker Select. MLS Technology, Inc.
