Custom home crafted by Crescent Homes in Wind River Plaza, a South Tulsa sought after corridor at 121st & Yale.
5bed|4.5bath|formal entry foyer|flex area up|2car
Outdoor built in grill. Ample covered patio space.
Butlers pantry, beverage fridge, under cabinet lighting throughout, solid hardwoods, 2-story living room height, spray foam insulation, tankless hot water, energy efficient new construction.
Jenks school district, gated community, convenient to Riverside, major hospitals, Creek Turnpike, Costco, Lifetime, Whole Foods and many other major dining, shopping, and attractions.
Ask about participating lender incentives!
New construction
Price cut: $10K (7/22)
$815,000
12029 S Vandalia Ave E, Tulsa, OK 74137
5beds
4,100sqft
Single Family Residence
Built in 2025
7,797 Square Feet Lot
$-- Zestimate®
$199/sqft
$100/mo HOA
What's special
Gated communitySolid hardwoodsSpray foam insulationUnder cabinet lighting throughoutFormal entry foyerTankless hot waterAmple covered patio space
- 64 days |
- 681 |
- 66 |
Zillow last checked:
Listing updated:
Listed by:
Brandi True 918-688-4581,
The Agency
Source: MLS Technology, Inc.,MLS#: 2621900 Originating MLS: MLS Technology
Originating MLS: MLS TechnologyFacts & features
Interior
Bedrooms & bathrooms
- Bedrooms: 5
- Bathrooms: 5
- Full bathrooms: 4
- 1/2 bathrooms: 1
Primary bedroom
- Description: Master Bedroom,Private Bath,Walk-in Closet
- Level: First
Bedroom
- Description: Bedroom,Pullman Bath
- Level: First
Bedroom
- Description: Bedroom,Pullman Bath
- Level: First
Bedroom
- Description: Bedroom,Private Bath
- Level: Second
Primary bathroom
- Description: Master Bath,Bathtub,Double Sink,Full Bath,Vent
- Level: First
Bathroom
- Description: Hall Bath,Half Bath
- Level: First
Bonus room
- Description: Additional Room,Mud Room
- Level: First
Dining room
- Description: Dining Room,Combo w/ Living
- Level: First
Kitchen
- Description: Kitchen,Eat-In,Island,Pantry
- Level: First
Living room
- Description: Living Room,Fireplace
- Level: First
Office
- Description: Office,
- Level: First
Recreation
- Description: Hobby Room,Additional Room
- Level: Second
Utility room
- Description: Utility Room,Inside,Separate,Sink
- Level: First
Heating
- Central, Gas, Multiple Heating Units
Cooling
- Central Air, 2 Units
Appliances
- Included: Built-In Range, Built-In Oven, Dishwasher, Disposal, Microwave, Oven, Range, Refrigerator, Tankless Water Heater
- Laundry: Washer Hookup
Features
- Attic, High Ceilings, High Speed Internet, Internal Expansion, Pullman Bath, Quartz Counters, Stone Counters, Cable TV, Wired for Data, Ceiling Fan(s), Gas Range Connection, Gas Oven Connection
- Flooring: Carpet, Hardwood, Tile
- Doors: Insulated Doors
- Windows: Vinyl, Insulated Windows
- Basement: None
- Number of fireplaces: 1
- Fireplace features: Other
Interior area
- Total structure area: 4,100
- Total interior livable area: 4,100 sqft
Video & virtual tour
Property
Parking
- Total spaces: 2
- Parking features: Attached, Garage, Asphalt
- Attached garage spaces: 2
Features
- Levels: Two
- Stories: 2
- Patio & porch: Covered, Patio, Porch
- Exterior features: Sprinkler/Irrigation, Landscaping, Lighting, Outdoor Grill, Outdoor Kitchen, Rain Gutters
- Pool features: None
- Fencing: Partial
Lot
- Size: 7,797 Square Feet
- Features: Other
Details
- Additional structures: None
- Parcel number: 74176833344380
Construction
Type & style
- Home type: SingleFamily
- Architectural style: Other
- Property subtype: Single Family Residence
Materials
- Stucco, Wood Frame
- Foundation: Slab
- Roof: Asphalt,Fiberglass
Condition
- New Construction
- New construction: Yes
- Year built: 2025
Utilities & green energy
- Sewer: Public Sewer
- Water: Public
- Utilities for property: Cable Available, Electricity Available, Natural Gas Available, High Speed Internet Available, Water Available
Green energy
- Energy efficient items: Doors, Windows
Community & HOA
Community
- Features: Gutter(s), Sidewalks
- Security: No Safety Shelter, Security System Owned, Smoke Detector(s)
- Subdivision: Wind River Plaza
HOA
- Has HOA: Yes
- Amenities included: Gated
- Services included: None
- HOA fee: $100 monthly
Location
- Region: Tulsa
Financial & listing details
- Price per square foot: $199/sqft
- Tax assessed value: $120,000
- Annual tax amount: $1,866
- Date on market: 6/14/2026
- Cumulative days on market: 221 days
- Listing terms: Conventional,Other,VA Loan
Estimated market value
Not available
Estimated sales range
Not available
Not available
Price history
| Date | Event | Price |
|---|---|---|
| 7/22/2026 | Price change | $815,000-1.2%$199/sqft |
Source:  MLS Technology, Inc. #2621900 Report a problem MLS Technology, Inc. #2621900 Report a problem | ||
| 7/13/2026 | Price change | $825,000-0.5%$201/sqft |
Source: MLS Technology, Inc. #2621900 Report a problem | ||
| 6/14/2026 | Listed for sale | $829,000$202/sqft |
Source: MLS Technology, Inc. #2621900 Report a problem | ||
| 5/30/2026 | Listing removed | $829,000$202/sqft |
Source: MLS Technology, Inc. #2549056 Report a problem | ||
| 5/19/2026 | Price change | $829,000-0.7%$202/sqft |
Source: MLS Technology, Inc. #2549056 Report a problem | ||
| 3/16/2026 | Price change | $835,000-1.2%$204/sqft |
Source: MLS Technology, Inc. #2549056 Report a problem | ||
| 2/24/2026 | Listed for sale | $845,000+0.7%$206/sqft |
Source: MLS Technology, Inc. #2549056 Report a problem | ||
| 2/4/2026 | Listing removed | $839,000$205/sqft |
Source: MLS Technology, Inc. #2549056 Report a problem | ||
| 12/5/2025 | Listed for sale | $839,000+599.2%$205/sqft |
Source: MLS Technology, Inc. #2549056 Report a problem | ||
| 2/7/2025 | Sold | $120,000-74.5%$29/sqft |
Source: Public Record Report a problem | ||
| 5/11/2022 | Sold | $470,000$115/sqft |
Source: Public Record Report a problem | ||
Public tax history
| Year | Property taxes | Tax assessment |
|---|---|---|
| 2025 | $1,866 +108.3% | $13,200 +100% |
| 2024 | $896 | $6,600 |
Find assessor info on the county website
Monthly payment
Est. payment
Payment breakdown
Explore the cost of this home by adjusting the details. Changes won't be saved.Climate risks
Neighborhood: 74137
Nearby schools
GreatSchools rating
- 7/10Southeast Elementary SchoolGrades: PK-4Distance: 1.8 mi
- 7/10Jenks Middle SchoolGrades: 7-8Distance: 2.3 mi
- 9/10Jenks High SchoolGrades: 9-12Distance: 3.7 mi
Schools provided by the listing agent
- Elementary: Southeast
- High: Jenks
- District: Jenks - Sch Dist (5)
Source: MLS Technology, Inc.. This data may not be complete. We recommend contacting the local school district to confirm school assignments for this home.
- $719,0003 bd3 ba-- sqft12035 S Vandalia Ave E, Tulsa, OK 74137Sold
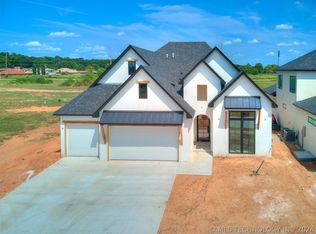
- $120,000-- bd-- ba-- sqft12023 S Vandalia Ave E, Tulsa, OK 74137Sold
- $785,0004 bd5 ba3.4k sqft12041 S Vandalia Ave E, Tulsa, OK 74137Pending

- $663,0003 bd3 ba2.9k sqft12036 S Vandalia Ave E, Tulsa, OK 74137Sold

- $717,0004 bd3 ba3k sqft12030 S Vandalia Ave E, Tulsa, OK 74137Sold
- $714,9003 bd3 ba2.9k sqft12024 S Vandalia Ave E, Tulsa, OK 74137Sold
- $630,0004 bd3 ba2.5k sqft12012 S Vandalia Ave E, Tulsa, OK 74137Sold
- $120,000-- bd-- ba-- sqft12017 S Vandalia Ave E, Tulsa, OK 74137Off Market
A local agent can set up tours, give advice and negotiate with sellers.
A local lender can help you make sure your offer is ready when you are.
Similar homes
- $799,9004 bd5 ba3.5k sqft11906 S Urbana Ave, Tulsa, OK 74137For Sale
 MLS ID #2624217, Stephen Brocks, MORE Agency. MLS Technology, Inc.
 - $735,0004 bd3 ba2.9k sqft12011 S Vandalia Ave, Tulsa, OK 74137For Sale
 MLS ID #2621094, Laura Bryant, McGraw, REALTORS. MLS Technology, Inc.
 - $995,0004 bd5 ba5.2k sqft12014 S Kingston Pl, Tulsa, OK 74137For Sale
 MLS ID #2624666, Carrie DeWeese, Chinowth & Cohen. MLS Technology, Inc.
 - $999,9004 bd6 ba5.5k sqft12011 S Lakewood Ave, Tulsa, OK 74137For Sale
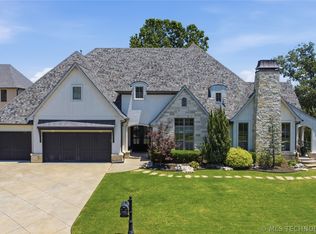 MLS ID #2622005, Josh Rainwater, Coldwell Banker Select. MLS Technology, Inc.
 - $799,0004 bd4 ba3.4k sqft13677 S 23rd St, Bixby, OK 74008For SaleMLS ID #2622525, Josh Watkins, Eagle Rock Realty & Prop Mgmt. MLS Technology, Inc.
- $689,0005 bd4 ba3.8k sqft5319 E 125th Pl S, Bixby, OK 74008For SaleMLS ID #2622943, Amie Turner, The Agency. MLS Technology, Inc.
- $579,0004 bd3 ba3k sqft12310 S Darlington Ave, Bixby, OK 74008For SaleMLS ID #2623565, Brooke Mathis, Allison & Associates, REALTORS. MLS Technology, Inc.
- $694,9004 bd4 ba3.7k sqft12806 S Irvington Ave, Tulsa, OK 74008New ConstructionMLS ID #2624648, Alex Trinidad, Executive Homes Realty, LLC. MLS Technology, Inc.
- $715,0005 bd5 ba4.4k sqft405 E 127th Pl S, Jenks, OK 74037For SaleMLS ID #2620902, Jordan Dondlinger, White Oak Real Estate Group. MLS Technology, Inc.
- $875,0004 bd4 ba5.2k sqft13436 S 65th East Pl, Bixby, OK 74008For SaleMLS ID #2618692, Pam Case, McGraw, REALTORS. MLS Technology, Inc.
- $599,9004 bd3 ba2.3k sqft12722 S Maplewood Ave E, Bixby, OK 74008For SaleMLS ID #2623632, Dannette Staples, Chinowth & Cohen. MLS Technology, Inc.
- $610,0005 bd4 ba3.3k sqft17414 S 52nd East Ave, Bixby, OK 74008PendingMLS ID #2628702, Lisa Ogden, Coldwell Banker Select. MLS Technology, Inc.
- $949,0004 bd5 ba4.5k sqft8008 S Galveston Ct, Tulsa, OK 74132For SaleMLS ID #2624279, Sally Mulready, Coldwell Banker Select. MLS Technology, Inc.
- $835,0005 bd5 ba3.4k sqft4211 S Cincinnati Ave, Tulsa, OK 74105For SaleMLS ID #2619780, Laura Bryant, McGraw, REALTORS. MLS Technology, Inc.
- $809,9004 bd4 ba3.8k sqft207 W 172nd St S, Mounds, OK 74047New ConstructionMLS ID #2600530, Alex Trinidad, Executive Homes Realty, LLC. MLS Technology, Inc.
- $965,0004 bd5 ba3.9k sqft470 W 138th St, Bixby, OK 74008New ConstructionMLS ID #2622592, Brian Frere, Keller Williams Preferred. MLS Technology, Inc.
- $524,9003 bd3 ba3.1k sqft11940 S 68th East Ave, Bixby, OK 74008For SaleMLS ID #2630095, Jamie L Wilson, MORE Agency. MLS Technology, Inc.
- $749,9005 bd5 ba4.8k sqft17288 E 42nd Pl S, Tulsa, OK 74134For SaleMLS ID #2616577, Crystal Blocker, eXp Realty, LLC. MLS Technology, Inc.
- $629,0004 bd4 ba3.9k sqft12467 S 105th East Ave, Bixby, OK 74008For SaleMLS ID #2623447, Alicia Parker, Coldwell Banker Select. MLS Technology, Inc.
- $719,0004 bd4 ba3.7k sqft14257 S Delaware Pl, Bixby, OK 74008For SaleMLS ID #2620401, Lori Crites, Coldwell Banker Select. MLS Technology, Inc.
