
Price Improvement! Tucked inside the exclusive gated community of Estates of Ravenwood, this exceptional 5-bedroom, 5-bath home offers the perfect blend of luxury, comfort, and resort-style living. Rich hardwood floors, custom trim work, and timeless finishes create a warm, elegant atmosphere throughout. The first-floor primary suite is a peaceful retreat with private access to the outdoor living area, while a separate downstairs guest suite with full bath is ideal for visitors or multigenerational living. Designed for gathering and entertaining, the chef's kitchen features a gas cooktop, double ovens, custom cabinetry, and built-in refrigeration. A private office with custom shelving and an additional sunroom/flex space provide versatility for work and relaxation. Upstairs, a spacious game room with wet bar and beverage refrigerator is accompanied by three additional bedrooms and two full baths. The backyard is truly unforgettable; featuring a covered patio with fireplace, outdoor kitchen, sparkling new pool, private putting green, and serene wooded greenbelt views that create exceptional privacy. Elegant yet inviting, this Raven's Crossing home delivers a lifestyle that feels like a private retreat every day. Child protection pool fencing included.
For sale
Price cut: $50K (7/16)
$945,000
7419 E 109th St, Tulsa, OK 74133
5beds
4,483sqft
Single Family Residence
Built in 2016
0.53 Acres Lot
$906,100 Zestimate®
$211/sqft
$146/mo HOA
What's special
Sparkling new poolOutdoor kitchenPrivate putting greenTimeless finishesExceptional privacyBuilt-in refrigerationFirst-floor primary suite
- 99 days
- 710
- 58
Zillow last checked:
Listing updated:
Listed by:
Amy Prosser 918-805-9713,
Chinowth & Cohen
Source: MLS Technology, Inc.,MLS#: 2617919 Originating MLS: MLS Technology
Originating MLS: MLS TechnologyFacts & features
Interior
Bedrooms & bathrooms
- Bedrooms: 5
- Bathrooms: 5
- Full bathrooms: 4
- 1/2 bathrooms: 1
Primary bedroom
- Description: Master Bedroom,Private Bath,Walk-in Closet
- Level: First
Bedroom
- Description: Bedroom,Private Bath,Walk-in Closet
- Level: First
Bedroom
- Description: Bedroom,Private Bath,Walk-in Closet
- Level: Second
Bedroom
- Description: Bedroom,Pullman Bath,Walk-in Closet
- Level: Second
Bedroom
- Description: Bedroom,Pullman Bath,Walk-in Closet
- Level: Second
Primary bathroom
- Description: Master Bath,Double Sink,Full Bath,Shower Only,Vent
- Level: First
Bathroom
- Description: Hall Bath,Half Bath
- Level: First
Bonus room
- Description: Additional Room,Mud Room
- Level: First
Den
- Description: Den/Family Room,Separate
- Level: First
Dining room
- Description: Dining Room,Breakfast
- Level: First
Game room
- Description: Game/Rec Room,Wetbar
- Level: Second
Kitchen
- Description: Kitchen,Eat-In,Island,Pantry
- Level: First
Living room
- Description: Living Room,Fireplace,Great Room
- Level: First
Office
- Description: Office,Bookcase
- Level: First
Utility room
- Description: Utility Room,Inside,Separate,Sink
- Level: First
Heating
- Central, Gas, Multiple Heating Units, Zoned
Cooling
- Central Air, 3+ Units, Zoned
Appliances
- Included: Built-In Oven, Cooktop, Double Oven, Dishwasher, Disposal, Gas Water Heater, Microwave, Oven, Range, Refrigerator, Tankless Water Heater
- Laundry: Washer Hookup, Electric Dryer Hookup, Gas Dryer Hookup
Features
- Attic, Wet Bar, Granite Counters, High Ceilings, Pullman Bath, Cable TV, Ceiling Fan(s), Electric Oven Connection, Gas Range Connection, Programmable Thermostat
- Flooring: Carpet, Tile, Wood Veneer
- Doors: Insulated Doors
- Windows: Vinyl, Insulated Windows
- Basement: None
- Number of fireplaces: 1
- Fireplace features: Glass Doors, Gas Log, Gas Starter, Outside
Interior area
- Total structure area: 4,483
- Total interior livable area: 4,483 sqft
Property
Parking
- Total spaces: 3
- Parking features: Attached, Garage, Shelves, Storage, Workshop in Garage
- Attached garage spaces: 3
Features
- Levels: Two
- Stories: 2
- Patio & porch: Covered, Patio, Porch
- Exterior features: Concrete Driveway, Fire Pit, Sprinkler/Irrigation, Landscaping, Lighting, Outdoor Grill, Outdoor Kitchen, Other, Rain Gutters
- Pool features: Gunite, In Ground
- Fencing: Decorative,Full,Other
Lot
- Size: 0.53 Acres
- Features: Cul-De-Sac, Mature Trees
Details
- Additional structures: None
- Parcel number: 87260832610165
Construction
Type & style
- Home type: SingleFamily
- Architectural style: Other
- Property subtype: Single Family Residence
Materials
- Brick, Stone, Stucco, Wood Frame
- Foundation: Slab
- Roof: Asphalt,Fiberglass
Condition
- Year built: 2016
Utilities & green energy
- Sewer: Public Sewer
- Water: Public
- Utilities for property: Cable Available, Electricity Available, Natural Gas Available, High Speed Internet Available, Phone Available, Water Available
Green energy
- Energy efficient items: Doors, Windows
Community & HOA
Community
- Features: Gutter(s), Sidewalks
- Security: Safe Room Interior, Security System Owned, Smoke Detector(s)
- Subdivision: Ravens Crossing
HOA
- Has HOA: Yes
- Amenities included: Gated, Other
- HOA fee: $146 monthly
Location
- Region: Tulsa
Financial & listing details
- Price per square foot: $211/sqft
- Annual tax amount: $11,695
- Date on market: 5/15/2026
- Cumulative days on market: 99 days
- Listing terms: Conventional
Estimated market value
$906,100
$861,000 - $951,000
$4,595/mo
Price history
| Date | Event | Price |
|---|---|---|
| 7/16/2026 | Price change | $945,000-5%$211/sqft |
Source:  MLS Technology, Inc. #2617919 Report a problem MLS Technology, Inc. #2617919 Report a problem | ||
| 5/22/2026 | Listed for sale | $995,000+30.1%$222/sqft |
Source: MLS Technology, Inc. #2617919 Report a problem | ||
| 2/21/2024 | Sold | $765,000-1.9%$171/sqft |
Source: MLS Technology, Inc. #2330079 Report a problem | ||
| 2/1/2024 | Pending sale | $780,000$174/sqft |
Source: MLS Technology, Inc. #2330079 Report a problem | ||
| 11/16/2023 | Price change | $780,000-1.9%$174/sqft |
Source: MLS Technology, Inc. #2330079 Report a problem | ||
| 9/26/2023 | Price change | $795,000-0.6%$177/sqft |
Source: MLS Technology, Inc. #2330079 Report a problem | ||
| 8/25/2023 | Listed for sale | $800,000+6.8%$178/sqft |
Source: MLS Technology, Inc. #2330079 Report a problem | ||
| 10/28/2022 | Sold | $749,000$167/sqft |
Source: MLS Technology, Inc. #2235527 Report a problem | ||
| 10/12/2022 | Pending sale | $749,000$167/sqft |
Source: MLS Technology, Inc. #2235527 Report a problem | ||
| 10/7/2022 | Listed for sale | $749,000$167/sqft |
Source: MLS Technology, Inc. #2235527 Report a problem | ||
Public tax history
Tax history is unavailable.
Monthly payment
Est. payment
Payment breakdown
Explore the cost of this home by adjusting the details. Changes won't be saved.Climate risks
Neighborhood: 74133
Nearby schools
Schools provided by the listing agent
- Elementary: North
- High: Bixby
- District: Bixby - Sch Dist (4)
Source: MLS Technology, Inc.. This data may not be complete. We recommend contacting the local school district to confirm school assignments for this home.
Similar homes
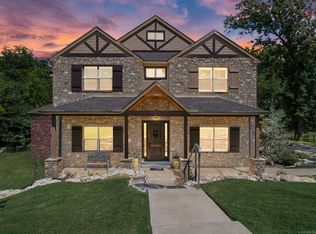
- $759,0005 bd5 ba4.9k sqft11044 S 91st East Ave, Tulsa, OK 74133For Sale
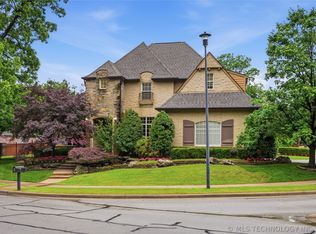 MLS ID #2618562, Brian Dausses, McGraw, REALTORS. MLS Technology, Inc.
 - $1,040,0006 bd6 ba5.3k sqft5917 E 106th Pl, Tulsa, OK 74137For Sale
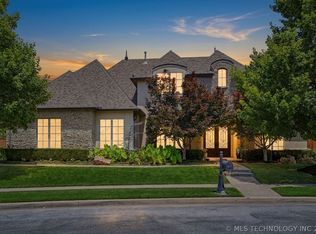 MLS ID #2624379, Tony Georr, Georr Realty Group, LLC. MLS Technology, Inc.
 - $974,9005 bd4 ba5.9k sqft5630 E 117th Pl, Tulsa, OK 74137For Sale
 MLS ID #2620243, Jamie L Wilson, MORE Agency. MLS Technology, Inc.
 - $995,0004 bd5 ba5.2k sqft12014 S Kingston Pl, Tulsa, OK 74137For Sale
 MLS ID #2624666, Carrie DeWeese, Chinowth & Cohen. MLS Technology, Inc.
