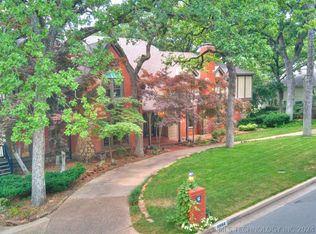
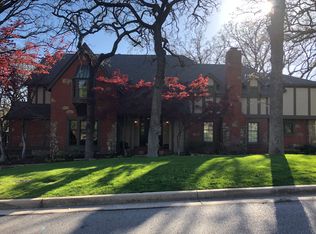
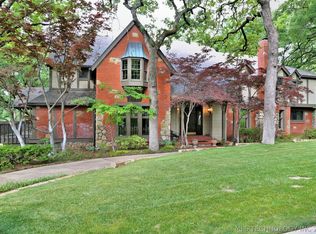
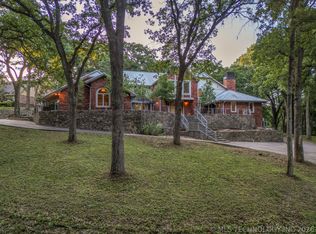
Located in Forest Trails this amazing property has so much to offer. It has 3 levels which give you room to spread out and enjoy the good life. The first level is 2,254 sq ft/AP and features 2 living areas, formal dining, kitchen, laundry, bedroom, half bath, screened in deck. The upper level is 1,384 sq ft/AP and has 3 bedrooms and 2 full bathrooms. The primary bedroom has 2 large walk-in closets. The lower level walk-out basement is 1,798 sq ft/AP and has a home theater, living room, wet bar, amazing wine room, game room, hidden bedroom, a full bathroom, and covered patio. The beautifully landscaped yard is nearly 2/3 of an acre property with gorgeous mature trees. Minutes from Jenks Southeast Elementary, and lots of popular shopping.
For sale
$635,000
10654 S 66th East Ave, Tulsa, OK 74133
5beds
5,436sqft
:
Get pre-qualified$4,179/mo
Single Family Residence
Built in 1980
0.63 Acres Lot
$-- Zestimate®
$117/sqft
$17/mo HOA
What's special
Hidden bedroomWalk-out basementBeautifully landscaped yardHalf bathScreened in deckGorgeous mature treesAmazing wine room
- 37 days |
- 1,304 |
- 75 |
Zillow last checked:
Listing updated:
Listed by:
David Palik 918-812-2757,
McGraw, REALTORS
Source: MLS Technology, Inc.,MLS#: 2624669 Originating MLS: MLS Technology
Originating MLS: MLS TechnologyFacts & features
Interior
Bedrooms & bathrooms
- Bedrooms: 5
- Bathrooms: 5
- Full bathrooms: 4
- 1/2 bathrooms: 1
Primary bedroom
- Description: Master Bedroom,Dress,Private Bath,Separate Closets,Walk-in Closet
- Level: Second
Bedroom
- Description: Bedroom,Private Bath,Walk-in Closet
- Level: Second
Bedroom
- Description: Bedroom,Walk-in Closet
- Level: Second
Bedroom
- Description: Bedroom,
- Level: First
Primary bathroom
- Description: Master Bath,Bathtub,Double Sink,Full Bath,Separate Shower
- Level: Second
Bathroom
- Description: Hall Bath,Half Bath
- Level: First
Den
- Description: Den/Family Room,Fireplace
- Level: First
Dining room
- Description: Dining Room,Formal
- Level: First
Game room
- Description: Game/Rec Room,Closet,Home Theater
- Level: Basement
Kitchen
- Description: Kitchen,Breakfast Nook,Eat-In,Pantry
- Level: First
Utility room
- Description: Utility Room,Inside,Sink
- Level: First
Heating
- Central, Gas, Multiple Heating Units
Cooling
- Central Air, 3+ Units
Appliances
- Included: Built-In Range, Built-In Oven, Dishwasher, Disposal, Gas Water Heater, Microwave, Oven, Range, Refrigerator, Plumbed For Ice Maker
- Laundry: Washer Hookup, Electric Dryer Hookup
Features
- Wet Bar, Granite Counters, Ceiling Fan(s), Electric Oven Connection, Gas Range Connection, Programmable Thermostat
- Flooring: Carpet, Tile, Wood
- Windows: Vinyl, Wood Frames
- Basement: Finished,Walk-Out Access,Full
- Number of fireplaces: 2
- Fireplace features: Gas Log
Interior area
- Total structure area: 5,436
- Total interior livable area: 5,436 sqft
Property
Parking
- Total spaces: 3
- Parking features: Attached, Detached, Garage, Shelves
- Attached garage spaces: 3
Features
- Levels: Three Or More
- Stories: 3
- Patio & porch: Covered, Enclosed, Patio, Porch
- Exterior features: Sprinkler/Irrigation, Landscaping, Rain Gutters
- Pool features: None
- Fencing: Decorative,Partial
Lot
- Size: 0.63 Acres
- Features: Mature Trees
Details
- Additional structures: Second Garage
- Parcel number: 70700832654500
Construction
Type & style
- Home type: SingleFamily
- Architectural style: Other
- Property subtype: Single Family Residence
Materials
- Brick, Wood Siding, Wood Frame
- Foundation: Basement
- Roof: Asphalt,Fiberglass
Condition
- Year built: 1980
Utilities & green energy
- Sewer: Septic Tank
- Water: Public
- Utilities for property: Cable Available, Electricity Available, Natural Gas Available, Phone Available, Water Available
Green energy
- Energy efficient items: Insulation
Community & HOA
Community
- Features: Gutter(s), Sidewalks
- Security: No Safety Shelter, Security System Owned, Smoke Detector(s)
- Subdivision: Forest Trails
HOA
- Has HOA: No
- Amenities included: None
- HOA fee: $200 annually
Location
- Region: Tulsa
Financial & listing details
- Price per square foot: $117/sqft
- Annual tax amount: $7,353
- Date on market: 7/7/2026
- Cumulative days on market: 38 days
- Listing terms: Conventional,FHA,VA Loan
Estimated market value
Not available
Estimated sales range
Not available
Not available
Price history
| Date | Event | Price |
|---|---|---|
| 7/7/2026 | Listed for sale | $635,000+58.8%$117/sqft |
Source:  MLS Technology, Inc. #2624669 Report a problem MLS Technology, Inc. #2624669 Report a problem | ||
| 12/6/2019 | Sold | $399,900-24.5%$74/sqft |
Source: MLS Technology, Inc. #1939572 Report a problem | ||
| 7/1/2016 | Sold | $530,000+41.3%$97/sqft |
Source: MLS Technology, Inc. #1614473 Report a problem | ||
| 9/15/2008 | Listing removed | $375,000$69/sqft |
Source: Point2 #823382 Report a problem | ||
| 8/24/2008 | Listed for sale | $375,000$69/sqft |
Source: Point2 #823382 Report a problem | ||
Public tax history
Tax history is unavailable.
Monthly payment
Est. payment
Payment breakdown
Explore the cost of this home by adjusting the details. Changes won't be saved.Climate risks
Neighborhood: Forest Trails
Nearby schools
GreatSchools rating
- 7/10Southeast Elementary SchoolGrades: PK-4Distance: 1.2 mi
- 7/10Jenks Middle SchoolGrades: 7-8Distance: 2.3 mi
- 9/10Jenks High SchoolGrades: 9-12Distance: 4 mi
Schools provided by the listing agent
- Elementary: Southeast
- High: Jenks
- District: Jenks - Sch Dist (5)
Source: MLS Technology, Inc.. This data may not be complete. We recommend contacting the local school district to confirm school assignments for this home.
- $631,2005 bd5 ba5.4k sqft10654 S 66th Ave E, Tulsa, OK 74133Off Market

- $710,0005 bd4 ba5.5k sqft10664 S 66th East Ave E, Tulsa, OK 74133Sold
- $710,0005 bd4 ba5.5k sqft10664 S 66th Ave E, Tulsa, OK 74133Sold
- $692,4005 bd4 ba5.5k sqft10664 S 66th East Ave, Tulsa, OK 74133Off Market
- $555,0004 bd4 ba4k sqft10644 S 66th Ave E, Tulsa, OK 74133Off Market
- $566,500-- bd3 ba4.5k sqft10643 S 66th Ave E, Tulsa, OK 74133Off Market
- $725,8004 bd5 ba4.5k sqft10653 S 66th Ave E, Tulsa, OK 74133Off Market
- $684,4004 bd4 ba4.3k sqft10653 S 66th East Ave, Tulsa, OK 74133Off Market
A local agent can set up tours, give advice and negotiate with sellers.
Similar homes
- $685,0004 bd5 ba5.4k sqft4929 E 114th Pl, Tulsa, OK 74137For Sale
 MLS ID #2624773, Taylor Bay, Chinowth & Cohen. MLS Technology, Inc.
 - $619,9004 bd3 ba3.6k sqft10329 S Granite Ave, Tulsa, OK 74137For Sale
 MLS ID #2624240, Carol M Brown, MORE Agency. MLS Technology, Inc.
 - $665,5005 bd6 ba5.5k sqft3502 E 102nd Pl, Tulsa, OK 74137For Sale
 MLS ID #2619310, Logan Warnke, Eagle Rock Realty & Prop Mgmt. MLS Technology, Inc.
 - $615,0004 bd4 ba4.5k sqft3524 E 102nd Pl, Tulsa, OK 74137For Sale
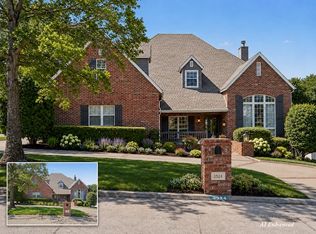 MLS ID #2620305, Chrissy Chitwood, Coldwell Banker Select. MLS Technology, Inc.
 - $589,9004 bd3 ba4k sqft9823 S Knoxville Ave, Tulsa, OK 74137For SaleMLS ID #2623680, Candi Jensen, eXp Realty, LLC. MLS Technology, Inc.
- $558,0004 bd4 ba4.3k sqft10238 S Hudson Pl, Tulsa, OK 74137For SaleMLS ID #2623435, Jinny Ting, Keller Williams Advantage. MLS Technology, Inc.
- $549,9504 bd5 ba4k sqft7819 E 99th Pl, Tulsa, OK 74133For SaleMLS ID #2614267, Kellie Garcia, Chinowth & Cohen. MLS Technology, Inc.
- $945,0005 bd5 ba4.4k sqft7419 E 109th St, Tulsa, OK 74133For SaleMLS ID #2617919, Amy Prosser, Chinowth & Cohen. MLS Technology, Inc.
- $675,0005 bd4 ba4.8k sqft11307 S College Ave, Tulsa, OK 74137For SaleMLS ID #2614641, Austin Kirkpatrick, Chinowth & Cohen. MLS Technology, Inc.
- $574,9994 bd4 ba4k sqft8726 S Louisville Ave, Tulsa, OK 74137For SaleMLS ID #2621678, Josh Rainwater, Coldwell Banker Select. MLS Technology, Inc.
- $685,0004 bd5 ba3.9k sqft7305 S College Ave, Tulsa, OK 74136For SaleMLS ID #2621098, Allison C Sheffield, Sheffield Realty. MLS Technology, Inc.
- $744,0004 bd5 ba3.5k sqft9905 S Maplewood Ave, Tulsa, OK 74137For SaleMLS ID #2616016, Kim Cruse, Keller Williams Advantage. MLS Technology, Inc.
- $585,0005 bd4 ba3.2k sqft13150 S 116th East Ave, Broken Arrow, OK 74011For SaleMLS ID #2625398, Brandy Ford, Sheffield Realty. MLS Technology, Inc.
- $464,9994 bd4 ba3.7k sqft8840 E 96th St, Tulsa, OK 74133For SaleMLS ID #2624406, Kimberly Murphy, Private Label Real Estate. MLS Technology, Inc.
- $540,0004 bd4 ba3.8k sqft11493 S 4th St, Jenks, OK 74037For SaleMLS ID #2625497, Lauren Stobaugh, Black Label Agents. MLS Technology, Inc.
- $480,2004 bd3 ba3.3k sqft10958 S Richmond Ave, Tulsa, OK 74137AuctionMLS ID #11793136, Ronn Cunningham, CJ Auctions, LLC. My State MLS
- $765,0004 bd5 ba5.2k sqft7226 E 111th Pl S, Bixby, OK 74008For SaleMLS ID #2615909, Tammy Perry, McGraw, REALTORS. MLS Technology, Inc.
- $439,0004 bd3 ba3.2k sqft10921 S 87th East Ave, Tulsa, OK 74133For SaleMLS ID #2622704, Paige Wedding, Coldwell Banker Select. MLS Technology, Inc.
- $345,0005 bd3 ba2.8k sqft8804 S 91st East Ave, Tulsa, OK 74133For SaleMLS ID #2624783, Beverly Davison, Coldwell Banker Select. MLS Technology, Inc.
- $490,0004 bd4 ba3.6k sqft9934 E 97th St, Tulsa, OK 74133For SaleMLS ID #2619455, Suzanne Penni, Coldwell Banker Select. MLS Technology, Inc.
