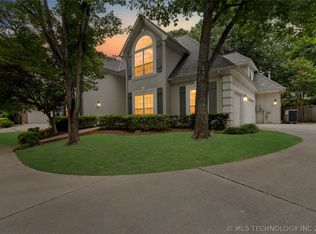
Former parade home built by Brumble that was fully remodeled in 2024 & is situated in Woodcreek Reserve. This home offers an open layout with vaulted 20' ceilings in the family room, complemented by a gas fireplace & hardwood flooring. The primary suite features hardwood floors & his-&-her bathrooms with a walk-through shower, soaker tub, & a wrap-around closet providing access from both sides of the bath. An additional bedroom & full bath on the main level are suited for multi-generational living. Formal dining, an office, & laundry facilities are also conveniently located on the first floor. The chef’s kitchen is equipped with stainless steel appliances, granite countertops, a sizeable 5x8 granite island with seating, a kitchenette overlooking the landscaped backyard, dry bar with icemaker, & a spacious walk-in pantry. Upstairs accommodates two bedrooms with walk-in closets & a shared bath. The home theater, featuring a 100" screen, 6 leather recliners, & popcorn machine, provides a relaxing at home entertaining experience. Neighborhood pool, park & clubhouse & minutes from the Memorial Corridor for the best of shopping, dining & medical.
For sale
$765,000
7226 E 111th Pl S, Bixby, OK 74008
4beds
5,272sqft
:
Get pre-qualified$5,149/mo
Single Family Residence
Built in 2007
0.26 Acres Lot
$-- Zestimate®
$145/sqft
$79/mo HOA
What's special
Neighborhood poolWalk-through showerSoaker tubLandscaped backyardPrimary suiteHardwood flooringGas fireplace
- 83 days |
- 563 |
- 23 |
Zillow last checked:
Listing updated:
Listed by:
Tammy Perry 918-906-8064,
McGraw, REALTORS
Source: MLS Technology, Inc.,MLS#: 2615909 Originating MLS: MLS Technology
Originating MLS: MLS TechnologyFacts & features
Interior
Bedrooms & bathrooms
- Bedrooms: 4
- Bathrooms: 5
- Full bathrooms: 4
- 1/2 bathrooms: 1
Primary bedroom
- Description: Master Bedroom,Private Bath,Walk-in Closet
- Level: First
Bedroom
- Description: Bedroom,Private Bath,Walk-in Closet
- Level: First
Bedroom
- Description: Bedroom,Pullman Bath,Walk-in Closet
- Level: Second
Bedroom
- Description: Bedroom,Pullman Bath,Walk-in Closet
- Level: Second
Primary bathroom
- Description: Master Bath,Bathtub,Double Sink,Full Bath,Separate Shower,Vent
- Level: First
Bathroom
- Description: Hall Bath,Half Bath
- Level: First
Dining room
- Description: Dining Room,Formal
- Level: First
Game room
- Description: Game/Rec Room,Home Theater
- Level: Second
Kitchen
- Description: Kitchen,Breakfast Nook,Island,Pantry
- Level: First
Living room
- Description: Living Room,Fireplace,Great Room
- Level: First
Office
- Description: Office,
- Level: First
Utility room
- Description: Utility Room,Inside
- Level: First
Heating
- Central, Gas, Multiple Heating Units
Cooling
- Central Air, 3+ Units
Appliances
- Included: Built-In Range, Built-In Oven, Convection Oven, Dishwasher, Disposal, Gas Water Heater, Ice Maker, Microwave, Refrigerator, PlumbedForIce Maker
- Laundry: Washer Hookup, Electric Dryer Hookup, Gas Dryer Hookup
Features
- Attic, Dry Bar, Granite Counters, High Ceilings, High Speed Internet, Pullman Bath, Cable TV, Vaulted Ceiling(s), Wired for Data, Ceiling Fan(s), Electric Oven Connection, Gas Range Connection, Programmable Thermostat
- Flooring: Carpet, Tile, Wood
- Doors: Insulated Doors
- Windows: Vinyl, Insulated Windows
- Basement: None
- Number of fireplaces: 2
- Fireplace features: Insert, Gas Log, Outside
Interior area
- Total structure area: 5,272
- Total interior livable area: 5,272 sqft
Property
Parking
- Total spaces: 3
- Parking features: Attached, Garage, Shelves
- Attached garage spaces: 3
Features
- Levels: Two
- Stories: 2
- Patio & porch: Covered, Patio, Porch
- Exterior features: Concrete Driveway, Fire Pit, Sprinkler/Irrigation, Landscaping, Lighting, Rain Gutters, Satellite Dish
- Pool features: None
- Fencing: Privacy
Lot
- Size: 0.26 Acres
- Features: Mature Trees, Other
Details
- Additional structures: None
- Parcel number: 58274833508940
Construction
Type & style
- Home type: SingleFamily
- Architectural style: Other
- Property subtype: Single Family Residence
Materials
- Stucco, Wood Frame
- Foundation: Slab
- Roof: Asphalt,Fiberglass
Condition
- Year built: 2007
Utilities & green energy
- Sewer: Public Sewer
- Water: Public
- Utilities for property: Cable Available, Electricity Available, Natural Gas Available, High Speed Internet Available, Phone Available, Water Available
Green energy
- Energy efficient items: Doors, Windows
Community & HOA
Community
- Features: Gutter(s)
- Security: No Safety Shelter, Security System Owned, Smoke Detector(s)
- Subdivision: Woodcreek
HOA
- Has HOA: Yes
- Amenities included: Clubhouse, Other, Pool
- HOA fee: $236 quarterly
Location
- Region: Bixby
Financial & listing details
- Price per square foot: $145/sqft
- Tax assessed value: $610,238
- Annual tax amount: $8,644
- Date on market: 5/1/2026
- Cumulative days on market: 84 days
- Listing terms: Conventional,FHA,VA Loan
- Exclusions: Window treatments in bedrooms
Estimated market value
Not available
Estimated sales range
Not available
Not available
Price history
| Date | Event | Price |
|---|---|---|
| 5/1/2026 | Listed for sale | $765,000-1.9%$145/sqft |
Source:  MLS Technology, Inc. #2615909 Report a problem MLS Technology, Inc. #2615909 Report a problem | ||
| 1/4/2026 | Listing removed | $780,000$148/sqft |
Source: MLS Technology, Inc. #2527398 Report a problem | ||
| 10/14/2025 | Price change | $780,000-0.6%$148/sqft |
Source: MLS Technology, Inc. #2527398 Report a problem | ||
| 9/10/2025 | Price change | $784,400-0.1%$149/sqft |
Source: MLS Technology, Inc. #2527398 Report a problem | ||
| 8/29/2025 | Price change | $784,9000%$149/sqft |
Source: MLS Technology, Inc. #2527398 Report a problem | ||
| 7/22/2025 | Price change | $785,000-1.9%$149/sqft |
Source: MLS Technology, Inc. #2527398 Report a problem | ||
| 7/3/2025 | Listed for sale | $799,999+33.6%$152/sqft |
Source: MLS Technology, Inc. #2527398 Report a problem | ||
| 1/4/2016 | Listing removed | $599,000$114/sqft |
Source: Chinowth & Cohen #1534670 Report a problem | ||
| 8/27/2015 | Pending sale | $599,000$114/sqft |
Source: Chinowth & Cohen #1534670 Report a problem | ||
| 6/30/2015 | Listed for sale | $599,000+4.2%$114/sqft |
Source: Chinowth & Cohen #1534670 Report a problem | ||
| 3/17/2012 | Listing removed | $575,000$109/sqft |
Source: Coldwell Banker Select - Sheridan #1107218 Report a problem | ||
| 2/20/2012 | Listed for sale | $575,000+2.7%$109/sqft |
Source: Coldwell Banker Select - Sheridan #1107218 Report a problem | ||
| 9/12/2011 | Sold | $560,000-2.6%$106/sqft |
Source: Public Record Report a problem | ||
| 6/11/2011 | Price change | $575,000-4.2%$109/sqft |
Source: Coldwell Banker Select - Tulsa #1107218 Report a problem | ||
| 3/16/2011 | Listed for sale | $599,900+3.4%$114/sqft |
Source: Coldwell Banker Select #1107218 Report a problem | ||
| 7/6/2009 | Sold | $580,000+39.8%$110/sqft |
Source: Public Record Report a problem | ||
| 12/27/2007 | Sold | $415,000+346.2%$79/sqft |
Source: Public Record Report a problem | ||
| 4/28/2006 | Sold | $93,000$18/sqft |
Source: Public Record Report a problem | ||
Public tax history
| Year | Property taxes | Tax assessment |
|---|---|---|
| 2025 | $9,069 +4.9% | $66,127 +3% |
| 2024 | $8,644 -1.6% | $64,171 +2.2% |
| 2023 | $8,787 +0.1% | $62,806 +0.6% |
| 2022 | $8,775 +10.3% | $62,448 +1.4% |
| 2021 | $7,959 -0.6% | $61,600 |
| 2020 | $8,009 -0.4% | $61,600 |
| 2019 | $8,039 +0% | $61,600 +1.7% |
| 2018 | $8,039 +0.9% | $60,600 -1.6% |
| 2017 | $7,965 +0.2% | $61,600 |
| 2016 | $7,947 | $61,600 |
| 2015 | $7,947 +4.6% | $61,600 |
| 2014 | $7,600 | $61,600 |
| 2013 | -- | $61,600 |
| 2012 | -- | $61,600 -3.4% |
| 2011 | -- | $63,800 |
| 2010 | -- | $63,800 +22.1% |
| 2009 | -- | $52,250 |
| 2008 | -- | $52,250 +410.8% |
| 2007 | -- | $10,230 +264.4% |
| 2006 | -- | $2,807 |
Find assessor info on the county website
Monthly payment
Est. payment
Payment breakdown
Explore the cost of this home by adjusting the details. Changes won't be saved.Climate risks
Neighborhood: 74008
Nearby schools
GreatSchools rating
- 9/10Bixby North ElementaryGrades: PK-3Distance: 0.8 mi
- 7/10Bixby Middle SchoolGrades: 7-8Distance: 5.1 mi
- 9/10Bixby High SchoolGrades: 9-12Distance: 4.9 mi
Schools provided by the listing agent
- Elementary: North
- Middle: Bixby
- High: Bixby
- District: Bixby - Sch Dist (4)
Source: MLS Technology, Inc.. This data may not be complete. We recommend contacting the local school district to confirm school assignments for this home.
- $678,1005 bd5 ba4.7k sqft7214 E 111th Pl S, Bixby, OK 74008Off Market
- $675,0005 bd4 ba4.4k sqft7238 E 111th Pl S, Bixby, OK 74008For Sale By Owner

- $636,6005 bd4 ba4.4k sqft7238 E 111th St S, Bixby, OK 74008Off Market

- $639,1004 bd4 ba4.1k sqft7217 E 112th St S, Bixby, OK 74008Off Market

- $603,7004 bd4 ba3.8k sqft7206 E 111th Pl S, Bixby, OK 74008Off Market
- $649,3005 bd3 ba4.2k sqft7225 E 111th Pl, Bixby, OK 74008Off Market
- $636,2005 bd4 ba4.3k sqft7223 E 112th St S, Bixby, OK 74008Off Market
- $540,900-- bd4 ba3.6k sqft7250 E 111th Pl S, Bixby, OK 74008Off Market
A local agent can set up tours, give advice and negotiate with sellers.
A local lender can help you make sure your offer is ready when you are.
Similar homes
- $662,0004 bd4 ba3.8k sqft6710 E 113th St S, Bixby, OK 74008For Sale
 MLS ID #2623618, Crystal Edwards, Solid Rock, REALTORS. MLS Technology, Inc.
 - $835,0004 bd4 ba4.4k sqft13994 S Hudson Ave, Bixby, OK 74008For Sale
 MLS ID #2625506, Annie Hatfield, McGraw, REALTORS. MLS Technology, Inc.
 - $749,9995 bd6 ba5k sqft14832 S 53rd East Ave, Bixby, OK 74008For Sale
 MLS ID #2619001, Kim Cruse, Keller Williams Advantage. MLS Technology, Inc.
 - $775,0004 bd4 ba3.3k sqft5303 E 122nd St S, Bixby, OK 74008For Sale
 MLS ID #2622526, Matthew Price, Chinowth & Cohen. MLS Technology, Inc.
 - $759,0005 bd5 ba4.9k sqft11044 S 91st East Ave, Tulsa, OK 74133For SaleMLS ID #2618562, Brian Dausses, McGraw, REALTORS. MLS Technology, Inc.
- $739,0005 bd5 ba4.1k sqft13711 S 18th St, Bixby, OK 74008For SaleMLS ID #2619891, Shane Vernon, Twin City Properties. MLS Technology, Inc.
- $568,0004 bd4 ba3.5k sqft11563 S 66th East Ave, Bixby, OK 74008For SaleMLS ID #2622000, Nicole Dawson, Engel & Voelkers Tulsa. MLS Technology, Inc.
- $479,0004 bd3 ba3.6k sqft11644 S 76th Ave E, Bixby, OK 74008For SaleMLS ID #2623437, Edie Phillips, Chinowth & Cohen. MLS Technology, Inc.
- $945,0005 bd5 ba4.4k sqft7419 E 109th St, Tulsa, OK 74133For SaleMLS ID #2617919, Amy Prosser, Chinowth & Cohen. MLS Technology, Inc.
- $744,0004 bd5 ba3.5k sqft9905 S Maplewood Ave, Tulsa, OK 74137For SaleMLS ID #2616016, Kim Cruse, Keller Williams Advantage. MLS Technology, Inc.
- $819,9005 bd5 ba5.3k sqft9475 E 106th St S, Tulsa, OK 74133For SaleMLS ID #2615104, Jeanette Bagrosky, Coldwell Banker Select. MLS Technology, Inc.
- $635,0005 bd5 ba5.4k sqft10654 S 66th East Ave, Tulsa, OK 74133For SaleMLS ID #2624669, David Palik, McGraw, REALTORS. MLS Technology, Inc.
- $699,0004 bd4 ba4.6k sqft6008 W Phoenix Ct, Broken Arrow, OK 74011For SaleMLS ID #2624933, Pam Case, McGraw, REALTORS. MLS Technology, Inc.
- $425,0004 bd3 ba3.5k sqft8189 E 114th St S, Bixby, OK 74008For SaleMLS ID #2621195, Emily Gilliam, McGraw, REALTORS. MLS Technology, Inc.
- $725,0004 bd4 ba4.3k sqft4912 E 104th Pl, Tulsa, OK 74137For SaleMLS ID #2615209, Janelle Nicolay, Coldwell Banker Select. MLS Technology, Inc.
- $739,0003 bd4 ba4.3k sqft9712 S Sandusky Ave, Tulsa, OK 74137For SaleMLS ID #2621720, Kathy Stokes, McGraw, REALTORS. MLS Technology, Inc.
- $624,9004 bd4 ba3k sqft6747 E 128th St S, Bixby, OK 74008For SaleMLS ID #2621824, Haley Lee, Conley & Co Realty. MLS Technology, Inc.
- $729,0005 bd4 ba4.8k sqft11307 S College Ave, Tulsa, OK 74137For SaleMLS ID #2614641, Austin Kirkpatrick, Chinowth & Cohen. MLS Technology, Inc.
- $799,0004 bd4 ba4.1k sqft2821 E 103rd Pl, Tulsa, OK 74137For SaleMLS ID #2619605, Patrick Chicklinski, eXp Realty, LLC. MLS Technology, Inc.
- $520,0004 bd5 ba3.4k sqft12643 S 67th East Ave, Bixby, OK 74008For SaleMLS ID #2619249, Ron Sumner, Coldwell Banker Select. MLS Technology, Inc.
