Just completed and ready for you! This stunning 1 level Chase Ryan Home offers all the luxury and amenities you could ask for! The home features 4 beds, 4 baths, large open spaces, 2 living, beautiful study w/ built-ins, large mudroom with planning desk, and oversized 3 car garage. Upon entry thru the double iron doors you will find an open-concept layout anchored by a spacious Great Room with striking fireplace and custom built-ins. The flow continues to the Dining Area and an eye-catching Kitchen featuring quartz countertops, custom cabinetry, full commercial style appliance package including built-in ref/freezer, beverage center. The walk-in working Pantry features space for prep, baking, or more! Foam insulation, tankless hot water, and unsurpassed quality make this a must see!
New construction
$1,069,000
465 W 138th St S, Bixby, OK 74008
4beds
3,804sqft
Single Family Residence
Built in 2026
0.52 Acres Lot
$-- Zestimate®
$281/sqft
$-- HOA
What's special
Open-concept layoutCustom built-insEye-catching kitchenQuartz countertopsDining areaStriking fireplaceSpacious great room
- 176 days
- 264
- 17
Zillow last checked:
Listing updated:
Listed by:
Stephanie Joy 918-760-6235,
McGraw, REALTORS
Source: MLS Technology, Inc.,MLS#: 2615081 Originating MLS: MLS Technology
Originating MLS: MLS TechnologyFacts & features
Interior
Bedrooms & bathrooms
- Bedrooms: 4
- Bathrooms: 4
- Full bathrooms: 3
- 1/2 bathrooms: 1
Primary bedroom
- Description: Master Bedroom,Private Bath
- Level: First
Bedroom
- Description: Bedroom,Private Bath,Walk-in Closet
- Level: First
Bedroom
- Description: Bedroom,Pullman Bath,Walk-in Closet
- Level: First
Bedroom
- Description: Bedroom,Pullman Bath,Walk-in Closet
- Level: First
Primary bathroom
- Description: Master Bath,Bathtub,Double Sink,Full Bath,Separate Shower
- Level: First
Bathroom
- Description: Hall Bath,Half Bath
- Level: First
Bonus room
- Description: Additional Room,Mud Room
- Level: First
Dining room
- Description: Dining Room,Combo w/ Living
- Level: First
Kitchen
- Description: Kitchen,Island,Pantry
- Level: First
Living room
- Description: Living Room,Great Room
- Level: First
Office
- Description: Office,Bookcase,Closet
- Level: First
Recreation
- Description: Hobby Room,
- Level: First
Utility room
- Description: Utility Room,Sink
- Level: First
Heating
- Central, Gas, Multiple Heating Units, Zoned
Cooling
- 2 Units, Zoned
Appliances
- Included: Built-In Oven, Dishwasher, Disposal, Gas Water Heater, Microwave, Oven, Range, Refrigerator, Tankless Water Heater, Wine Refrigerator, Plumbed For Ice Maker
- Laundry: Washer Hookup, Electric Dryer Hookup, Gas Dryer Hookup
Features
- Attic, High Ceilings, Quartz Counters, Stone Counters, Vaulted Ceiling(s), Ceiling Fan(s), Electric Oven Connection, Gas Range Connection, Programmable Thermostat
- Flooring: Tile, Wood
- Doors: Insulated Doors
- Windows: Vinyl, Insulated Windows
- Basement: None
- Number of fireplaces: 1
- Fireplace features: Gas Log
Interior area
- Total structure area: 3,804
- Total interior livable area: 3,804 sqft
Property
Parking
- Total spaces: 3
- Parking features: Attached, Garage, Garage Faces Side
- Attached garage spaces: 3
Features
- Levels: One
- Stories: 1
- Patio & porch: Covered, Patio, Porch
- Exterior features: Concrete Driveway, Irrigation Sprinklers, Landscaping, Rain Gutters
- Pool features: None
- Fencing: None
Lot
- Size: 0.52 Acres
- Features: None
Details
- Additional structures: None
Construction
Type & style
- Home type: SingleFamily
- Architectural style: Other
- Property subtype: Single Family Residence
Materials
- Brick Veneer, Stucco, Wood Frame
- Foundation: Slab
- Roof: Asphalt,Fiberglass
Condition
- New Construction
- New construction: Yes
- Year built: 2026
Utilities & green energy
- Sewer: Aerobic Septic
- Water: Public
- Utilities for property: Cable Available, Electricity Available, Fiber Optic Available, Natural Gas Available, High Speed Internet Available, Water Available
Green energy
- Energy efficient items: Doors, Insulation, Windows
Community & HOA
Community
- Features: Gutter(s), Sidewalks
- Security: No Safety Shelter, Security System Owned, Smoke Detector(s)
- Subdivision: Pine Ridge
HOA
- Has HOA: Yes
- Amenities included: Gated
Location
- Region: Bixby
Financial & listing details
- Price per square foot: $281/sqft
- Annual tax amount: $424
- Date on market: 4/27/2026
- Cumulative days on market: 177 days
- Listing terms: Conventional,VA Loan
Estimated market value
Not available
Estimated sales range
Not available
Not available
Price history
| Date | Event | Price |
|---|---|---|
| 8/26/2026 | Listed for sale | $1,069,000$281/sqft |
Source:  MLS Technology, Inc. #2615081 Report a problem MLS Technology, Inc. #2615081 Report a problem | ||
| 8/26/2026 | Pending sale | $1,069,000$281/sqft |
Source: MLS Technology, Inc. #2615081 Report a problem | ||
| 4/28/2026 | Listed for sale | $1,069,000$281/sqft |
Source: MLS Technology, Inc. #2615081 Report a problem | ||
Public tax history
Tax history is unavailable.
Monthly payment
Est. payment
Payment breakdown
Explore the cost of this home by adjusting the details. Changes won't be saved.Climate risks
Neighborhood: 74008
Nearby schools
Schools provided by the listing agent
- Elementary: West
- High: Bixby
- District: Bixby - Sch Dist (4)
Source: MLS Technology, Inc.. This data may not be complete. We recommend contacting the local school district to confirm school assignments for this home.

Similar homes
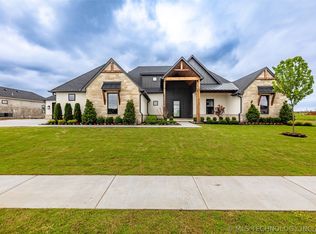
- $1,095,0004 bd5 ba3.9k sqft320 W 138th St, Bixby, OK 74008For Sale
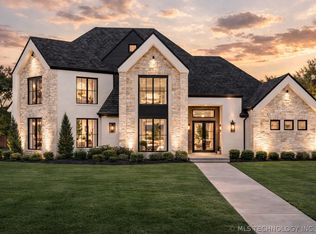 MLS ID #2632089, Casey McFarlane, Chinowth & Cohen. MLS Technology, Inc.
 - $1,129,9004 bd5 ba4.2k sqft445 W 138th St S, Bixby, OK 74008For Sale
 MLS ID #2621834, Austin Wright, Coldwell Banker Select. MLS Technology, Inc.
 - $999,5004 bd5 ba3.9k sqft470 W 138th St, Bixby, OK 74008New Construction
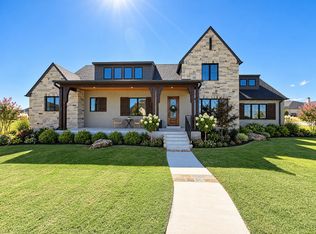 MLS ID #2622592, Brian Frere, Keller Williams Preferred. MLS Technology, Inc.
 - $1,275,0004 bd6 ba4.7k sqft410 W 138th St, Bixby, OK 74008For Sale
 MLS ID #2621475, Stephanie Joy, McGraw, REALTORS. MLS Technology, Inc.
