This contemporary showstopper exudes sophistication and sits on 1/2 acre backing to a greenbelt and adjacent to the pond in gated Pine Ridge. Two story stucco & stone exterior w/ a 4-car side entry garage. Stepping in you will delight in the gorgeous blonde hardwoods and high-end finishes and stunning fixtures. Living w/ statement piece fireplace, wall of windows opening up to the large covered patio. Kitchen has large quartz island, large commercial refrigerator, gas range w/ griddle, scullery prep kitchen, custom cabinetry and ample countertop space. Full dining just off kitchen. Retreat & relax in the primary suite w/ generous size bedroom, glamour bath w/ two vanities, soaker tub, ultra-luxurious shower and separate toilet room. Primary closet outfitted w/ built in drawers, fixtures to the ceiling and ample layout. Office up a half story w/ gorgeous custom epoxy accent wall, another bedroom plus full and half bath, drop zone & large laundry room w/ cabinetry and a sink downstairs. Upstairs are two additional bedrooms, two full baths and an XL game room/2nd living room with closet. Garage w/ epoxy flooring and windows. Professionally landscaped w/ sprinkler system and gutters. The neighborhood features wooded trails, a stocked pond adjacent to this home, and gated entry.
For sale
$1,129,900
445 W 138th St S, Bixby, OK 74008
4beds
4,220sqft
Single Family Residence
Built in 2026
0.53 Acres Lot
$1,110,500 Zestimate®
$268/sqft
$167/mo HOA
What's special
- 130 days
- 322
- 15
Zillow last checked:
Listing updated:
Listed by:
Austin Wright 918-906-8023,
Coldwell Banker Select
Source: MLS Technology, Inc.,MLS#: 2621834 Originating MLS: MLS Technology
Originating MLS: MLS TechnologyFacts & features
Interior
Bedrooms & bathrooms
- Bedrooms: 4
- Bathrooms: 5
- Full bathrooms: 4
- 1/2 bathrooms: 1
Primary bedroom
- Description: Master Bedroom,Private Bath,Walk-in Closet
- Level: First
Bedroom
- Description: Bedroom,Private Bath,Walk-in Closet
- Level: First
Bedroom
- Description: Bedroom,Private Bath,Walk-in Closet
- Level: Second
Bedroom
- Description: Bedroom,Private Bath,Walk-in Closet
- Level: Second
Primary bathroom
- Description: Master Bath,Bathtub,Double Sink,Full Bath,Separate Shower,Vent
- Level: First
Bathroom
- Description: Hall Bath,Full Bath
- Level: First
Dining room
- Description: Dining Room,Formal
- Level: First
Game room
- Description: Game/Rec Room,
- Level: Second
Kitchen
- Description: Kitchen,Eat-In,Island,Pantry
- Level: First
Living room
- Description: Living Room,Fireplace,Great Room
- Level: First
Office
- Description: Office,
- Level: First
Utility room
- Description: Utility Room,Inside,Separate,Sink
- Level: First
Heating
- Central, Electric, Multiple Heating Units, Zoned
Cooling
- Central Air, 2 Units, Zoned
Appliances
- Included: Dishwasher, Disposal, Oven, Range, Stove, Tankless Water Heater
- Laundry: Washer Hookup, Electric Dryer Hookup
Features
- High Ceilings, High Speed Internet, Quartz Counters, Stone Counters, Vaulted Ceiling(s), Ceiling Fan(s), Gas Range Connection, Programmable Thermostat
- Flooring: Carpet, Tile, Wood Veneer
- Doors: Insulated Doors
- Windows: Vinyl, Insulated Windows
- Basement: None
- Number of fireplaces: 1
- Fireplace features: Other
Interior area
- Total structure area: 4,220
- Total interior livable area: 4,220 sqft
Video & virtual tour
Property
Parking
- Total spaces: 4
- Parking features: Attached, Garage
- Attached garage spaces: 4
Features
- Levels: Two
- Stories: 2
- Patio & porch: Covered, Patio, Porch
- Exterior features: Concrete Driveway, IrrigationSprinklers, Landscaping, Lighting, Rain Gutters
- Pool features: None
- Fencing: None
Lot
- Size: 0.53 Acres
- Features: Greenbelt, Pond on Lot
Details
- Additional structures: None
- Parcel number: 60484730742690
Construction
Type & style
- Home type: SingleFamily
- Architectural style: Contemporary
- Property subtype: Single Family Residence
Materials
- Stone, Stucco, Wood Frame
- Foundation: Slab
- Roof: Asphalt,Fiberglass
Condition
- Year built: 2026
Utilities & green energy
- Sewer: Aerobic Septic
- Water: Public
- Utilities for property: Electricity Available, Fiber Optic Available, Natural Gas Available, Water Available
Green energy
- Energy efficient items: Doors, Windows
Community & HOA
Community
- Features: Gutter(s), Sidewalks
- Security: No Safety Shelter
- Subdivision: Pine Ridge
HOA
- Has HOA: Yes
- Amenities included: Gated, Other, Trail(s)
- HOA fee: $2,000 annually
Location
- Region: Bixby
Financial & listing details
- Price per square foot: $268/sqft
- Annual tax amount: $2,582
- Date on market: 6/12/2026
- Cumulative days on market: 131 days
- Listing terms: Conventional,VA Loan
Estimated market value
$1,110,500
$1.05M - $1.17M
$4,365/mo
Price history
| Date | Event | Price |
|---|---|---|
| 6/13/2026 | Listed for sale | $1,129,900$268/sqft |
Source:  MLS Technology, Inc. #2621834 Report a problem MLS Technology, Inc. #2621834 Report a problem | ||
Public tax history
Tax history is unavailable.
Monthly payment
Est. payment
Payment breakdown
Explore the cost of this home by adjusting the details. Changes won't be saved.Climate risks
Neighborhood: 74008
Nearby schools
Schools provided by the listing agent
- Elementary: West
- High: Bixby
- District: Bixby - Sch Dist (4)
Source: MLS Technology, Inc.. This data may not be complete. We recommend contacting the local school district to confirm school assignments for this home.
Similar homes
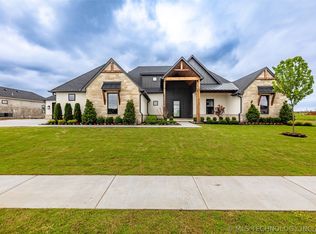
- $1,095,0004 bd5 ba3.9k sqft320 W 138th St, Bixby, OK 74008For Sale
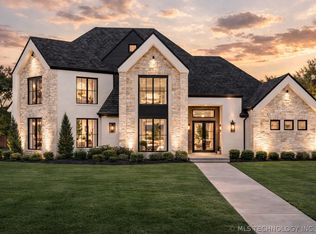 MLS ID #2632089, Casey McFarlane, Chinowth & Cohen. MLS Technology, Inc.
 - $1,069,0004 bd4 ba3.8k sqft465 W 138th St S, Bixby, OK 74008New Construction
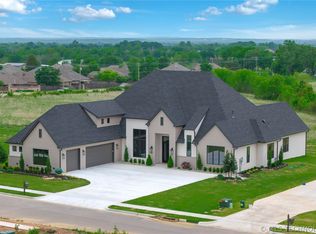 MLS ID #2615081, Stephanie Joy, McGraw, REALTORS. MLS Technology, Inc.
 - $1,275,0004 bd6 ba4.7k sqft410 W 138th St, Bixby, OK 74008For Sale
 MLS ID #2621475, Stephanie Joy, McGraw, REALTORS. MLS Technology, Inc.
 - $999,5004 bd5 ba3.9k sqft470 W 138th St, Bixby, OK 74008New Construction
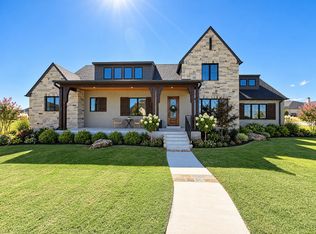 MLS ID #2622592, Brian Frere, Keller Williams Preferred. MLS Technology, Inc.
