Discover the future of refined living! Thoughtfully designed, this exceptional property offers an unparalleled opportunity to embrace modern comfort and sophisticated design from the moment you move in. The home encompasses 4 spacious bedrooms, 5 baths, 4 car garage, study, true scullery type pantry, and 3 living spaces. The versatility of living spaces provide ample private retreats for all occupants. Each space is conceived to offer comfort and versatility, adapting effortlessly to your evolving needs, whether for rest, work, or creative pursuits. Not to be outdone by it's unsurpassed quality and finishes, this home offers a full foam insulation package, high efficiency HVAC, and tankless hot water. You will appreciate the vision and meticulous execution of this remarkable home that is situated on half acre lot in an exclusive gated neighborhood.
New construction
$1,295,000
315 W 139th St, Bixby, OK 74008
4beds
4,927sqft
Single Family Residence
Built in 2026
0.56 Acres Lot
$-- Zestimate®
$263/sqft
$167/mo HOA
What's special
Half acre lotFull foam insulation packageHigh efficiency hvacTankless hot waterTrue scullery type pantry
- 52 days
- 370
- 30
Zillow last checked:
Listing updated:
Listed by:
Stephanie Joy 918-760-6235,
McGraw, REALTORS
Source: MLS Technology, Inc.,MLS#: 2630922 Originating MLS: MLS Technology
Originating MLS: MLS TechnologyFacts & features
Interior
Bedrooms & bathrooms
- Bedrooms: 4
- Bathrooms: 5
- Full bathrooms: 4
- 1/2 bathrooms: 1
Primary bedroom
- Description: Primary Bedroom,Private Bath,Walk-in Closet
- Level: First
Bedroom
- Description: Bedroom,Private Bath,Walk-in Closet
- Level: First
Bedroom
- Description: Bedroom,Private Bath,Walk-in Closet
- Level: Second
Bedroom
- Description: Bedroom,Private Bath,Walk-in Closet
- Level: Second
Primary bathroom
- Description: Primary Bath,Bathtub,Double Sink,Full Bath,Separate Shower
- Level: First
Bathroom
- Description: Hall Bath,Half Bath
- Level: First
Bonus room
- Description: Additional Room,Mud Room
- Level: First
Den
- Description: Den/Family Room,
- Level: First
Dining room
- Description: Dining Room,
- Level: First
Game room
- Description: Game/Rec Room,
- Level: Second
Great room
- Description: Great Room/Combo,
- Level: First
Kitchen
- Description: Kitchen,Island,Mini-Kitchen
- Level: First
Living room
- Description: Living Room,Fireplace,Great Room
- Level: First
Office
- Description: Office,Closet
- Level: First
Utility room
- Description: Utility Room,Sink
- Level: First
Heating
- Central, Gas, Multiple Heating Units, Zoned
Cooling
- Central Air, 3+ Units, Zoned
Appliances
- Included: Built-In Oven, Double Oven, Dishwasher, Freezer, Disposal, Microwave, Oven, Range, Refrigerator, Tankless Water Heater, Wine Refrigerator
- Laundry: Washer Hookup, Electric Dryer Hookup, Gas Dryer Hookup
Features
- Attic, Wet Bar, High Ceilings, Other, Quartz Counters, Stone Counters, Ceiling Fan(s), Electric Oven Connection, Gas Range Connection, Gas Oven Connection, Programmable Thermostat
- Flooring: Carpet, Tile, Wood
- Doors: Insulated Doors
- Windows: Vinyl, Insulated Windows
- Basement: None
- Number of fireplaces: 1
- Fireplace features: Gas Log
Interior area
- Total structure area: 4,927
- Total interior livable area: 4,927 sqft
Property
Parking
- Total spaces: 4
- Parking features: Garage Faces Side
- Garage spaces: 4
Features
- Patio & porch: Covered, Patio, Porch
- Exterior features: Concrete Driveway, IrrigationSprinklers, Landscaping
- Pool features: None
- Fencing: None
Lot
- Size: 0.56 Acres
- Features: Corner Lot
Details
- Additional structures: None
- Parcel number: 60484730743080
Construction
Type & style
- Home type: SingleFamily
- Architectural style: French Provincial
- Property subtype: Single Family Residence
Materials
- Brick, Stone, Stucco, Wood Frame
- Foundation: Slab
- Roof: Asphalt,Fiberglass
Condition
- New Construction
- New construction: Yes
- Year built: 2026
Utilities & green energy
- Sewer: Aerobic Septic
- Water: Public
- Utilities for property: Cable Available, Electricity Available, Fiber Optic Available, High Speed Internet Available, Water Available
Green energy
- Energy efficient items: Doors, Insulation, Windows
Community & HOA
Community
- Features: Sidewalks
- Security: No Safety Shelter, Security System Owned, Smoke Detector(s)
- Subdivision: Pine Ridge
HOA
- Has HOA: Yes
- Amenities included: Gated
- HOA fee: $2,000 annually
Location
- Region: Bixby
Financial & listing details
- Price per square foot: $263/sqft
- Annual tax amount: $424
- Date on market: 8/20/2026
- Cumulative days on market: 53 days
- Listing terms: Conventional
Estimated market value
Not available
Estimated sales range
Not available
Not available
Price history
| Date | Event | Price |
|---|---|---|
| 8/21/2026 | Listed for sale | $1,295,000$263/sqft |
Source:  MLS Technology, Inc. #2630922 Report a problem MLS Technology, Inc. #2630922 Report a problem | ||
Public tax history
Tax history is unavailable.
Monthly payment
Est. payment
Payment breakdown
Explore the cost of this home by adjusting the details. Changes won't be saved.Climate risks
Neighborhood: 74008
Nearby schools
Schools provided by the listing agent
- Elementary: West
- High: Bixby
- District: Bixby - Sch Dist (4)
Source: MLS Technology, Inc.. This data may not be complete. We recommend contacting the local school district to confirm school assignments for this home.


Similar homes
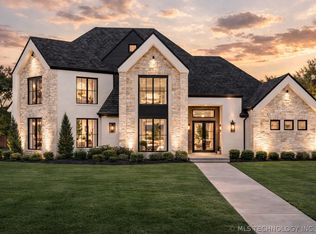
- $1,129,9004 bd5 ba4.2k sqft445 W 138th St S, Bixby, OK 74008For Sale
 MLS ID #2621834, Austin Wright, Coldwell Banker Select. MLS Technology, Inc.
 - $999,5004 bd5 ba3.9k sqft470 W 138th St, Bixby, OK 74008New Construction
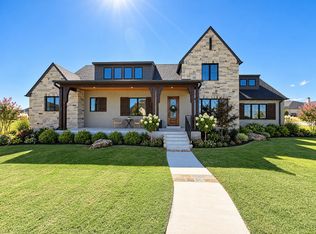 MLS ID #2622592, Brian Frere, Keller Williams Preferred. MLS Technology, Inc.
 - $1,069,0004 bd4 ba3.8k sqft465 W 138th St S, Bixby, OK 74008New Construction
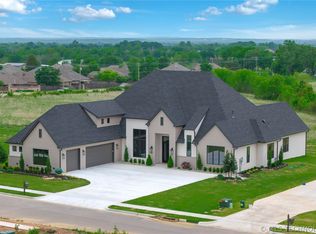 MLS ID #2615081, Stephanie Joy, McGraw, REALTORS. MLS Technology, Inc.
 - $1,300,0005 bd5 ba6.8k sqft6682 E 122nd Pl S, Bixby, OK 74008For Sale
 MLS ID #2632872, Philip Shain, The Agency. MLS Technology, Inc.
