Impeccable design, thoughtful craftsmanship, and premium finishes define this exceptional custom residence in the exclusive, gated community of Frazier Lake Estates. Designed to embrace its remarkable setting, the home captures breathtaking views of the stocked lake & spectacular sunsets from nearly every primary living space—including the kitchen, living room, primary suite, and upstairs game room.
At the heart of the home, a spacious open-concept living area is anchored by a beautifully appointed chef’s kitchen featuring commercial-grade Café appliances, a wine fridge, expansive island, walk-in pantry, and generous dining area—creating an effortless gathering space for both everyday living & entertaining.
Thoughtfully designed for the way you live, the home offers a dedicated office, hobby/game room, exercise rm conveniently located off the primary suite, and a private health/wellness or meditation sanctuary—creating intentional spaces for productivity, recreation, movement, and restoration throughout the home.
An oversized 3-car garage includes a Tesla charging station and dedicated safe room, while custom window treatments throughout add another layer of comfort and refinement.
Outdoor living is equally impressive. A screened-in back patio overlooks the lake and provides a front-row seat to unforgettable Oklahoma sunsets. A climate-controlled exterior half bath has been thoughtfully positioned to accommodate a future pool—creating the opportunity to complete an extraordinary backyard retreat.
Lovingly maintained by its original owner, this one-of-a-kind home has been enhanced with exceptional attention to detail, including a professionally installed Oelo exterior lighting system for holidays, entertaining, and special occasions.
Beautifully designed, incredibly functional, and perfectly positioned on the water, this is a home created to be lived in, gathered in, and enjoyed for years to come.
For sale
$1,195,000
12910 S 28th Pl, Bixby, OK 74008
3beds
4,468sqft
Single Family Residence
Built in 2023
0.4 Acres Lot
$-- Zestimate®
$267/sqft
$83/mo HOA
What's special
Expansive islandBeautifully designedImpeccable designPremium finishesThoughtful craftsmanshipClimate-controlled exterior half bathTesla charging station
- 9 days
- 235
- 20
Zillow last checked:
Listing updated:
Listed by:
Amy Prosser 918-805-9713,
Chinowth & Cohen
Source: MLS Technology, Inc.,MLS#: 2630991 Originating MLS: MLS Technology
Originating MLS: MLS TechnologyFacts & features
Interior
Bedrooms & bathrooms
- Bedrooms: 3
- Bathrooms: 5
- Full bathrooms: 3
- 1/2 bathrooms: 2
Primary bedroom
- Description: Primary Bedroom,Private Bath,Walk-in Closet
- Level: First
Bedroom
- Description: Bedroom,Private Bath,Walk-in Closet
- Level: First
Bedroom
- Description: Bedroom,Pullman Bath,Walk-in Closet
- Level: Second
Primary bathroom
- Description: Primary Bath,Bathtub,Double Sink,Full Bath,Separate Shower,Vent
- Level: First
Bathroom
- Description: Hall Bath,Full Bath,Shower Only,Vent
- Level: First
Bathroom
- Description: Hall Bath,Full Bath,Shower Only,Vent
- Level: Second
Bonus room
- Description: Additional Room,Exercise
- Level: First
Bonus room
- Description: Additional Room,Workroom
- Level: First
Dining room
- Description: Dining Room,Combo w/ Living,Formal
- Level: First
Game room
- Description: Game/Rec Room,Closet
- Level: Second
Kitchen
- Description: Kitchen,Eat-In,Island,Pantry
- Level: First
Living room
- Description: Living Room,Fireplace,Great Room
- Level: First
Office
- Description: Office,Closet
- Level: First
Utility room
- Description: Utility Room,Inside,Separate,Sink
- Level: First
Heating
- Central, Gas, Multiple Heating Units
Cooling
- Central Air, 3+ Units
Appliances
- Included: Built-In Oven, Convection Oven, Dishwasher, Disposal, Gas Water Heater, Microwave, Oven, Range, Refrigerator, Stove, Tankless Water Heater, Wine Refrigerator
- Laundry: Washer Hookup, Electric Dryer Hookup, Gas Dryer Hookup
Features
- Attic, Granite Counters, High Ceilings, High Speed Internet, Ceiling Fan(s), Electric Oven Connection, Gas Range Connection, Programmable Thermostat
- Flooring: Carpet, Other, Tile, Wood
- Windows: Vinyl, Insulated Windows
- Basement: None
- Number of fireplaces: 1
- Fireplace features: Insert, Glass Doors, Gas Starter
Interior area
- Total structure area: 4,468
- Total interior livable area: 4,468 sqft
Video & virtual tour
Property
Parking
- Total spaces: 3
- Parking features: Attached, Garage, Circular Driveway
- Attached garage spaces: 3
Features
- Levels: Two
- Stories: 2
- Patio & porch: Enclosed, Patio
- Exterior features: Concrete Driveway, Sprinkler/Irrigation, Landscaping, Lighting, Rain Gutters
- Pool features: None
- Fencing: Decorative,Full
Lot
- Size: 0.4 Acres
- Features: Pond on Lot
Details
- Additional structures: None
- Parcel number: 60423730418250
Construction
Type & style
- Home type: SingleFamily
- Architectural style: Other
- Property subtype: Single Family Residence
Materials
- HardiPlank Type, Stone, Stucco, Wood Frame
- Foundation: Slab
- Roof: Asphalt,Fiberglass
Condition
- Year built: 2023
Utilities & green energy
- Sewer: Public Sewer
- Water: Public
- Utilities for property: Electricity Available, Fiber Optic Available, Natural Gas Available, Water Available
Green energy
- Energy efficient items: Insulation, Windows
Community & HOA
Community
- Features: Gutter(s), Sidewalks
- Security: Safe Room Interior, Security System Owned, Smoke Detector(s)
- Subdivision: Frazier Lake Estates
HOA
- Has HOA: Yes
- Amenities included: Gated, Other
- HOA fee: $250 quarterly
Location
- Region: Bixby
Financial & listing details
- Price per square foot: $267/sqft
- Annual tax amount: $14,003
- Date on market: 8/21/2026
- Cumulative days on market: 9 days
- Listing terms: Conventional
Estimated market value
Not available
Estimated sales range
Not available
Not available
Price history
| Date | Event | Price |
|---|---|---|
| 8/27/2026 | Listed for sale | $1,195,000+14.4%$267/sqft |
Source:  MLS Technology, Inc. #2630991 Report a problem MLS Technology, Inc. #2630991 Report a problem | ||
| 6/3/2024 | Sold | $1,045,000$234/sqft |
Source: MLS Technology, Inc. #2414663 Report a problem | ||
| 4/24/2024 | Pending sale | $1,045,000$234/sqft |
Source: MLS Technology, Inc. #2414663 Report a problem | ||
| 4/24/2024 | Listed for sale | $1,045,000$234/sqft |
Source: MLS Technology, Inc. #2414663 Report a problem | ||
| 4/22/2024 | Listing removed | -- |
Source: MLS Technology, Inc. #2314582 Report a problem | ||
| 1/15/2024 | Price change | $1,045,000-4.6%$234/sqft |
Source: MLS Technology, Inc. #2314582 Report a problem | ||
| 10/27/2023 | Price change | $1,095,000-4.4%$245/sqft |
Source: MLS Technology, Inc. #2314582 Report a problem | ||
| 4/22/2023 | Listed for sale | $1,145,000+536.1%$256/sqft |
Source: MLS Technology, Inc. #2314582 Report a problem | ||
| 8/30/2022 | Sold | $180,000$40/sqft |
Source: MLS Technology, Inc. #2219379 Report a problem | ||
| 6/14/2022 | Pending sale | $180,000$40/sqft |
Source: MLS Technology, Inc. #2219379 Report a problem | ||
| 6/14/2022 | Listed for sale | $180,000+2.9%$40/sqft |
Source: MLS Technology, Inc. #2219379 Report a problem | ||
| 1/14/2021 | Sold | $175,000$39/sqft |
Source:  MLS Technology, Inc. #2031237 Report a problem MLS Technology, Inc. #2031237 Report a problem | ||
| 10/19/2020 | Pending sale | $175,000$39/sqft |
Source: Chinowth & Cohen #2031237 Report a problem | ||
| 1/17/2020 | Price change | $175,000-10.3%$39/sqft |
Source: Chinowth & Cohen #2031237 Report a problem | ||
| 8/30/2019 | Listed for sale | $195,000$44/sqft |
Source: Chinowth & Cohen #2031237 Report a problem | ||
Public tax history
Tax history is unavailable.
Monthly payment
Est. payment
Payment breakdown
Explore the cost of this home by adjusting the details. Changes won't be saved.Climate risks
Neighborhood: 74008
Nearby schools
Schools provided by the listing agent
- Elementary: West
- High: Bixby
- District: Bixby - Sch Dist (4)
Source: MLS Technology, Inc.. This data may not be complete. We recommend contacting the local school district to confirm school assignments for this home.

Similar homes
- $899,0004 bd4 ba3.5k sqft12914 S 28th Pl, Bixby, OK 74008For Sale
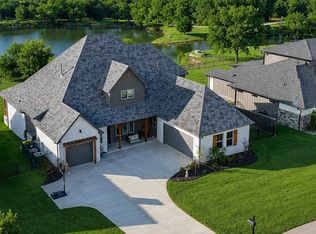 MLS ID #2628479, Amy Cavallin, Keller Williams Advantage. MLS Technology, Inc.
 - $1,179,0004 bd5 ba4.2k sqft12229 S 65th Pl E, Bixby, OK 74008For Sale
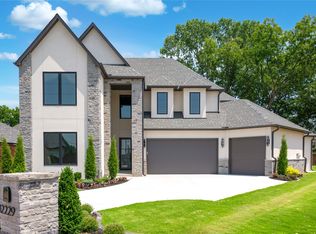 MLS ID #2627070, Angela Cozort, McGraw, REALTORS. MLS Technology, Inc.
 - $719,9004 bd4 ba3.3k sqft13662 S 24th St, Bixby, OK 74008For Sale
 MLS ID #2631375, Amber Davis, Keller Williams Advantage. MLS Technology, Inc.
 - $1,096,5006 bd6 ba5.6k sqft6685 E 128th St S, Bixby, OK 74008For Sale
 MLS ID #2611588, Joanna Ford, Realty One Group Dreamers. MLS Technology, Inc.
