Located in the highly desirable Grey Oaks neighborhood, this beautiful 2023-built home offers the feel of new construction with a thoughtfully designed floor plan and exceptional finishes throughout. Situated on a spacious .37-acre lot adjacent to the neighborhood playground, pond, and walking trails, the property offers a unique setting with no homes directly behind it, creating an added sense of privacy.
Inside, you'll find a spacious vaulted living room that opens to a beautifully designed kitchen, a mudroom with a built-in office area, and a convenient utility room. The main level features the primary suite, a second bedroom with its own full bathroom, and an additional powder bath for guests. Upstairs offers two spacious bedrooms, two full bathrooms, and a large second living/game room. Additional highlights include rich designer finishes, beautiful stone and tile selections, custom lighting, elegant ceiling treatments, a three-car side-entry garage, and a covered outdoor living area with a wood-burning fireplace overlooking the backyard and mature trees.
With its functional layout, beautiful finishes, and desirable location, this home offers an exceptional opportunity in one of Bixby's most sought-after neighborhoods.
For sale
$714,900
13635 S 28th St, Bixby, OK 74008
4beds
3,452sqft
Single Family Residence
Built in 2023
0.37 Acres Lot
$-- Zestimate®
$207/sqft
$55/mo HOA
What's special
Beautifully designed kitchenRich designer finishesExceptional finishes throughoutThoughtfully designed floor planElegant ceiling treatmentsFunctional layoutThree-car side-entry garage
- 1 day
- 458
- 12
Likely to sell faster than
Zillow last checked:
Listing updated:
Listed by:
Chase Scott 918-397-7272,
Linked Realty LLC
Source: MLS Technology, Inc.,MLS#: 2640540 Originating MLS: MLS Technology
Facts & features
Interior
Bedrooms & bathrooms
- Bedrooms: 4
- Bathrooms: 5
- Full bathrooms: 4
- 1/2 bathrooms: 1
Primary bedroom
- Description: Primary Bedroom,Private Bath,Walk-in Closet
- Level: First
Bedroom
- Description: Bedroom,Private Bath,Walk-in Closet
- Level: First
Bedroom
- Description: Bedroom,Pullman Bath,Walk-in Closet
- Level: Second
Bedroom
- Description: Bedroom,Private Bath,Walk-in Closet
- Level: Second
Primary bathroom
- Description: Primary Bath,Bathtub,Double Sink,Full Bath,Separate Shower
- Level: First
Bathroom
- Description: Hall Bath,Half Bath
- Level: First
Bonus room
- Description: Additional Room,Mud Room
- Level: First
Dining room
- Description: Dining Room,
- Level: First
Game room
- Description: Game/Rec Room,Closet,Over Garage
- Level: Second
Kitchen
- Description: Kitchen,Eat-In,Island,Pantry
- Level: First
Living room
- Description: Living Room,Fireplace,Great Room
- Level: First
Office
- Description: Office,Bookcase
- Level: First
Utility room
- Description: Utility Room,Inside,Sink
- Level: First
Heating
- Central, Gas
Cooling
- Central Air
Appliances
- Included: Built-In Range, Built-In Oven, Double Oven, Dishwasher, Disposal, Gas Water Heater, Microwave, Oven, Range, Refrigerator, Wine Refrigerator, Washer, Plumbed For Ice Maker
- Laundry: Washer Hookup, Electric Dryer Hookup, Gas Dryer Hookup
Features
- Dry Bar, Granite Counters, High Speed Internet, Pullman Bath, Cable TV, Vaulted Ceiling(s), Wired for Data, Ceiling Fan(s), Electric Oven Connection, Gas Range Connection
- Flooring: Carpet, Tile, Wood
- Doors: Insulated Doors
- Windows: Casement Window(s), Vinyl
- Number of fireplaces: 1
- Fireplace features: Gas Log, Gas Starter, Outside
Interior area
- Total structure area: 3,452
- Total interior livable area: 3,452 sqft
Property
Parking
- Total spaces: 3
- Parking features: Attached, Garage, Garage Faces Side
- Attached garage spaces: 3
Features
- Levels: Two
- Stories: 2
- Patio & porch: Covered, Patio, Porch
- Exterior features: Concrete Driveway, Fire Pit, Irrigation Sprinklers, Rain Gutters
- Pool features: None
- Fencing: Full
Lot
- Size: 0.37 Acres
- Features: Other
Details
- Additional structures: None
- Parcel number: 60428730937140
Construction
Type & style
- Home type: SingleFamily
- Architectural style: Other
- Property subtype: Single Family Residence
Materials
- Brick, Stone, Wood Frame
- Foundation: Slab
- Roof: Asphalt,Fiberglass
Condition
- Year built: 2023
Utilities & green energy
- Sewer: Public Sewer
- Water: Public
- Utilities for property: Cable Available, Electricity Available, Fiber Optic Available, Natural Gas Available, Water Available
Green energy
- Energy efficient items: Doors
Community & HOA
Community
- Features: Gutter(s)
- Security: No Safety Shelter, Security System Owned, Smoke Detector(s)
- Subdivision: Grey Oaks
HOA
- Has HOA: Yes
- Amenities included: Other, Park
- HOA fee: $660 annually
Location
- Region: Bixby
Financial & listing details
- Price per square foot: $207/sqft
- Annual tax amount: $5,036
- Date on market: 11/11/2026
- Cumulative days on market: 2 days
- Listing terms: Conventional,FHA,VA Loan
Estimated market value
Not available
Estimated sales range
Not available
Not available
Price history
| Date | Event | Price |
|---|---|---|
| 11/11/2026 | Listed for sale | $714,900-4.7%$207/sqft |
Source:  MLS Technology, Inc. #2640540 Report a problem | ||
| 4/17/2024 | Sold | $750,000$217/sqft |
Source: MLS Technology, Inc. #2340360 Report a problem | ||
| 3/10/2024 | Pending sale | $750,000$217/sqft |
Source: MLS Technology, Inc. #2340360 Report a problem | ||
| 12/19/2023 | Price change | $750,000-0.7%$217/sqft |
Source: MLS Technology, Inc. #2340360 Report a problem | ||
| 11/14/2023 | Listed for sale | $755,000$219/sqft |
Source: MLS Technology, Inc. #2340360 Report a problem | ||
Public tax history
Tax history is unavailable.
Monthly payment
Est. payment
Payment breakdown
Explore the cost of this home by adjusting the details. Changes won't be saved.Climate risks
Neighborhood: 74008
Nearby schools
Schools provided by the listing agent
- Elementary: West
- High: Bixby
- District: Bixby - Sch Dist (4)
Source: MLS Technology, Inc.. This data may not be complete. We recommend contacting the local school district to confirm school assignments for this home.
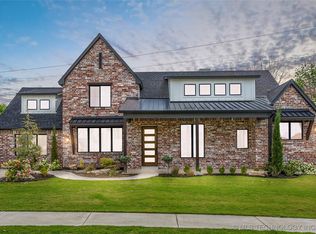
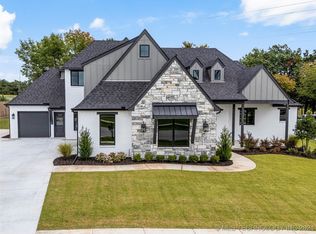
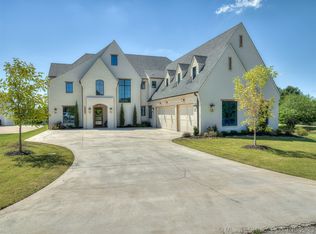
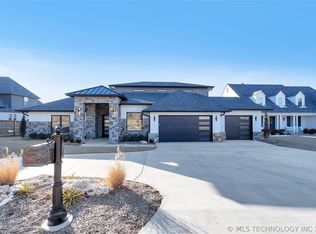
Similar homes
- $785,0004 bd4 ba3.4k sqft2519 E 136th St, Bixby, OK 74008For Sale
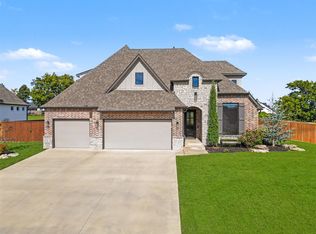 MLS ID #2638113, Robin Wilson, Epique Realty. MLS Technology, Inc.
- $699,9004 bd4 ba3.3k sqft13662 S 24th St, Bixby, OK 74008For Sale
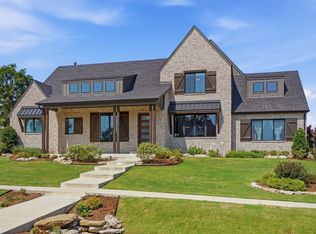 MLS ID #2631375, Amber Davis, Keller Williams Advantage. MLS Technology, Inc.
- $415,0005 bd3 ba2.8k sqft13408 S 20th Ct, Bixby, OK 74008For Sale
 MLS ID #2638954, Carrie L Wasson, Realty Network. MLS Technology, Inc.
- $425,0006 bd3 ba3.2k sqft1912 E 133rd Ct, Bixby, OK 74008For Sale
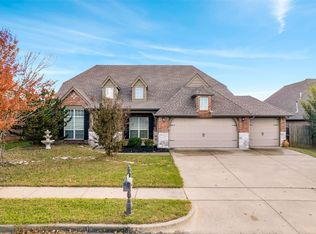 MLS ID #2640719, Kristee Barlow, Chinowth & Cohen. MLS Technology, Inc.
