Skip main navigation
Pending
  • $1,399,000

    430 W 139th St, Bixby, OK 74008

    4beds
    4,400sqft
    : 
    Loading
    Get pre-qualified
    Single Family Residence
    Built in 2026
    0.67 Acres Lot
    $-- Zestimate®
    $318/sqft
    $14/mo HOA

    What's special

    Beautifully landscaped groundsStriking ceiling detailsOpen and sophisticated designThoughtfully designed gathering spacesCustom built-insDramatic arched entryFloor-to-ceiling stone accents
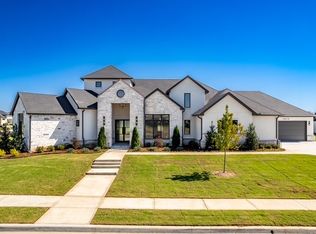
    Welcome to the Hampton, one of Pine Ridge’s most distinguished custom residences, where timeless architecture, exceptional craftsmanship, and luxury finishes come together on a sprawling .70-acre homesite in the highly sought-after Bixby School District. Offering approximately 4,400 square feet of thoughtfully designed living space, this extraordinary home makes a lasting impression with its stunning stone façade, dramatic arched entry, expansive black-framed windows, and beautifully landscaped grounds. Inside, soaring ceilings, abundant natural light, rich hardwood flooring, custom millwork, designer lighting, exposed beams, and striking ceiling details showcase exceptional craftsmanship throughout. The grand entry features a dramatic staircase and impressive sight lines that reveal the home’s open and sophisticated design. At the heart of the home is a chef’s kitchen featuring a premium appliance package, custom cabinetry, generous workspace, and seamless flow into the main living and dining areas ideal for entertaining and everyday living. The spacious living room is highlighted by floor-to-ceiling stone accents, custom built-ins, and walls of windows that create a warm, inviting atmosphere. Thoughtfully designed gathering spaces offer the perfect setting for family time or hosting guests. The luxurious primary suite serves as a private retreat with refined finishes and a spa-inspired feel. Additional bedrooms and flexible living spaces provide versatility for guests, home offices, and recreation. Outside, the expansive homesite offers room to relax and entertain within one of Bixby’s premier gated communities. Oversized outdoor living spaces and exceptional curb appeal complete the estate-like setting. Located within the exclusive gates of Pine Ridge and this remarkable residence presents a rare opportunity to own a home where luxury, craftsmanship, and timeless design come together beautifully.
    37 days
    |
    858
    |
    64
    |

    Zillow last checked:

    Listing updated:

    Listed by:

    Brooke Mathis 918-625-7616,

    Allison & Associates, REALTORS

    Source: MLS Technology, Inc.,MLS#: 2621845MLS LogoOriginating MLS: MLS Technology

      Facts & features

      Interior

      Bedrooms & bathrooms
      • Bedrooms: 4
      • Bathrooms: 3
      • Full bathrooms: 3
      Heating
      • Central, Gas, Multiple Heating Units
      Cooling
      • Central Air, 3+ Units
      Appliances
      • Included: Dryer, Dishwasher, Disposal, Gas Water Heater, Microwave, Other, Oven, Range, Refrigerator, Tankless Water Heater, Wine Refrigerator, Washer, Plumbed For Ice Maker
      • Laundry: Washer Hookup, Electric Dryer Hookup, Gas Dryer Hookup
      Features
      • Attic, High Ceilings, High Speed Internet, Quartz Counters, Stone Counters, Vaulted Ceiling(s), Wired for Data, Ceiling Fan(s), Gas Range Connection, Gas Oven Connection, Programmable Thermostat
      • Flooring: Carpet, Hardwood, Tile
      • Doors: Insulated Doors
      • Windows: Vinyl, Insulated Windows
      • Number of fireplaces: 1
      • Fireplace features: Gas Log, Gas Starter, Outside
      Interior area
      • Total structure area: 4,400
      • Total interior livable area: 4,400 sqft

      Property

      Parking
      • Total spaces: 3
      • Parking features: Attached, Garage, Garage Faces Side
      • Attached garage spaces: 3
      Features
      • Levels: Two
      • Stories: 2
      • Patio & porch: Covered, Patio, Porch
      • Exterior features: Fire Pit, Sprinkler/Irrigation, Landscaping, Lighting, Rain Gutters
      • Pool features: None
      • Fencing: None
      Lot
      • Size: 0.67 Acres
      • Features: None
      Details
      • Additional structures: None

      Construction

      Type & style
      • Home type: SingleFamily
      • Property subtype: Single Family Residence
      Materials
      • Stone, Stucco, Wood Frame
      • Foundation: Slab
      • Roof: Asphalt,Fiberglass
      Condition
      • Year built: 2026

      Utilities & green energy

      • Sewer: Aerobic Septic
      • Water: Rural
      • Utilities for property: Electricity Available, Natural Gas Available, Water Available
      Green energy
      • Energy efficient items: Doors, Insulation, Windows

      Community & HOA

      Community
      • Features: Gutter(s), Sidewalks
      • Security: No Safety Shelter, Security System Owned, Smoke Detector(s)
      • Subdivision: Pine Ridge
      HOA
      • Has HOA: Yes
      • Amenities included: Gated, Trail(s)
      • HOA fee: $167 annually
      Location
      • Region: Bixby

      Financial & listing details

      • Price per square foot: $318/sqft
      • Date on market: 6/13/2026
      • Cumulative days on market: 37 days
      • Listing terms: Conventional,Other,VA Loan

        Estimated market value

        Not available

        Estimated sales range

        Not available

        Not available

        Price history

        DateEventPrice
        6/26/2026Pending sale$1,399,000$318/sqft
        Source: MLS Technology, Inc. #2621845 Report a problem
        6/13/2026Listed for sale$1,399,000$318/sqft
        Source: MLS Technology, Inc. #2621845 Report a problem

        Public tax history

        Tax history is unavailable.

        Monthly payment

        Est. payment

        Payment breakdown

        Explore the cost of this home by adjusting the details. Changes won't be saved.
        All calculations are estimates and provided by Zillow, Inc. for informational purposes only. Actual amounts may vary.
        HOA fees may include property taxes on listings classified as Co-Ops. Contact the listing agent and/or owner for fee details.
        Mortgage interest rates are dependent on a number of factors, including credit score, down payment, and repayment length. Interest rate data provided by Zillow Group Marketplace, Inc. as of 1/1/1970 from various mortgage lenders with which we have lead or other similar arrangements; the Estimated Payment is an average of those rates.
        See how much you could borrow to make a competitive offer.

        Climate risks

        Neighborhood: 74008

        Getting around

        7 / 100
        Car-Dependent
        16 / 100
        Somewhat Bikeable

        Nearby schools

        GreatSchools rating
        Schools provided by the listing agent
        • Elementary: West
        • High: Bixby
        • District: Bixby - Sch Dist (4)

        Source: MLS Technology, Inc.. This data may not be complete. We recommend contacting the local school district to confirm school assignments for this home.

        A local agent can set up tours, give advice and negotiate with sellers.

        A local lender can help you make sure your offer is ready when you are.

        Browse local experts

        Similar homes