Brand-new luxury home in gated Pine Ridge with Bixby Schools, a half-acre lot, pond views, and a rare insulated 4-car side-entry garage. This 3,500 sqft (Builder) single-story home offers 4 bedrooms, 3.5 baths, a private office/study, and a large game room/second living space. The design delivers a high-end feel from the moment you arrive, with beautiful curb appeal, professional landscaping, sprinkler system, stone accents, timber details, and an outdoor fireplace for year-round entertaining. Inside, the home features a dramatic vaulted living room ceiling, abundant natural light, quartz countertops, soft-close cabinetry throughout, a large kitchen island, walk-in pantry, double ovens, and a large built-in refrigerator and freezer. The vaulted primary suite includes a freestanding tub, walk-in shower, dual vanities, an oversized closet with pull-down hangers, and direct laundry access. Built with comfort and efficiency in mind, this home includes full foam insulation, insulated garages, tankless water heater, 2-stage HVAC, vented fireplace, and pre-wiring for smart home features. Conveniently located near Hwy 75, the outlet mall, Jenks, and Bixby. Includes a 1-year builder warranty. Offered at $999,000.
Pending
$999,000
430 W 138th St S, Bixby, OK 74008
4beds
3,500sqft
Single Family Residence
Built in 2026
0.5 Acres Lot
$-- Zestimate®
$285/sqft
$167/mo HOA
What's special
Pond viewsSprinkler systemDirect laundry accessFreestanding tubHalf-acre lotWalk-in showerBeautiful curb appeal
- 132 days
- 53
- 1
Zillow last checked:
Listing updated:
Listed by:
Nicholas Puma 918-855-6433,
McGraw, REALTORS
Source: MLS Technology, Inc.,MLS#: 2612516 Originating MLS: MLS Technology
Originating MLS: MLS TechnologyFacts & features
Interior
Bedrooms & bathrooms
- Bedrooms: 4
- Bathrooms: 4
- Full bathrooms: 3
- 1/2 bathrooms: 1
Primary bedroom
- Description: Master Bedroom,Private Bath,Separate Closets,Walk-in Closet
- Level: First
Bedroom
- Description: Bedroom,Walk-in Closet
- Level: First
Bedroom
- Description: Bedroom,Walk-in Closet
- Level: First
Bedroom
- Description: Bedroom,Private Bath
- Level: First
Primary bathroom
- Description: Master Bath,Bathtub,Double Sink,Full Bath,Separate Shower,Vent
- Level: First
Bathroom
- Description: Hall Bath,Bathtub,Double Sink,Full Bath,Half Bath,Vent
- Level: First
Bonus room
- Description: Additional Room,Attic
- Level: Second
Bonus room
- Description: Additional Room,Exercise,Mud Room
- Level: First
Den
- Description: Den/Family Room,Combo,Fireplace
- Level: First
Dining room
- Description: Dining Room,Breakfast,Combo w/ Family,Combo w/ Living
- Level: First
Game room
- Description: Game/Rec Room,
- Level: Second
Great room
- Description: Great Room/Combo,
- Level: First
Kitchen
- Description: Kitchen,Breakfast Nook,Island,Mini-Kitchen,Pantry
- Level: First
Living room
- Description: Living Room,Fireplace,Great Room
- Level: First
Office
- Description: Office,Closet,Paneled
- Level: First
Recreation
- Description: Hobby Room,Additional Room
- Level: Second
Utility room
- Description: Utility Room,Inside,Sink
- Level: First
Heating
- Central, Gas, Multiple Heating Units, Zoned
Cooling
- Central Air, 2 Units
Appliances
- Included: Built-In Range, Built-In Oven, Double Oven, Dishwasher, Freezer, Disposal, Gas Water Heater, Microwave, Oven, Range, Refrigerator, Tankless Water Heater
- Laundry: Electric Dryer Hookup, Gas Dryer Hookup
Features
- Attic, Granite Counters, High Ceilings, High Speed Internet, Quartz Counters, Stone Counters, Cable TV, Vaulted Ceiling(s), Wired for Data, Wood Counters, Ceiling Fan(s), Electric Oven Connection, Gas Range Connection, Programmable Thermostat
- Flooring: Tile, Wood
- Doors: Insulated Doors
- Windows: Vinyl, Insulated Windows
- Basement: None
- Number of fireplaces: 2
- Fireplace features: Insert, Gas Log, Gas Starter, Outside
Interior area
- Total structure area: 3,500
- Total interior livable area: 3,500 sqft
Property
Parking
- Total spaces: 4
- Parking features: Attached, Garage, Garage Faces Side, Storage
- Attached garage spaces: 4
Features
- Levels: One
- Stories: 1
- Patio & porch: Covered, Patio, Porch
- Exterior features: Concrete Driveway, Dog Run, Fire Pit, Sprinkler/Irrigation, Landscaping, Lighting, Rain Gutters
- Pool features: None
- Fencing: None
- Waterfront features: Other
- Body of water: Arkansas River
Lot
- Size: 0.5 Acres
- Features: None
Details
- Additional structures: None
- Parcel number: 60484730743040
Construction
Type & style
- Home type: SingleFamily
- Architectural style: Contemporary
- Property subtype: Single Family Residence
Materials
- Stone, Stucco, Wood Frame
- Foundation: Slab
- Roof: Asphalt,Fiberglass
Condition
- Year built: 2026
Utilities & green energy
- Sewer: Aerobic Septic
- Water: Rural
- Utilities for property: Cable Available, Electricity Available, Fiber Optic Available, Natural Gas Available, High Speed Internet Available, Phone Available, Water Available
Green energy
- Energy efficient items: Doors, Insulation, Windows
Community & HOA
Community
- Features: Gutter(s), Sidewalks
- Security: No Safety Shelter, Security System Owned, Smoke Detector(s)
- Subdivision: Pine Rdg
HOA
- Has HOA: Yes
- Amenities included: Gated, Other, Park, Trail(s)
- HOA fee: $2,000 annually
Location
- Region: Bixby
Financial & listing details
- Price per square foot: $285/sqft
- Annual tax amount: $424
- Date on market: 4/30/2026
- Cumulative days on market: 132 days
- Listing terms: Conventional,FHA,VA Loan
Estimated market value
Not available
Estimated sales range
Not available
Not available
Price history
| Date | Event | Price |
|---|---|---|
| 6/18/2026 | Pending sale | $999,000$285/sqft |
Source:  MLS Technology, Inc. #2612516 Report a problem MLS Technology, Inc. #2612516 Report a problem | ||
| 5/1/2026 | Price change | $999,000+3.1%$285/sqft |
Source: MLS Technology, Inc. #2612516 Report a problem | ||
| 4/30/2026 | Listed for sale | $969,000$277/sqft |
Source: MLS Technology, Inc. #2612516 Report a problem | ||
Public tax history
Tax history is unavailable.
Monthly payment
Est. payment
Payment breakdown
Explore the cost of this home by adjusting the details. Changes won't be saved.Climate risks
Neighborhood: 74008
Nearby schools
Schools provided by the listing agent
- Elementary: Central
- Middle: Bixby
- High: Bixby
- District: Bixby - Sch Dist (4)
Source: MLS Technology, Inc.. This data may not be complete. We recommend contacting the local school district to confirm school assignments for this home.


Similar homes
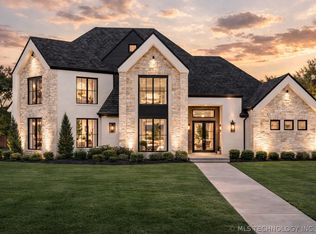
- $965,0004 bd5 ba3.9k sqft470 W 138th St, Bixby, OK 74008New Construction
 MLS ID #2622592, Brian Frere, Keller Williams Preferred. MLS Technology, Inc.
 - $1,095,0004 bd5 ba3.9k sqft320 W 138th St, Bixby, OK 74008For Sale
 MLS ID #2632089, Casey McFarlane, Chinowth & Cohen. MLS Technology, Inc.
 - $969,9004 bd3 ba3.4k sqft431 W 139th St S, Bixby, OK 74008For Sale
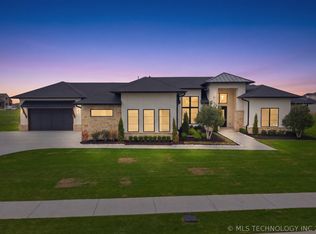 MLS ID #2613944, Austin Wright, Coldwell Banker Select. MLS Technology, Inc.
 - $1,069,0004 bd4 ba3.8k sqft465 W 138th St S, Bixby, OK 74008New Construction
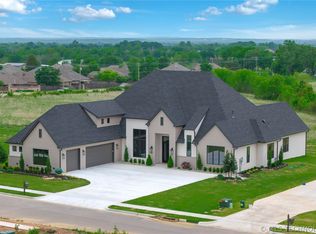 MLS ID #2615081, Stephanie Joy, McGraw, REALTORS. MLS Technology, Inc.
