First Time on the market since 1984. Hard to find large 5.07 acres property in prime location within the Jenks school district! Located just a few minutes from Tulsa Hills Mall. Easy commutes to downtown Tulsa. Easy access to I-75 for trips to Dallas and beyond. NOT in floor risk area. 4 bedrooms, 3 full bathrooms, 3 living areas, gorgeous pool built by JP Construction with waterfall and a putting green. Overlooks land that cannot be developed. 5 stall barn with tack room is exempt from repairs. Additional adjoining 3.47 acres is also available. No sign at the owners request. Listing Realtor must attend all showings.
For sale
$1,100,000
9223 S Zenith Ave, Tulsa, OK 74132
4beds
3,500sqft
Single Family Residence
Built in 1979
5.07 Acres Lot
$-- Zestimate®
$314/sqft
$-- HOA
What's special
Putting green
- 109 days
- 829
- 36
Zillow last checked:
Listing updated:
Listed by:
David Palik 918-812-2757,
McGraw, REALTORS
Source: MLS Technology, Inc.,MLS#: 2617983 Originating MLS: MLS Technology
Originating MLS: MLS TechnologyFacts & features
Interior
Bedrooms & bathrooms
- Bedrooms: 4
- Bathrooms: 3
- Full bathrooms: 3
Primary bedroom
- Description: Master Bedroom,Fireplace,Private Bath,Walk-in Closet
- Level: Second
Bedroom
- Description: Bedroom,Walk-in Closet
- Level: First
Bedroom
- Description: Bedroom,Walk-in Closet
- Level: First
Bedroom
- Description: Bedroom,Walk-in Closet
- Level: Second
Primary bathroom
- Description: Master Bath,Bathtub,Double Sink,Fireplace,Full Bath,Heater,Separate Shower,Whirlpool
- Level: Second
Bathroom
- Description: Hall Bath,Full Bath
- Level: First
Den
- Description: Den/Family Room,Bookcase
- Level: First
Dining room
- Description: Dining Room,Combo w/ Living
- Level: First
Kitchen
- Description: Kitchen,Breakfast Nook,Island
- Level: First
Living room
- Description: Living Room,Combo,Great Room
- Level: First
Utility room
- Description: Utility Room,Inside,Sink
- Level: First
Heating
- Central, Gas, Multiple Heating Units, Zoned
Cooling
- Central Air, 2 Units, Zoned
Appliances
- Included: Built-In Oven, Cooktop, Double Oven, Dryer, Dishwasher, Disposal, Gas Water Heater, Microwave, Oven, Range, Refrigerator, Washer
- Laundry: Washer Hookup, Electric Dryer Hookup, Gas Dryer Hookup
Features
- Concrete Counters, Granite Counters, High Ceilings, Cable TV, Ceiling Fan(s), Electric Oven Connection, Electric Range Connection
- Flooring: Carpet, Tile, Wood
- Doors: Insulated Doors
- Windows: Vinyl, Wood Frames, Insulated Windows
- Basement: None
- Number of fireplaces: 2
- Fireplace features: Gas Log, Wood Burning Stove
Interior area
- Total structure area: 3,500
- Total interior livable area: 3,500 sqft
Property
Parking
- Total spaces: 2
- Parking features: Attached, Garage
- Attached garage spaces: 2
Features
- Levels: Two
- Stories: 2
- Patio & porch: Covered, Patio, Porch
- Exterior features: Landscaping, Lighting, Rain Gutters
- Pool features: Gunite, In Ground
- Fencing: Chain Link,Cross Fenced,Partial
Lot
- Size: 5.07 Acres
- Features: Fruit Trees, Mature Trees, Wooded
Details
- Additional structures: Barn(s)
- Parcel number: 98222822211210
- Horses can be raised: Yes
- Horse amenities: Horses Allowed
Construction
Type & style
- Home type: SingleFamily
- Architectural style: Other
- Property subtype: Single Family Residence
Materials
- Stone, Wood Siding, Wood Frame
- Foundation: Slab
- Roof: Asphalt,Fiberglass
Condition
- Year built: 1979
Utilities & green energy
- Sewer: Septic Tank
- Water: Public
- Utilities for property: Cable Available, Electricity Available, Natural Gas Available, High Speed Internet Available, Phone Available, Water Available
Green energy
- Energy efficient items: Doors, Windows
Community & HOA
Community
- Features: Gutter(s), Sidewalks
- Security: No Safety Shelter, Security System Leased, Smoke Detector(s)
- Subdivision: Tulsa Co Unplatted
HOA
- Has HOA: No
Location
- Region: Tulsa
Financial & listing details
- Price per square foot: $314/sqft
- Tax assessed value: $237,936
- Annual tax amount: $3,893
- Date on market: 5/15/2026
- Cumulative days on market: 110 days
- Listing terms: Conventional,FHA,VA Loan
Estimated market value
Not available
Estimated sales range
Not available
Not available
Price history
| Date | Event | Price |
|---|---|---|
| 5/28/2026 | Price change | $1,100,000-26.7%$314/sqft |
Source:  MLS Technology, Inc. #2617983 Report a problem MLS Technology, Inc. #2617983 Report a problem | ||
| 5/15/2026 | Listed for sale | $1,500,000$429/sqft |
Source: MLS Technology, Inc. #2617983 Report a problem | ||
Public tax history
| Year | Property taxes | Tax assessment |
|---|---|---|
| 2025 | $3,007 +4.3% | $25,173 +3.1% |
| 2024 | $2,883 +0.2% | $24,411 |
| 2023 | $2,877 +0.2% | $24,411 |
| 2022 | $2,871 +1.7% | $24,411 -1.5% |
| 2021 | $2,824 +3.4% | $24,778 +3% |
| 2020 | $2,732 +2.9% | $24,056 +3% |
| 2019 | $2,655 +0% | $23,355 +7.8% |
| 2018 | $2,655 +3.2% | $21,675 -1.5% |
| 2017 | $2,572 +8.1% | $22,015 +3% |
| 2016 | $2,380 | $21,373 -6.1% |
| 2015 | $2,380 +2.3% | $22,760 |
| 2014 | $2,327 | $22,760 0% |
| 2013 | -- | $22,761 |
| 2012 | -- | $22,761 +76.2% |
| 2011 | -- | $12,916 |
| 2010 | -- | $12,916 |
| 2009 | -- | $12,916 |
| 2008 | -- | $12,916 |
| 2007 | -- | $12,916 +4.3% |
| 2006 | -- | $12,384 +5% |
| 2005 | -- | $11,794 |
| 2003 | -- | $11,794 +1.7% |
| 2002 | -- | $11,598 +5% |
| 2001 | -- | $11,046 |
| 2000 | -- | $11,046 |
Find assessor info on the county website
Monthly payment
Est. payment
Payment breakdown
Explore the cost of this home by adjusting the details. Changes won't be saved.Climate risks
Neighborhood: 74132
Nearby schools
Schools provided by the listing agent
- Elementary: West
- High: Jenks
- District: Jenks - Sch Dist (5)
Source: MLS Technology, Inc.. This data may not be complete. We recommend contacting the local school district to confirm school assignments for this home.
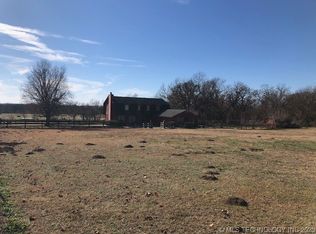
Similar homes
- $999,0003 bd3 ba3.7k sqft2125 W 73rd St, Tulsa, OK 74132For Sale
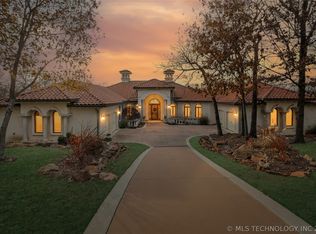 MLS ID #2621202, Jeff Scardino, Keller Williams Advantage. MLS Technology, Inc.
 - $1,075,0005 bd6 ba4.6k sqft4809 Oak Leaf Dr, Tulsa, OK 74132For Sale
 MLS ID #2618503, Jamie C Gahring, Coldwell Banker Select. MLS Technology, Inc.
 - $925,0004 bd4 ba3.1k sqft524 E 118th St S, Jenks, OK 74037For Sale
 MLS ID #2615982, Tresa Hunter, C21/First Choice Realty. MLS Technology, Inc.
 - $1,225,0005 bd5 ba5.2k sqft603 W 80th St, Tulsa, OK 74132For Sale
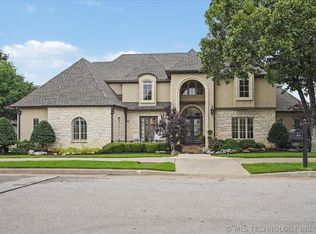 MLS ID #2625092, Mary Maupin, Chinowth & Cohen. MLS Technology, Inc.
