Escape to Your Own Private Retreat — Just Minutes from Tulsa
Discover an extraordinary 10-acre country estate offering the rare combination of country charm and effortless convenience. Tucked away on a private lane, yet only 3 minutes from Highways 75 and 169, this property is also just 15 minutes from downtown Tulsa and 5 minutes to Owasso Main Street — the best of both worlds.
This is true horse country — bring your horses and livestock to enjoy the fully fenced acreage, complete with a serene pond and sweeping panoramic views. Sitting on Tulsa County Unplatted land, this property offers added flexibility rarely found so close to the city, all while being situated in Owasso Schools.
The main residence is a showstopper, featuring four spacious bedrooms, a great room, formal dining room, private office, and a game room — offering space for every part of an exceptional life. An attached 2-car garage with storm shelter and long concrete drive provide everyday convenience, while a charming pergola and chicken coop bring true country charm to outdoor living.
The true standout is the exceptional detached structure: a 4-car tandem garage with a heated and cooled hobby room on the first level, plus a complete private apartment above featuring its own bedroom, kitchenette, and full bathroom — perfect for guests, multigenerational living, a home office, or rental income potential.
With acreage for animals, a tranquil pond, premier schools, and unmatched proximity to the city, this one-of-a-kind property is a rare find. Move-in ready and waiting for the next chapter of your happily-ever-after story.
Schedule your private tour today — homes like this only come along once in a lifetime.
For sale
$1,199,999
7952 N 71st East Ave, Owasso, OK 74055
5beds
4,110sqft
:
Get pre-qualified$7,638/mo
Single Family Residence
Built in 2003
10 Acres Lot
$1,145,900 Zestimate®
$292/sqft
$-- HOA
What's special
Serene pondCharming pergolaPrivate laneFormal dining roomGreat roomSweeping panoramic viewsFully fenced acreage
- 37 days |
- 644 |
- 31 |
Zillow last checked:
Listing updated:
Listed by:
Julie Burns 918-883-1303,
Shyft Real Estate LLC
Source: MLS Technology, Inc.,MLS#: 2622438 Originating MLS: MLS Technology
Originating MLS: MLS TechnologyFacts & features
Interior
Bedrooms & bathrooms
- Bedrooms: 5
- Bathrooms: 5
- Full bathrooms: 4
- 1/2 bathrooms: 1
Primary bedroom
- Description: Master Bedroom,Private Bath,Walk-in Closet
- Level: First
Bedroom
- Description: Bedroom,Pullman Bath
- Level: Second
Bedroom
- Description: Bedroom,Pullman Bath
- Level: Second
Bedroom
- Description: Bedroom,Private Bath
- Level: Second
Primary bathroom
- Description: Master Bath,Double Sink,Separate Shower,Whirlpool
- Level: First
Bathroom
- Description: Hall Bath,Half Bath
- Level: First
Bonus room
- Description: Additional Room,Attic
- Level: Second
Bonus room
- Description: Additional Room,Mud Room
- Level: First
Bonus room
- Description: Additional Room,Quarters
- Level: Second
Den
- Description: Den/Family Room,Fireplace
- Level: First
Dining room
- Description: Dining Room,Formal
- Level: First
Game room
- Description: Game/Rec Room,
- Level: Second
Kitchen
- Description: Kitchen,Eat-In,Island,Pantry
- Level: First
Living room
- Description: Living Room,
- Level: First
Office
- Description: Office,
- Level: First
Utility room
- Description: Utility Room,Inside,Sink
- Level: First
Heating
- Central, Gas, Multiple Heating Units
Cooling
- Central Air, 3+ Units
Appliances
- Included: Built-In Oven, Dishwasher, Gas Water Heater, Microwave, Oven, Range, Stove, Water Heater
- Laundry: Washer Hookup, Electric Dryer Hookup
Features
- Attic, Granite Counters, High Ceilings, Cable TV, Ceiling Fan(s), Electric Oven Connection, Gas Range Connection, Programmable Thermostat
- Flooring: Carpet, Tile, Wood
- Windows: Aluminum Frames, Casement Window(s)
- Basement: None
- Number of fireplaces: 1
- Fireplace features: Gas Log, Wood Burning
Interior area
- Total structure area: 4,110
- Total interior livable area: 4,110 sqft
Video & virtual tour
Property
Parking
- Total spaces: 4
- Parking features: Attached, Detached, Garage, Garage Faces Side
- Attached garage spaces: 4
Features
- Levels: Two
- Stories: 2
- Patio & porch: Covered, Patio, Porch
- Exterior features: Concrete Driveway, Sprinkler/Irrigation, Landscaping, Rain Gutters
- Pool features: None
- Fencing: Barbed Wire,Chain Link,Cross Fenced,Electric,Pipe
Lot
- Size: 10 Acres
- Features: Mature Trees, Pond on Lot
Details
- Additional structures: Second Garage, Pergola
- Parcel number: 91326132620510
- Horses can be raised: Yes
- Horse amenities: Horses Allowed
Construction
Type & style
- Home type: SingleFamily
- Architectural style: Other
- Property subtype: Single Family Residence
Materials
- Brick, Masonite, Stone, Wood Siding, Wood Frame
- Foundation: Slab
- Roof: Asphalt,Fiberglass
Condition
- Year built: 2003
Utilities & green energy
- Sewer: Aerobic Septic
- Water: Rural
- Utilities for property: Cable Available, Electricity Available, Natural Gas Available, Phone Available, Water Available
Community & HOA
Community
- Features: Gutter(s)
- Security: No Safety Shelter, Security System Owned, Smoke Detector(s)
- Subdivision: Tulsa Co Unplatted
HOA
- Has HOA: No
Location
- Region: Owasso
Financial & listing details
- Price per square foot: $292/sqft
- Annual tax amount: $7,995
- Date on market: 6/24/2026
- Cumulative days on market: 40 days
- Listing terms: Conventional,FHA,USDA Loan,VA Loan
Estimated market value
$1,145,900
$1.09M - $1.20M
$4,843/mo
Price history
| Date | Event | Price |
|---|---|---|
| 6/26/2026 | Listed for sale | $1,199,999+86%$292/sqft |
Source:  MLS Technology, Inc. #2622438 Report a problem MLS Technology, Inc. #2622438 Report a problem | ||
| 3/17/2021 | Sold | $645,000-0.8%$157/sqft |
Source: MLS Technology, Inc. #2023371 Report a problem | ||
| 2/18/2021 | Pending sale | $650,000$158/sqft |
Source: MLS Technology, Inc. #2023371 Report a problem | ||
| 1/23/2021 | Listed for sale | $650,000$158/sqft |
Source: MLS Technology, Inc. #2023371 Report a problem | ||
Public tax history
Tax history is unavailable.
Monthly payment
Est. payment
Payment breakdown
Explore the cost of this home by adjusting the details. Changes won't be saved.Climate risks
Neighborhood: 74055
Nearby schools
GreatSchools rating
- 8/10Barnes Elementary SchoolGrades: PK-5Distance: 0.5 mi
- 8/10Owasso 7th Grade CenterGrades: 7Distance: 2.4 mi
- 9/10Owasso High SchoolGrades: 9-12Distance: 3.8 mi
Schools provided by the listing agent
- Elementary: Barnes
- High: Owasso
- District: Owasso - Sch Dist (11)
Source: MLS Technology, Inc.. This data may not be complete. We recommend contacting the local school district to confirm school assignments for this home.
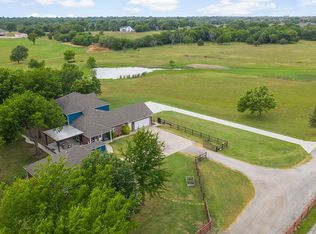
- $808,1004 bd4 ba4.1k sqft7952 N 71st Ave E, Owasso, OK 74055Off Market
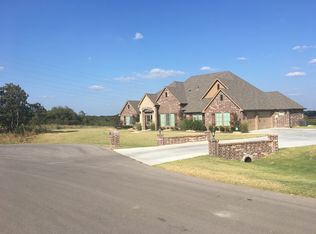
- $534,3003 bd3 ba2.8k sqft8735 71st East, Owasso, OK 74055Off Market
- $216,700-- bd-- ba1.2k sqft7840 N 71st Ave E, Owasso, OK 74055Off Market
- $325,100-- bd2 ba2.2k sqft7840 N 71st Ave E, Owasso, OK 74055Off Market
- $936,00010 Acres7845 N 71st Ave E, Owasso, OK 74055Off Market
- $460,0003 bd2 ba2.1k sqft7803 N 71st East Ave, Owasso, OK 74055Sold
- $--10 Acres7845 N 71st East Ave, Owasso, OK 74055Off Market
- $488,000-- bd2 ba2.1k sqft7803 N 71st Ave E, Owasso, OK 74055Off Market
A local agent can set up tours, give advice and negotiate with sellers.
A local lender can help you make sure your offer is ready when you are.
Similar homes
- $1,190,0003 bd3 ba2.4k sqft8505 E 116th St N, Owasso, OK 74055For Sale
 MLS ID #2611619, Cheryl D Chaloupek, Keller Williams Premier. MLS Technology, Inc.
 - $1,199,9995 bd6 ba4.5k sqft17743 E Red Hawk Rd, Owasso, OK 74055For Sale
 MLS ID #2604764, Juli Edwards, Keller Williams Premier. MLS Technology, Inc.
 - $650,0004 bd3 ba2.9k sqft8241 N 69th East Ave, Owasso, OK 74055For Sale
 MLS ID #2622508, Brenda Woodward, McGraw, REALTORS. MLS Technology, Inc.
 - $989,9005 bd4 ba4.4k sqft6342 N Blue Sage Dr, Owasso, OK 74055For Sale
 MLS ID #2621852, Austen Colt, Keller Williams Premier. MLS Technology, Inc.
 - $1,345,0005 bd5 ba4.3k sqft17254 E White Tail Cv, Owasso, OK 74055For SaleMLS ID #2623183, Gannon Brown, MORE Agency. MLS Technology, Inc.
- $850,0005 bd4 ba4.7k sqft19000 E Knightsbridge Rd, Owasso, OK 74055For SaleMLS ID #2544569, Shannon D Vaughn, RE/MAX Results. MLS Technology, Inc.
- $1,100,0005 bd5 ba5.2k sqft25472 S 4110th Rd, Claremore, OK 74019For SaleMLS ID #2619744, Samantha Wilson, Solid Rock, REALTORS. MLS Technology, Inc.
- $665,0004 bd4 ba3.2k sqft16657 E 79th St N, Owasso, OK 74055For SaleMLS ID #2617422, Juli Edwards, Keller Williams Premier. MLS Technology, Inc.
- $650,0005 bd5 ba4.2k sqft9311 N 139th East Ave, Owasso, OK 74055For SaleMLS ID #2610585, Angela D. Newman, Epique Realty. MLS Technology, Inc.
- $825,0004 bd5 ba4.9k sqft20013 E 75th Ct N, Owasso, OK 74055For SaleMLS ID #2610552, Mark Reed, Keller Williams Premier. MLS Technology, Inc.
- $750,0005 bd4 ba5.1k sqft5758 W 41st St, Tulsa, OK 74107For SaleMLS ID #2627995, Becky Niehus, Keller Williams Advantage. MLS Technology, Inc.
- $600,0007 bd4 ba3k sqft18015 E 95th St N, Owasso, OK 74055For SaleMLS ID #2622659, David Fletcher, RE/MAX Results. MLS Technology, Inc.
- $1,200,0004 bd5 ba4.2k sqft3123 E 26th Pl, Tulsa, OK 74114For SaleMLS ID #2624471, Taylor Zinn, Engel & Voelkers Tulsa. MLS Technology, Inc.
- $1,099,9004 bd4 ba3.3k sqft11541 S 4120th Rd, Oologah, OK 74053For SaleMLS ID #2621084, Sarah Nail, Nail Realty Group. MLS Technology, Inc.
- $799,9004 bd4 ba4.6k sqft10195 E Rose Glen Blvd, Claremore, OK 74019For SaleMLS ID #2620414, Sarah Nail, Nail Realty Group. MLS Technology, Inc.
- $682,5005 bd4 ba3.4k sqft8202 N 150th East Ave, Owasso, OK 74055For SaleMLS ID #2618410, Trish Ary, Keller Williams Advantage. MLS Technology, Inc.
- $674,9004 bd4 ba3.7k sqft6381 N Locust Ln, Owasso, OK 74055For SaleMLS ID #2611922, Kendra Hendren, Renaissance Realty. MLS Technology, Inc.
- $1,249,9004 bd4 ba5k sqft6501 E 370th Rd, Oologah, OK 74053For SaleMLS ID #2606206, Patrice Ann Jones, Platinum Realty, LLC.. MLS Technology, Inc.
- $1,225,0005 bd5 ba4.9k sqft8007 S Galveston Ct, Tulsa, OK 74132For SaleMLS ID #2624965, Sally Mulready, Coldwell Banker Select. MLS Technology, Inc.
- $754,9005 bd5 ba4.1k sqft8323 E 111th St N, Owasso, OK 74055For SaleMLS ID #2544649, Alex Trinidad, Executive Homes Realty, LLC. MLS Technology, Inc.
