12 Acres m/l, with a Beautiful home featuring a large open plan, Island & granite in the Kitchen, sunroom & screened patio to a wood deck, stocked pond, and Horse property Deluxe. New Roof on house and barn in 2019, 75 X 75 indoor arena with 3 OHDO and 5 stalls, plus 36 x 100; barn with 7 stalls w/feeders/watering systems, fans - 65' round pen - multiple loafing stalls and sep pipe fenced pens. Asphalt drives and a large carport for RV or trailers. Additional living space with kitchen, bath, and 2 bedrooms attached to the Barn - too many amenities to mention.
For sale
Price cut: $100K (7/22)
$1,190,000
8505 E 116th St N, Owasso, OK 74055
3beds
2,495sqft
Single Family Residence
Built in 1993
12.3 Acres Lot
$1,131,500 Zestimate®
$477/sqft
$-- HOA
What's special
Stocked pondLarge open planAsphalt drives
- 159 days
- 405
- 9
Zillow last checked:
Listing updated:
Listed by:
Cheryl D Chaloupek 918-688-0128,
Keller Williams Premier
Source: MLS Technology, Inc.,MLS#: 2611619 Originating MLS: MLS Technology
Originating MLS: MLS TechnologyFacts & features
Interior
Bedrooms & bathrooms
- Bedrooms: 3
- Bathrooms: 3
- Full bathrooms: 2
- 1/2 bathrooms: 1
Primary bedroom
- Description: Master Bedroom,Private Bath,Walk-in Closet
- Level: First
Bedroom
- Description: Bedroom,No Bath
- Level: First
Bedroom
- Description: Bedroom,No Bath
- Level: First
Primary bathroom
- Description: Master Bath,Double Sink,Full Bath,Separate Shower
- Level: First
Bathroom
- Description: Hall Bath,Full Bath
- Level: First
Bonus room
- Description: Additional Room,Mud Room
- Level: First
Den
- Description: Den/Family Room,Separate
- Level: First
Dining room
- Description: Dining Room,Formal
- Level: First
Kitchen
- Description: Kitchen,Island,Pantry
- Level: First
Living room
- Description: Living Room,Fireplace,Great Room
- Level: First
Utility room
- Description: Utility Room,Inside
- Level: First
Heating
- Central, Gas
Cooling
- 2 Units
Appliances
- Included: Built-In Oven, Cooktop, Dishwasher, Gas Water Heater, Microwave, Oven, Range, Plumbed For Ice Maker
- Laundry: Washer Hookup, Electric Dryer Hookup, Gas Dryer Hookup
Features
- Granite Counters, High Ceilings, Vaulted Ceiling(s), Ceiling Fan(s), Electric Oven Connection, Electric Range Connection
- Flooring: Carpet, Hardwood, Tile
- Windows: Vinyl, Insulated Windows
- Basement: None
- Number of fireplaces: 1
- Fireplace features: Gas Log
Interior area
- Total structure area: 2,495
- Total interior livable area: 2,495 sqft
Property
Parking
- Total spaces: 3
- Parking features: Attached, Boat, Garage, RV Access/Parking, Asphalt
- Attached garage spaces: 3
Features
- Levels: One
- Stories: 1
- Patio & porch: Covered, Enclosed, Patio, Porch
- Exterior features: Rain Gutters
- Pool features: None
- Fencing: Full,Pipe
Lot
- Size: 12.3 Acres
- Features: Farm, Pond on Lot, Ranch
Details
- Additional structures: Barn(s), Stable(s), Shed(s), Storage, Second Residence
- Parcel number: 91301130155010
- Other equipment: Generator
- Horse amenities: Stable(s)
Construction
Type & style
- Home type: SingleFamily
- Architectural style: Ranch
- Property subtype: Single Family Residence
Materials
- Brick, Wood Frame
- Foundation: Slab
- Roof: Asphalt,Fiberglass
Condition
- Year built: 1993
Utilities & green energy
- Sewer: Septic Tank
- Water: Rural
- Utilities for property: Electricity Available, Natural Gas Available, Phone Available, Water Available
Green energy
- Energy efficient items: Windows
Community & HOA
Community
- Features: Gutter(s)
- Security: Storm Shelter, Security System Leased, Smoke Detector(s)
- Subdivision: Tulsa Co Unplatted
HOA
- Has HOA: No
Location
- Region: Owasso
Financial & listing details
- Price per square foot: $477/sqft
- Tax assessed value: $310,812
- Annual tax amount: $4,233
- Date on market: 3/31/2026
- Cumulative days on market: 162 days
- Listing terms: Conventional,FHA,VA Loan
Estimated market value
$1,131,500
$1.07M - $1.19M
$2,612/mo
Price history
| Date | Event | Price |
|---|---|---|
| 7/22/2026 | Price change | $1,190,000-7.8%$477/sqft |
Source:  MLS Technology, Inc. #2611619 Report a problem MLS Technology, Inc. #2611619 Report a problem | ||
| 5/18/2026 | Price change | $1,290,000-7.2%$517/sqft |
Source: MLS Technology, Inc. #2611619 Report a problem | ||
| 4/2/2026 | Listed for sale | $1,390,000$557/sqft |
Source: MLS Technology, Inc. #2611619 Report a problem | ||
Public tax history
| Year | Property taxes | Tax assessment |
|---|---|---|
| 2025 | $3,891 +2.8% | $33,190 +1.1% |
| 2024 | $3,785 +1.2% | $32,817 -0.1% |
| 2023 | $3,742 +0.1% | $32,859 |
| 2022 | $3,738 -1.4% | $32,859 -3% |
| 2021 | $3,792 -0.2% | $33,859 |
| 2020 | $3,799 +1.5% | $33,859 |
| 2019 | $3,743 +0% | $33,859 +3% |
| 2018 | $3,743 -1% | $32,859 -3% |
| 2017 | $3,782 -4.6% | $33,859 +0.2% |
| 2016 | $3,964 | $33,798 -0.2% |
| 2015 | $3,964 +2.1% | $33,859 |
| 2014 | $3,881 | $33,859 |
| 2013 | -- | $33,859 |
| 2012 | -- | $33,859 |
| 2011 | -- | $33,859 +24.3% |
| 2010 | -- | $27,238 |
| 2009 | -- | $27,238 |
| 2008 | -- | $27,238 |
| 2007 | -- | $27,238 |
| 2006 | -- | $27,238 |
| 2005 | -- | $27,238 |
| 2003 | -- | $27,238 -5.1% |
| 2002 | -- | $28,701 +76.3% |
| 2001 | -- | $16,276 |
| 2000 | -- | $16,276 |
Find assessor info on the county website
Monthly payment
Est. payment
Payment breakdown
Explore the cost of this home by adjusting the details. Changes won't be saved.Climate risks
Neighborhood: 74055
Nearby schools
Schools provided by the listing agent
- Elementary: Collinsville
- High: Collinsville
- District: Collinsville - Sch Dist (6)
Source: MLS Technology, Inc.. This data may not be complete. We recommend contacting the local school district to confirm school assignments for this home.

Similar homes
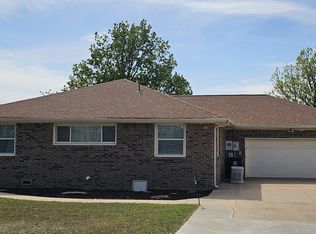
- $749,0006 bd6 ba2.4k sqft5303 E 86th St N, Owasso, OK 74055For Sale
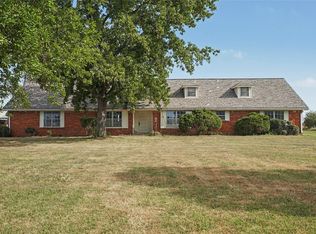 MLS ID #2629521, Joanna V Baker, Coldwell Banker Select. MLS Technology, Inc.
 - $628,0004 bd3 ba2.6k sqft11404 N 189th East Ave, Owasso, OK 74055For Sale
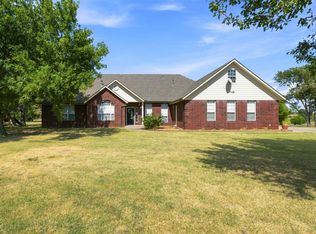 MLS ID #2629520, Brad Mohon, Solid Rock, REALTORS. MLS Technology, Inc.
 - $725,0003 bd3 ba1.7k sqft17255 E 79th St N, Owasso, OK 74055For Sale
 MLS ID #2620776, Rob Schmidt, McGraw, REALTORS. MLS Technology, Inc.
 - $650,0004 bd3 ba2.9k sqft8241 N 69th East Ave, Owasso, OK 74055For Sale
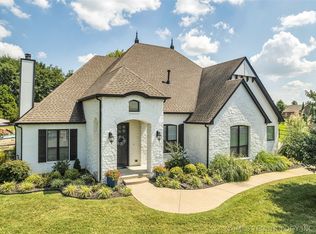 MLS ID #2622508, Brenda Woodward, McGraw, REALTORS. MLS Technology, Inc.
