Set on just over 35 wooded acres in Collinsville, this brand-new home offers the perfect balance of privacy and convenience—close to town, yet it feels like your own secluded retreat. Surrounded by mature trees and a peaceful pond, the setting invites you to slow down and enjoy the beauty of nature right in your backyard.
Inside, the thoughtfully designed open floor plan creates a seamless flow for everyday living and entertaining. The spacious kitchen is anchored by a large island and complemented by a hidden, oversized walk-through pantry—perfect for a coffee station, prep space, and additional storage. Stunning white oak cabinetry carries throughout the home, adding warmth and elevated style. The split-bedroom layout provides comfort and privacy, while the primary suite features a versatile sitting area ideal for a home office or quiet retreat. An impressive all-concrete safe room offers peace of mind for the entire family. Step outside to the expansive back patio, where fully opening doors blend indoor and outdoor living. Take in serene views of the trees and pond, unwind on the back porch, and enjoy plenty of room to add a pool. The back porch is plumbed for an outdoor kitchen.
The expansive acreage is ideal for outdoor enthusiasts, offering opportunities for recreation, including hunting, with deer frequently seen roaming the property. The approximately 18-acre back pasture produced 47 round bales without the use of herbicides or other sprays, highlighting its natural productivity. Builder Colin Winkley of Winkley Homes will honor the home warranty until April 1, 2027. The aerobic system and all appliances are currently under warranty.
This is more than a home—it’s a private escape with modern luxury, designed for both relaxation and connection.
For sale
Price cut: $5K (8/7)
$1,270,000
16014 N Memorial Dr, Collinsville, OK 74021
4beds
3,094sqft
:
Get pre-qualified$8,084/mo
Single Family Residence
Built in 2026
35.68 Acres Lot
$-- Zestimate®
$410/sqft
$-- HOA
What's special
Peaceful pondWooded acresStunning white oak cabinetrySplit-bedroom layoutBack porchSurrounded by mature treesExpansive back patio
- 106 days |
- 706 |
- 40 |
Zillow last checked:
Listing updated:
Listed by:
Kelley Ward 918-906-1492,
Chinowth & Cohen
Source: MLS Technology, Inc.,MLS#: 2614338 Originating MLS: MLS Technology
Originating MLS: MLS TechnologyFacts & features
Interior
Bedrooms & bathrooms
- Bedrooms: 4
- Bathrooms: 4
- Full bathrooms: 3
- 1/2 bathrooms: 1
Primary bedroom
- Description: Master Bedroom,Private Bath,Walk-in Closet
- Level: First
Bedroom
- Description: Bedroom,Pullman Bath,Walk-in Closet
- Level: First
Bedroom
- Description: Bedroom,Pullman Bath,Walk-in Closet
- Level: First
Bedroom
- Description: Bedroom,Private Bath,Walk-in Closet
- Level: First
Primary bathroom
- Description: Master Bath,Double Sink,Full Bath,Separate Shower,Shower Only,Vent
- Level: First
Bathroom
- Description: Hall Bath,Half Bath,Vent
- Level: First
Dining room
- Description: Dining Room,Combo w/ Family
- Level: First
Kitchen
- Description: Kitchen,Breakfast Nook,Eat-In,Island,Pantry
- Level: First
Living room
- Description: Living Room,Fireplace
- Level: First
Office
- Description: Office,Closet
- Level: First
Utility room
- Description: Utility Room,Inside,Sink
- Level: First
Heating
- Central, Gas, Heat Pump, Multiple Heating Units
Cooling
- Central Air, 2 Units
Appliances
- Included: Built-In Range, Built-In Oven, Dishwasher, Disposal, Microwave, Other, Oven, Range, Refrigerator, Tankless Water Heater
- Laundry: Electric Dryer Hookup, Gas Dryer Hookup
Features
- Attic, High Ceilings, Other, Quartz Counters, Stone Counters, Vaulted Ceiling(s), Ceiling Fan(s), Programmable Thermostat
- Flooring: Other, Tile
- Doors: Insulated Doors
- Windows: Aluminum Frames, Insulated Windows
- Basement: None
- Number of fireplaces: 1
- Fireplace features: Wood Burning
Interior area
- Total structure area: 3,094
- Total interior livable area: 3,094 sqft
Video & virtual tour
Property
Parking
- Total spaces: 2
- Parking features: Garage Faces Side, Storage
- Garage spaces: 2
Accessibility
- Accessibility features: Accessible Doors
Features
- Levels: One
- Stories: 1
- Patio & porch: Covered, Patio, Porch
- Exterior features: Gravel Driveway, Landscaping, Lighting, Other, Rain Gutters
- Pool features: None
- Fencing: Partial
Lot
- Size: 35.68 Acres
- Features: Farm, Mature Trees, Other, Ranch, Stream/Creek, Spring, Wooded
Details
- Additional structures: Other
- Parcel number: 923142314542 10
Construction
Type & style
- Home type: SingleFamily
- Architectural style: Other
- Property subtype: Single Family Residence
Materials
- Other, Stone, Wood Frame
- Foundation: Slab
- Roof: Asphalt,Fiberglass
Condition
- Year built: 2026
Utilities & green energy
- Sewer: Aerobic Septic
- Water: Rural
- Utilities for property: Electricity Available, Natural Gas Available, Other, Water Available
Green energy
- Energy efficient items: Doors, Insulation, Windows
- Indoor air quality: Ventilation
Community & HOA
Community
- Features: Gutter(s), Sidewalks
- Security: Safe Room Interior, Smoke Detector(s)
- Subdivision: Tulsa Ot
HOA
- Has HOA: No
Location
- Region: Collinsville
Financial & listing details
- Price per square foot: $410/sqft
- Annual tax amount: $133
- Date on market: 4/24/2026
- Cumulative days on market: 106 days
- Listing terms: Conventional,FHA,USDA Loan,VA Loan
Estimated market value
Not available
Estimated sales range
Not available
Not available
Price history
| Date | Event | Price |
|---|---|---|
| 8/7/2026 | Price change | $1,270,000-0.4%$410/sqft |
Source:  MLS Technology, Inc. #2614338 Report a problem MLS Technology, Inc. #2614338 Report a problem | ||
| 5/1/2026 | Price change | $1,275,000-8.9%$412/sqft |
Source: MLS Technology, Inc. #2614338 Report a problem | ||
| 4/24/2026 | Listed for sale | $1,399,999$452/sqft |
Source: MLS Technology, Inc. #2614338 Report a problem | ||
Public tax history
Tax history is unavailable.
Monthly payment
Est. payment
Payment breakdown
Explore the cost of this home by adjusting the details. Changes won't be saved.Climate risks
Neighborhood: 74021
Nearby schools
GreatSchools rating
- 9/10Wilson 6th Grade CenterGrades: 6Distance: 2.7 mi
- 8/10Collinsville High SchoolGrades: 9-12Distance: 2.2 mi
- 6/10Collinsville Middle SchoolGrades: 7-8Distance: 3.1 mi
Schools provided by the listing agent
- Elementary: Collinsville
- High: Collinsville
- District: Collinsville - Sch Dist (6)
Source: MLS Technology, Inc.. This data may not be complete. We recommend contacting the local school district to confirm school assignments for this home.
- $520,9003 bd2 ba2.4k sqft7618 E 159th St N, Collinsville, OK 74021Off Market
- $380,300-- bd1 ba2.2k sqft7618 E 164th St N, Collinsville, OK 74021Off Market
- $436,300-- bd2 ba1.9k sqft7704 E 164th St N, Collinsville, OK 74021Off Market
- $312,000-- bd2 ba2.1k sqft15932 N Memorial Dr, Collinsville, OK 74021Off Market
- $271,600-- bd1 ba1.4k sqft16100 N Memorial Dr, Collinsville, OK 74021Off Market
- $192,300-- bd1 ba748 sqft15900 N Memorial Dr, Collinsville, OK 74021Off Market
- $644,100-- bd2 ba2.4k sqft16302 N Memorial Dr, Collinsville, OK 74021Off Market
- $22,433-- bd-- ba-- sqft16302 N Memorial Dr, Collinsville, OK 74021Off Market
A local agent can set up tours, give advice and negotiate with sellers.
A local lender can help you make sure your offer is ready when you are.
Similar homes
- $1,190,0003 bd3 ba2.4k sqft8505 E 116th St N, Owasso, OK 74055For Sale
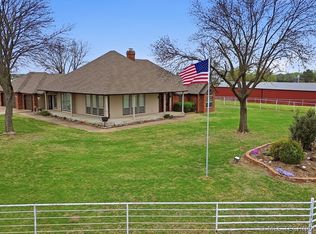 MLS ID #2611619, Cheryl D Chaloupek, Keller Williams Premier. MLS Technology, Inc.
 - $1,050,0003 bd3 ba3.9k sqft40800 N 3988th Rd, Collinsville, OK 74021For Sale
 MLS ID #2613297, Adam Rotert, AvHome Realty. MLS Technology, Inc.
 - $1,199,9995 bd5 ba4.1k sqft7952 N 71st East Ave, Owasso, OK 74055For Sale
 MLS ID #2622438, Julie Burns, Shyft Real Estate LLC. MLS Technology, Inc.
 - $1,400,0003 bd2 ba1.7k sqft(Undisclosed Address), Collinsville, OK 74021For Sale
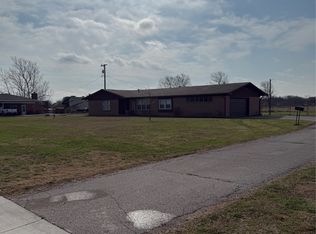 MLS ID #2607201, Lynn Newton, Keller Williams Premier. MLS Technology, Inc.
 - $985,0003 bd3 ba3.2k sqft3947 E 340th Rd, Talala, OK 74080For SaleMLS ID #2627860, Heather Brewster, Keller Williams Premier. MLS Technology, Inc.
- $1,099,9004 bd4 ba3.3k sqft11541 S 4120th Rd, Oologah, OK 74053For SaleMLS ID #2621084, Sarah Nail, Nail Realty Group. MLS Technology, Inc.
- $874,0004 bd4 ba3.6k sqft16439 N Richardson Rd, Skiatook, OK 74070For SaleMLS ID #2614423, Austen Colt, Keller Williams Premier. MLS Technology, Inc.
- $650,0004 bd4 ba3.1k sqft2406 E Fairfield Ct, Oologah, OK 74053For SaleMLS ID #2617306, Marc S Bullock, We Connect Oklahoma LLC. MLS Technology, Inc.
- $1,499,0004 bd4 ba3.5k sqft30419 N 3994th Dr, Ramona, OK 74061For SaleMLS ID #2623543, Melissa Ehrhart, Keller Williams Premier. MLS Technology, Inc.
- $650,0004 bd2 ba2.5k sqft8200 S Big Sky Dr, Talala, OK 74080For SaleMLS ID #2628392, Heather Brewster, Keller Williams Premier. MLS Technology, Inc.
- $1,250,0003 bd3 ba3.1k sqft219 W Victoria St, Tulsa, OK 74106For SaleMLS ID #2610431, Sarah McElravy, Fox and Associates. MLS Technology, Inc.
- $1,199,9995 bd6 ba4.5k sqft17743 E Red Hawk Rd, Owasso, OK 74055For SaleMLS ID #2604764, Juli Edwards, Keller Williams Premier. MLS Technology, Inc.
- $650,0004 bd3 ba2.9k sqft8241 N 69th East Ave, Owasso, OK 74055For SaleMLS ID #2622508, Brenda Woodward, McGraw, REALTORS. MLS Technology, Inc.
- $809,9004 bd4 ba4.1k sqft8219 E 110th St N, Owasso, OK 74055For SaleMLS ID #2629031, Alex Trinidad, Executive Homes Realty, LLC. MLS Technology, Inc.
- $1,345,0005 bd5 ba4.3k sqft17254 E White Tail Cv, Owasso, OK 74055For SaleMLS ID #2623183, Gannon Brown, MORE Agency. MLS Technology, Inc.
- $1,200,0004 bd5 ba4.2k sqft3123 E 26th Pl, Tulsa, OK 74114For SaleMLS ID #2624471, Taylor Zinn, Engel & Voelkers Tulsa. MLS Technology, Inc.
- $945,0003 bd2 ba2.1k sqft27740 N 4020th Rd, Ramona, OK 74061For SaleMLS ID #2610031, Tammy Torix, Okla Real Estate Professionals. MLS Technology, Inc.
- $890,0004 bd5 ba4.1k sqft2200 W Blue Starr Dr, Claremore, OK 74017For SaleMLS ID #2624629, Gina Alvis Watts, RE/MAX Results. MLS Technology, Inc.
- $890,0004 bd4 ba4.2k sqft4535 E 340th Rd, Talala, OK 74080For SaleMLS ID #2620290, Georgia Ramsey, Keller Williams Premier. MLS Technology, Inc.
- $715,0005 bd4 ba3.2k sqft2325 W Lowry Rd, Claremore, OK 74017For SaleMLS ID #2622514, Brian Frere, Keller Williams Preferred. MLS Technology, Inc.
