PRICED BELOW APPRAISAL! Experience exceptional craftsmanship & luxury living on 2.1 acres conveniently located between Tulsa & Bartlesville in this stunning 2025 custom-built home. Thoughtfully designed with premium finishes throughout, this home features pocket doors, recessed lighting, abundant outlets, exceptional storage, a tankless water heater, whole-home water filtration system, built-in surround sound, and whole-house generator. The grand living room showcases vaulted ceilings and a fireplace while opening seamlessly to the chef’s kitchen complete with quartz countertops, oversized island with seating, stainless steel appliances, propane cooktop with pot filler, dual ovens, walk-in pantry, and breakfast nook. A private office with barn doors offers the perfect work-from-home space, while a separate den creates an ideal media room. The primary suite features heated bathroom floors, dual vanities, clawfoot soaking tub, oversized walk-in shower with rain glass, and a closet with built-in dressers. Bedroom two offers a private ensuite bath, while bedrooms three and four share a Jack-and-Jill bath. Additional interior highlights include a laundry room with extensive storage and pet wash station, hidden 4x6 safe room with electricity, and a 3-car garage with its own mini-split HVAC system. Outdoor amenities rival any resort with a luxury gunite pool featuring beach entry, waterfall, built-in seating and bar stools, fenced pool area, fire pit, outdoor dining spaces, screened porch with an electric screen, patio heaters, and a fully equipped outdoor kitchen with refrigerator, cooktop, and grill with rotisserie. The approximately 2,400 square foot shop offers epoxy floors, spray foam insulation, bathroom, outdoor shower, two mini-split HVAC systems, four overhead doors, RV hookup with 50-amp service, sewer and water connections, plus an extended ramp. Luxury, function, and thoughtful design come together to create a truly one-of-a-kind Oklahoma estate.
For sale
Price cut: $151K (8/3)
$1,499,000
30419 N 3994th Dr, Ramona, OK 74061
4beds
3,577sqft
:
Get pre-qualified$9,490/mo
Single Family Residence
Built in 2025
2.1 Acres Lot
$1,474,900 Zestimate®
$419/sqft
$4/mo HOA
What's special
Fenced pool areaFire pitOutdoor dining spacesPatio heatersPocket doorsPrimary suiteDual vanities
- 46 days |
- 587 |
- 36 |
Zillow last checked:
Listing updated:
Listed by:
Melissa Ehrhart 918-606-7400,
Keller Williams Premier
Source: MLS Technology, Inc.,MLS#: 2623543 Originating MLS: MLS Technology
Originating MLS: MLS TechnologyFacts & features
Interior
Bedrooms & bathrooms
- Bedrooms: 4
- Bathrooms: 4
- Full bathrooms: 3
- 1/2 bathrooms: 1
Primary bedroom
- Description: Master Bedroom,Private Bath,Walk-in Closet
- Level: First
Bedroom
- Description: Bedroom,Walk-in Closet
- Level: First
Bedroom
- Description: Bedroom,Walk-in Closet
- Level: First
Bedroom
- Description: Bedroom,Walk-in Closet
- Level: First
Primary bathroom
- Description: Master Bath,Bathtub,Double Sink,Full Bath,Separate Shower
- Level: First
Bathroom
- Description: Hall Bath,Bathtub,Full Bath,Separate Shower
- Level: First
Den
- Description: Den/Family Room,
- Level: First
Kitchen
- Description: Kitchen,Breakfast Nook,Island,Pantry
- Level: First
Living room
- Description: Living Room,Fireplace
- Level: First
Office
- Description: Office,
- Level: First
Heating
- Central, Electric, Heat Pump, Multiple Heating Units
Cooling
- Central Air, 2 Units
Appliances
- Included: Built-In Range, Dryer, Dishwasher, Electric Water Heater, Disposal, Gas Water Heater, Microwave, Oven, Range, Refrigerator, Washer
- Laundry: Washer Hookup
Features
- Attic, High Ceilings, Quartz Counters, Stone Counters, Vaulted Ceiling(s), Ceiling Fan(s), Gas Range Connection, Gas Oven Connection, Programmable Thermostat
- Flooring: Carpet, Hardwood, Tile
- Windows: Vinyl
- Number of fireplaces: 1
- Fireplace features: Gas Starter
Interior area
- Total structure area: 3,577
- Total interior livable area: 3,577 sqft
Video & virtual tour
Property
Parking
- Total spaces: 3
- Parking features: Attached, Garage, Garage Faces Side
- Attached garage spaces: 3
Features
- Levels: One
- Stories: 1
- Patio & porch: Covered, Patio, Porch
- Exterior features: Lighting, Outdoor Kitchen, Rain Gutters
- Pool features: Gunite, In Ground
- Fencing: Chain Link,Decorative,Full
Lot
- Size: 2.1 Acres
- Features: Additional Land Available, Greenbelt, Mature Trees
Details
- Additional structures: None
Construction
Type & style
- Home type: SingleFamily
- Property subtype: Single Family Residence
Materials
- HardiPlank Type, Concrete, Stone
- Foundation: Slab
- Roof: Asphalt,Fiberglass
Condition
- Year built: 2025
Utilities & green energy
- Sewer: Aerobic Septic
- Water: Public
- Utilities for property: Electricity Available, Natural Gas Available, Water Available
Community & HOA
Community
- Features: Gutter(s)
- Security: Safe Room Interior, Smoke Detector(s)
- Subdivision: Ringo Estates Addition Phase Ii
HOA
- Has HOA: Yes
- Amenities included: None
- HOA fee: $50 annually
Location
- Region: Ramona
Financial & listing details
- Price per square foot: $419/sqft
- Annual tax amount: $612
- Date on market: 6/26/2026
- Cumulative days on market: 47 days
- Listing terms: Conventional,FHA,VA Loan
Estimated market value
$1,474,900
$1.40M - $1.55M
$3,528/mo
Price history
| Date | Event | Price |
|---|---|---|
| 8/3/2026 | Price change | $1,499,000-9.2%$419/sqft |
Source:  MLS Technology, Inc. #2623543 Report a problem MLS Technology, Inc. #2623543 Report a problem | ||
| 6/26/2026 | Listed for sale | $1,650,000$461/sqft |
Source: MLS Technology, Inc. #2623543 Report a problem | ||
Public tax history
Tax history is unavailable.
Monthly payment
Est. payment
Payment breakdown
Explore the cost of this home by adjusting the details. Changes won't be saved.Climate risks
Neighborhood: 74061
Nearby schools
GreatSchools rating
- 5/10Caney Valley Elementary SchoolGrades: PK-5Distance: 5.2 mi
- 3/10Caney Valley Middle SchoolGrades: 6-8Distance: 3.7 mi
- 4/10Caney Valley High SchoolGrades: 9-12Distance: 3.7 mi
Schools provided by the listing agent
- Elementary: Caney Valley
- High: Caney Valley
- District: Caney Valley - Sch Dist (80)
Source: MLS Technology, Inc.. This data may not be complete. We recommend contacting the local school district to confirm school assignments for this home.
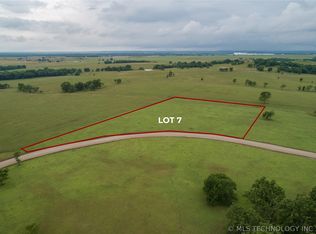
- $104,9005.55 acres30261 N 3994th Dr, Ramona, OK 74061Lot/Land
- $558,5003 bd3 ba2.5k sqft30185 N 3994th Dr, Ramona, OK 74061Off Market
- $912,9007 bd3 ba4.7k sqft30336 N 3994th Dr, Ramona, OK 74061Off Market
- $59,6772.26 acres21 3994th Dr, Ramona, OK 74061Sold
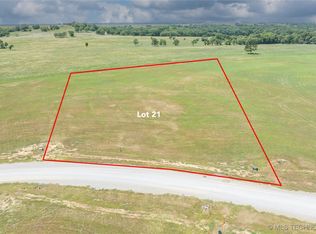
- $61,290-- bd-- ba-- sqft30198 N 3994th Dr, Ramona, OK 74061Off Market
- $43,8301.63 acres19 3994th Dr, Ramona, OK 74061Sold
- $69,8683.02 acres20 3994th Dr, Ramona, OK 74061Sold
- $63,500-- bd-- ba-- sqft30146 N 3994th Dr, Ramona, OK 74061Off Market
A local agent can set up tours, give advice and negotiate with sellers.
A local lender can help you make sure your offer is ready when you are.
Similar homes
- $945,0003 bd2 ba2.1k sqft27740 N 4020th Rd, Ramona, OK 74061For Sale
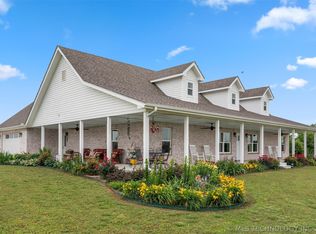 MLS ID #2610031, Tammy Torix, Okla Real Estate Professionals. MLS Technology, Inc.
 - $908,9005 bd4 ba3.7k sqft24328 N 3967th Rd, Bartlesville, OK 74006For Sale
 MLS ID #2625842, Allison Atkinson, Keller Williams Realty. MLS Technology, Inc.
 - $1,270,0004 bd4 ba3k sqft16014 N Memorial Dr, Collinsville, OK 74021For Sale
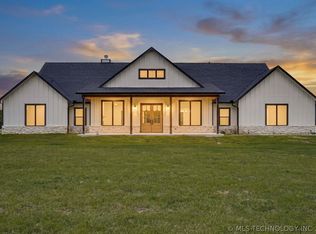 MLS ID #2614338, Kelley Ward, Chinowth & Cohen. MLS Technology, Inc.
 - $1,099,9004 bd4 ba3.3k sqft11541 S 4120th Rd, Oologah, OK 74053For Sale
 MLS ID #2621084, Sarah Nail, Nail Realty Group. MLS Technology, Inc.
 - $1,468,0004 bd3 ba2.6k sqft22250 Ns 416 Rd, Nowata, OK 74048For SaleMLS ID #2612719, Corbin Bell, Keller Williams Premier. MLS Technology, Inc.
- $1,249,9004 bd4 ba5k sqft6501 E 370th Rd, Oologah, OK 74053For SaleMLS ID #2606206, Patrice Ann Jones, Platinum Realty, LLC.. MLS Technology, Inc.
- $1,050,0003 bd3 ba3.9k sqft40800 N 3988th Rd, Collinsville, OK 74021For SaleMLS ID #2613297, Adam Rotert, AvHome Realty. MLS Technology, Inc.
- $890,0004 bd4 ba4.2k sqft4535 E 340th Rd, Talala, OK 74080For SaleMLS ID #2620290, Georgia Ramsey, Keller Williams Premier. MLS Technology, Inc.
- $995,0005 bd4 ba5k sqft24206 N 3962nd Rd, Bartlesville, OK 74006For SaleMLS ID #2613573, Erica Osborn, Selby & Associates LLC. MLS Technology, Inc.
- $995,0004 bd5 ba4.3k sqft3710 E Mountain Rd, Bartlesville, OK 74003For SaleMLS ID #2611790, Steve Russell, McGraw, REALTORS. MLS Technology, Inc.
- $985,0003 bd3 ba3.2k sqft3947 E 340th Rd, Talala, OK 74080For SaleMLS ID #2627860, Heather Brewster, Keller Williams Premier. MLS Technology, Inc.
- $900,0004 bd3 ba4.1k sqft21271 N 4030th Rd, Bartlesville, OK 74006For SaleMLS ID #2607379, Steve Russell, McGraw, REALTORS. MLS Technology, Inc.
- $1,190,0003 bd3 ba2.4k sqft8505 E 116th St N, Owasso, OK 74055For SaleMLS ID #2611619, Cheryl D Chaloupek, Keller Williams Premier. MLS Technology, Inc.
- $775,0003 bd3 ba2k sqft393152 W 2600th Rd, Ochelata, OK 74051For SaleMLS ID #2616856, Cheryl Fregin, Chinowth & Cohen. MLS Technology, Inc.
- $799,0003 bd3 ba3.9k sqft21600 N 4015th Rd, Bartlesville, OK 74006For SaleMLS ID #2542509, Sharon Leach, Coldwell Banker Select. MLS Technology, Inc.
- $814,9004 bd4 ba4.1k sqft8219 E 110th St N, Owasso, OK 74055For SaleMLS ID #2629031, Alex Trinidad, Executive Homes Realty, LLC. MLS Technology, Inc.
- $824,9004 bd4 ba4.2k sqft8527 E 111th St N, Owasso, OK 74055For SaleMLS ID #2627249, Alex Trinidad, Executive Homes Realty, LLC. MLS Technology, Inc.
- $759,9005 bd5 ba4.1k sqft8323 E 111th St N, Owasso, OK 74055For SaleMLS ID #2544649, Alex Trinidad, Executive Homes Realty, LLC. MLS Technology, Inc.
- $866,4004 bd4 ba4.4k sqft10813 N 85th East Ave, Owasso, OK 74055For SaleMLS ID #2625006, Alex Trinidad, Executive Homes Realty, LLC. MLS Technology, Inc.
- $799,9004 bd4 ba3.9k sqft8520 E 109th St N, Owasso, OK 74055For SaleMLS ID #2614140, Alex Trinidad, Executive Homes Realty, LLC. MLS Technology, Inc.
