Sprawling Custom Home on 22 Acres with Shop & Guest Quarters. Welcome to this stunning custom-built home offering well-designed living space on a beautifully maintained 22-acre property. Perfectly blending luxury, functionality, and country living, this home features 2 spacious living areas connected by a cozy double-sided fireplace, all finished in elegant wood-grain porcelain tile and ceramic flooring throughout. Inside, you'll find 4 bedrooms, 2.5 bathrooms, and an oversized mudroom and separate utility room with a built-in sink, providing ample storage and convenience. The home boasts an oversized kitchen, upgraded trim, custom cabinetry, and granite and quartz surfaces throughout, all finished in neutral, soothing tones that complement any decor. Enjoy the peace of mind that comes with a 4-car garage featuring an above-ground storm shelter, plus an additional underground shelter located in the shop area. The shop also includes fully equipped guest quarters with 2 bedrooms, a full bath with his-and-hers toilet rooms, pantry storage, and a combined living/kitchen/dining area with a split air system, ideal for extended family, guests, or rental income.
Pending
$799,000
21600 N 4015th Rd, Bartlesville, OK 74006
4beds
3,940sqft
Single Family Residence
Built in 2018
22.03 Acres Lot
$-- Zestimate®
$203/sqft
$-- HOA
What's special
Oversized mudroomOversized kitchenUpgraded trimCozy double-sided fireplaceNeutral soothing tonesPantry storageCustom cabinetry
- 41 days
- 615
- 22
Zillow last checked:
Listing updated:
Listed by:
Sharon Leach 918-214-1400,
Coldwell Banker Select
Source: MLS Technology, Inc.,MLS#: 2633486 Originating MLS: MLS Technology
Originating MLS: MLS TechnologyFacts & features
Interior
Bedrooms & bathrooms
- Bedrooms: 4
- Bathrooms: 3
- Full bathrooms: 2
- 1/2 bathrooms: 1
Primary bedroom
- Description: Primary Bedroom,Private Bath,Walk-in Closet
- Level: First
Bedroom
- Description: Bedroom,Walk-in Closet
- Level: First
Bedroom
- Description: Bedroom,Walk-in Closet
- Level: First
Bedroom
- Description: Bedroom,Walk-in Closet
- Level: First
Primary bathroom
- Description: Primary Bath,Bathtub,Double Sink,Full Bath,Heater,Separate Shower,Vent
- Level: First
Bathroom
- Description: Hall Bath,Double Sink,Full Bath,Heater,Shower Only,Vent
- Level: First
Bonus room
- Description: Additional Room,Mud Room
- Level: First
Den
- Description: Den/Family Room,Fireplace
- Level: First
Dining room
- Description: Dining Room,Combo w/ Living
- Level: First
Game room
- Description: Game/Rec Room,Home Theater
- Level: First
Kitchen
- Description: Kitchen,Island,Pantry
- Level: First
Living room
- Description: Living Room,Fireplace,Formal
- Level: First
Utility room
- Description: Utility Room,Inside,Sink
- Level: First
Heating
- Central, Gas
Cooling
- Central Air
Appliances
- Included: Dishwasher, Disposal, Microwave, Oven, Range, Refrigerator, Tankless Water Heater, Plumbed For Ice Maker
- Laundry: Washer Hookup, Electric Dryer Hookup
Features
- Attic, Granite Counters, High Ceilings, High Speed Internet, Quartz Counters, Stone Counters, Wired for Data, Ceiling Fan(s), Gas Oven Connection, Programmable Thermostat
- Flooring: Tile
- Doors: Insulated Doors
- Windows: Aluminum Frames, Insulated Windows
- Number of fireplaces: 1
- Fireplace features: Gas Log, Gas Starter
Interior area
- Total structure area: 3,940
- Total interior livable area: 3,940 sqft
Video & virtual tour
Property
Parking
- Total spaces: 4
- Parking features: Attached, Garage, Garage Faces Side
- Attached garage spaces: 4
Features
- Levels: One
- Stories: 1
- Patio & porch: Covered, Patio, Porch
- Exterior features: Concrete Driveway, Landscaping, Rain Gutters
- Pool features: None
- Has spa: Yes
- Spa features: Hot Tub
- Fencing: Barbed Wire,Full,Wire
Lot
- Size: 22.03 Acres
- Features: Farm, Mature Trees, Ranch, Wooded
Details
- Additional structures: Workshop
- Parcel number: 0949641
- Special conditions: Relocation
- Horses can be raised: Yes
- Horse amenities: Horses Allowed
Construction
Type & style
- Home type: SingleFamily
- Architectural style: Ranch
- Property subtype: Single Family Residence
Materials
- Steel, Wood Frame
- Foundation: Slab
- Roof: Metal
Condition
- Year built: 2018
Utilities & green energy
- Sewer: Aerobic Septic
- Water: Rural
- Utilities for property: Electricity Available, Natural Gas Available, Water Available
Green energy
- Energy efficient items: Doors, Insulation, Windows
- Indoor air quality: Ventilation
Community & HOA
Community
- Features: Gutter(s), Sidewalks
- Security: Safe Room Interior, Smoke Detector(s)
- Subdivision: Washington Co Unplatted
HOA
- Has HOA: No
Location
- Region: Bartlesville
Financial & listing details
- Price per square foot: $203/sqft
- Annual tax amount: $4,559
- Date on market: 9/10/2026
- Cumulative days on market: 376 days
- Listing terms: Conventional
Estimated market value
Not available
Estimated sales range
Not available
Not available
Price history
| Date | Event | Price |
|---|---|---|
| 10/5/2026 | Pending sale | $799,000$203/sqft |
Source:  MLS Technology, Inc. #2633486 Report a problem MLS Technology, Inc. #2633486 Report a problem | ||
| 5/14/2026 | Price change | $799,000-5.9%$203/sqft |
Source: MLS Technology, Inc. #2542509 Report a problem | ||
| 2/27/2026 | Price change | $849,000-2.9%$215/sqft |
Source: MLS Technology, Inc. #2542509 Report a problem | ||
| 12/2/2025 | Price change | $874,000-1.7%$222/sqft |
Source: MLS Technology, Inc. #2542509 Report a problem | ||
| 10/10/2025 | Listed for sale | $889,000$226/sqft |
Source: MLS Technology, Inc. #2542509 Report a problem | ||
Public tax history
Tax history is unavailable.
Monthly payment
Est. payment
Payment breakdown
Explore the cost of this home by adjusting the details. Changes won't be saved.Climate risks
Neighborhood: 74006
Nearby schools
Schools provided by the listing agent
- Elementary: Hoover
- Middle: Madison
- High: Bartlesville
- District: Bartlesville - Sch Dist (81)
Source: MLS Technology, Inc.. This data may not be complete. We recommend contacting the local school district to confirm school assignments for this home.
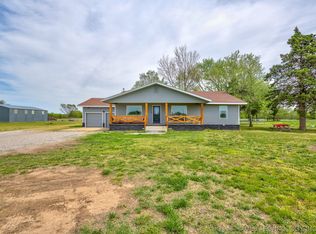

Similar homes
- $825,0005 bd6 ba5.6k sqft3115 Kingston Dr, Bartlesville, OK 74006For Sale
 MLS ID #2620176, Kevin Lynch, RE/MAX Results. MLS Technology, Inc.
 - $649,9004 bd4 ba4k sqft2224 Stonewall Dr, Bartlesville, OK 74006For Sale
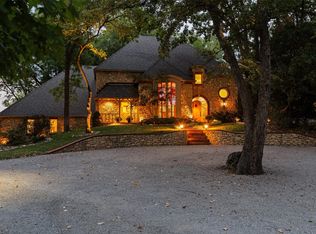 MLS ID #2614874, Steve Russell, McGraw, REALTORS. MLS Technology, Inc.
 - $649,9005 bd4 ba3.2k sqft27455 N 3979th Dr, Ochelata, OK 74051For Sale
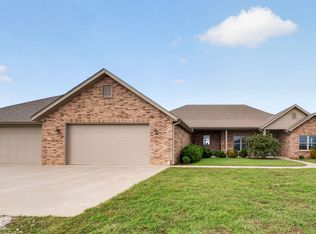 MLS ID #2637926, Katie Brown, Solid Rock, REALTORS. MLS Technology, Inc.
 - $995,0005 bd4 ba5k sqft24206 N 3962nd Rd, Bartlesville, OK 74006For Sale
 MLS ID #2613573, Erica Osborn, Selby & Associates LLC. MLS Technology, Inc.
