Welcome to your dream home in the heart of Oklahoma, where comfort, elegance and practicality meet in harmony. New Roof installed July 2026. This incredible custom built home is located in the highly desirable Colonial neighborhood featuring 5 bedrooms, 4 full & 2 half bathrooms plus a oversized 3 car garage. A large living room, formal dining room and large kitchen including pantry provide ample space for entertaining and spending time with family & friends. There are several additional flex spaces that have so much potential, they are currently used as an office, a den and a hobby room. This home is set on 2 large lots providing plenty of space for entertaining and was designed for indoor/outdoor living. The incredible back yard includes a Salt water pool with slide (new salt cell from 2025 and new 400,000 BTU heater in 2026) & a hot tub. The Primary suite is on the first floor and has a remodeled bathroom & an extended unbelievable walk in closet. There is new exterior lighting and interior paint as of May 2026. Don't miss out on the opportunity to make this house your forever home. Contact today to schedule a showing.
For sale
Price cut: $25K (7/29)
$825,000
3115 Kingston Dr, Bartlesville, OK 74006
5beds
5,637sqft
Single Family Residence
Built in 2007
0.67 Acres Lot
$-- Zestimate®
$146/sqft
$-- HOA
What's special
Hot tubFormal dining roomNew exterior lightingRemodeled bathroomLarge kitchen including pantry
- 87 days
- 463
- 22
Zillow last checked:
Listing updated:
Listed by:
Kevin Lynch 918-214-3700,
RE/MAX Results
Source: MLS Technology, Inc.,MLS#: 2620176 Originating MLS: MLS Technology
Originating MLS: MLS TechnologyFacts & features
Interior
Bedrooms & bathrooms
- Bedrooms: 5
- Bathrooms: 6
- Full bathrooms: 4
- 1/2 bathrooms: 2
Primary bedroom
- Description: Master Bedroom,Dress,Fireplace,Private Bath,Walk-in Closet
- Level: First
Bedroom
- Description: Bedroom,Pullman Bath,Walk-in Closet
- Level: First
Bedroom
- Description: Bedroom,Pullman Bath,Walk-in Closet
- Level: First
Bedroom
- Description: Bedroom,Private Bath
- Level: Second
Bedroom
- Description: Bedroom,Private Bath
- Level: Second
Primary bathroom
- Description: Master Bath,Double Sink,Full Bath,Heater,Separate Shower,Vent,Whirlpool
- Level: First
Bathroom
- Description: Hall Bath,Half Bath
- Level: First
Den
- Description: Den/Family Room,Fireplace
- Level: First
Dining room
- Description: Dining Room,Formal
- Level: First
Kitchen
- Description: Kitchen,Breakfast Nook,Island,Pantry
- Level: First
Living room
- Description: Living Room,Fireplace,Formal
- Level: First
Office
- Description: Office,
- Level: First
Recreation
- Description: Hobby Room,Additional Room
- Level: Second
Utility room
- Description: Utility Room,Inside,Separate,Sink
- Level: First
Heating
- Central, Gas, Multiple Heating Units, Zoned
Cooling
- Central Air, 3+ Units, Zoned
Appliances
- Included: Built-In Oven, Double Oven, Dishwasher, Disposal, Gas Water Heater, Ice Maker, Microwave, Oven, Range, Refrigerator, Stove, Trash Compactor, Tankless Water Heater, Water Heater, Wine Refrigerator, PlumbedForIce Maker
- Laundry: Electric Dryer Hookup, Gas Dryer Hookup
Features
- Attic, Granite Counters, High Ceilings, High Speed Internet, Hot Tub/Spa, Pullman Bath, Cable TV, Ceiling Fan(s), Electric Oven Connection, Gas Range Connection
- Flooring: Carpet, Tile, Wood Veneer
- Doors: Insulated Doors, Storm Door(s)
- Windows: Vinyl, Insulated Windows
- Basement: None
- Number of fireplaces: 2
- Fireplace features: Gas Log, Gas Starter, Wood Burning
Interior area
- Total structure area: 5,637
- Total interior livable area: 5,637 sqft
Property
Parking
- Total spaces: 3
- Parking features: Attached, Garage, Shelves, Storage
- Attached garage spaces: 3
Features
- Levels: Two
- Stories: 2
- Patio & porch: Covered, Patio, Porch
- Exterior features: Concrete Driveway, Dog Run, Sprinkler/Irrigation, Landscaping, Lighting, Rain Gutters
- Pool features: Gunite, In Ground
- Has spa: Yes
- Spa features: Hot Tub
- Fencing: Decorative,Full,Privacy
Lot
- Size: 0.67 Acres
- Features: Corner Lot, Mature Trees
Details
- Additional structures: None
- Has additional parcels: Yes
- Parcel number: 0062167
Construction
Type & style
- Home type: SingleFamily
- Architectural style: Colonial
- Property subtype: Single Family Residence
Materials
- Stone, Stucco, Wood Frame
- Foundation: Slab
- Roof: Asphalt,Fiberglass
Condition
- Year built: 2007
Utilities & green energy
- Sewer: Public Sewer
- Water: Public
- Utilities for property: Cable Available, Electricity Available, Fiber Optic Available, Natural Gas Available, High Speed Internet Available, Phone Available, Water Available
Green energy
- Energy efficient items: Doors, Insulation, Windows
Community & HOA
Community
- Features: Gutter(s), Sidewalks
- Security: Safe Room Interior, Security System Owned, Smoke Detector(s)
- Subdivision: Colonial Estates Xviii
HOA
- Has HOA: No
Location
- Region: Bartlesville
Financial & listing details
- Price per square foot: $146/sqft
- Tax assessed value: $789,570
- Annual tax amount: $9,507
- Date on market: 6/4/2026
- Cumulative days on market: 88 days
- Listing terms: Conventional,FHA,Other,VA Loan
- Exclusions: 2 cameras and echo
Estimated market value
Not available
Estimated sales range
Not available
Not available
Price history
| Date | Event | Price |
|---|---|---|
| 7/29/2026 | Price change | $825,000-2.9%$146/sqft |
Source:  MLS Technology, Inc. #2620176 Report a problem MLS Technology, Inc. #2620176 Report a problem | ||
| 6/4/2026 | Listed for sale | $850,000+35.4%$151/sqft |
Source: MLS Technology, Inc. #2620176 Report a problem | ||
| 3/1/2018 | Sold | $628,000-7%$111/sqft |
Source: MLS Technology, Inc. #1736729 Report a problem | ||
| 1/22/2018 | Listed for sale | $675,000$120/sqft |
Source: RE/MAX of Bartlesville #1736729 Report a problem | ||
| 1/22/2018 | Pending sale | $675,000$120/sqft |
Source: RE/MAX of Bartlesville #1736729 Report a problem | ||
| 9/25/2017 | Price change | $675,000-1.5%$120/sqft |
Source: RE/MAX Of Bartlesville #1711170 Report a problem | ||
| 6/28/2017 | Price change | $685,000-4.2%$122/sqft |
Source: RE/MAX of Bartlesville, REALTORS. #1711170 Report a problem | ||
| 5/2/2017 | Price change | $715,000-1.4%$127/sqft |
Source: RE/MAX Of Bartlesville #1711170 Report a problem | ||
| 4/17/2017 | Price change | $725,000-1.8%$129/sqft |
Source: RE/MAX Of Bartlesville #1711170 Report a problem | ||
| 4/1/2017 | Listed for sale | $738,000+15.3%$131/sqft |
Source: RE/MAX Of Bartlesville #1711170 Report a problem | ||
| 12/10/2013 | Sold | $640,000-5.2%$114/sqft |
Source: MLS Technology, Inc. #1319888 Report a problem | ||
| 8/7/2013 | Price change | $675,000-10%$120/sqft |
Source: Shelley Koster Real Estate Inc., dba Keller Williams Realty Bartlesville #1319888 Report a problem | ||
| 6/19/2013 | Listed for sale | $750,000$133/sqft |
Source: Shelley Koster Real Estate Inc., dba Keller Williams Realty Bartlesville #1319888 Report a problem | ||
Public tax history
| Year | Property taxes | Tax assessment |
|---|---|---|
| 2025 | $8,948 -0.9% | $76,843 +2.2% |
| 2024 | $9,027 +5.9% | $75,165 +5% |
| 2023 | $8,524 -0.6% | $71,585 |
| 2022 | $8,575 +2% | $71,585 |
| 2021 | $8,409 -3.5% | $71,585 -1.4% |
| 2020 | $8,717 0% | $72,599 |
| 2019 | $8,721 -6.4% | $72,599 -4.7% |
| 2017 | $9,314 | $76,148 +5% |
| 2016 | $9,314 +11.9% | $72,522 +2.3% |
| 2015 | $8,326 +1.1% | $70,916 |
| 2014 | $8,238 +4.5% | $70,916 +3.2% |
| 2013 | $7,881 -0.9% | $68,748 |
| 2012 | $7,953 | $68,748 |
| 2011 | -- | $68,748 |
| 2010 | -- | $68,748 |
| 2009 | -- | $68,748 +35% |
| 2008 | -- | $50,928 +748.8% |
| 2007 | -- | $6,000 |
Find assessor info on the county website
Monthly payment
Est. payment
Payment breakdown
Explore the cost of this home by adjusting the details. Changes won't be saved.Climate risks
Neighborhood: 74006
Nearby schools
Schools provided by the listing agent
- Elementary: Wayside
- High: Bartlesville
- District: Bartlesville - Sch Dist (81)
Source: MLS Technology, Inc.. This data may not be complete. We recommend contacting the local school district to confirm school assignments for this home.
- $485,1004 bd4 ba3.2k sqft3111 Kingston Dr, Bartlesville, OK 74006Off Market
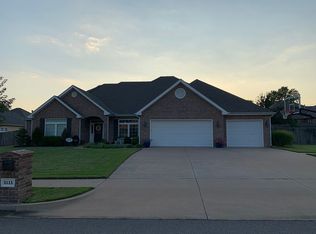
- $442,2003 bd2 ba2.4k sqft3114 Claremont Dr, Bartlesville, OK 74006Off Market
- $40,000-- bd-- ba-- sqft3119 Kingston Dr, Bartlesville, OK 74006Off Market
- $377,6004 bd3 ba2.4k sqft3114 Kingston Dr, Bartlesville, OK 74006Off Market

Similar homes
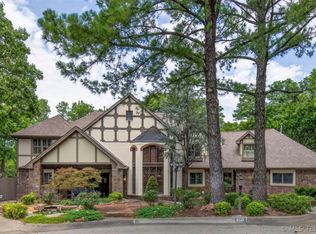
- $775,0004 bd6 ba5.5k sqft600 Brookhollow Ct, Bartlesville, OK 74006For Sale
 MLS ID #2623804, Kari Halferty, Keller Williams Realty. MLS Technology, Inc.
 - $899,0004 bd6 ba6.1k sqft2628 Mountain Rd, Bartlesville, OK 74003For Sale
 MLS ID #2625186, Cheryl A Green, McGraw, REALTORS. MLS Technology, Inc.
 - $995,0005 bd4 ba5k sqft24206 N 3962nd Rd, Bartlesville, OK 74006For Sale
 MLS ID #2613573, Erica Osborn, Selby & Associates LLC. MLS Technology, Inc.
 - $610,0005 bd4 ba3.9k sqft2508 Kingston Dr, Bartlesville, OK 74006For Sale
 MLS ID #2617935, Sarah Adams, McGraw, REALTORS. MLS Technology, Inc.
