This Georgian home was built by Frank Phillips & gifted to his son, John Gibson Phillips & Mildred Beattie Phillips. Originally constructed in 1925. It embodies elegance & history. The columned archway entrance, & architectural features w/natural light throughout are a part of the abundant charm. The first floor consists of a formal living room. A wonderful space for entertaining, it has time period light fixtures, hardwood floors, bookcases w/glass pane doors & a fireplace. The sunroom has an Italian tile interior fountain & a fireplace. The formal dining is elegant w/its stately chandelier & the pantry has pine counter tops an ice maker & built-in storage space, large sink. The kitchen has granite & stainless steel countertops an Island, Wolf stove w/six burners & a breakfast nook. The morning room is a peaceful place to relax, read or just take in the day. There is a half bath that commemorates John's trip to Kansas City. On the second floor, follow the staircase & run your hands up the striking mahogany banister. There are four bedrooms that are generous in size & hardwood floors & each room has its own private bath. The primary bedroom has walk-in closets w/built-ins & the large office is surrounded by natural light w/plantation shutters. The third floor has a living space, Bedroom & bath, plus lots of storage. Descending into the basement, you will be delightfully surprised by the amount of space you will have. Let your creative mind take off. One room is very large that is paneled w/two display cases, built-in bench. Plus a walk-in closet. Then next is the large utility room w/three sinks, & another large work room for those who enjoys having a project. Do you need space for your guest? The carriage house has two bedrooms, one full bath & good size living space & kitchen, below is a three car garage. The backyard oasis offers a place to enjoy the outdoors, either relaxing under the pergola or by the pool.
For sale
Price cut: $100K (5/20)
$600,000
1110 S Cherokee Ave, Bartlesville, OK 74003
5beds
5,142sqft
Single Family Residence
Built in 1925
0.5 Acres Lot
$-- Zestimate®
$117/sqft
$-- HOA
What's special
Backyard oasisMorning roomThree car garageStately chandelierBreakfast nookHardwood floorsColumned archway entrance
- 166 days |
- 864 |
- 56 |
Zillow last checked:
Listing updated:
Listed by:
Janette Roark 918-907-1327,
Chinowth & Cohen
Source: MLS Technology, Inc.,MLS#: 2606386 Originating MLS: MLS Technology
Originating MLS: MLS TechnologyFacts & features
Interior
Bedrooms & bathrooms
- Bedrooms: 5
- Bathrooms: 7
- Full bathrooms: 5
- 1/2 bathrooms: 2
Primary bedroom
- Description: Master Bedroom,Fireplace,Private Bath
- Level: Second
Bedroom
- Description: Bedroom,Private Bath,Walk-in Closet
- Level: Third
Bedroom
- Description: Bedroom,Private Bath
- Level: Second
Bedroom
- Description: Bedroom,Private Bath
- Level: Second
Primary bathroom
- Description: Master Bath,Bathtub,Double Sink,Full Bath,Separate Shower
- Level: Second
Bathroom
- Description: Hall Bath,Half Bath
- Level: First
Bathroom
- Description: Hall Bath,Half Bath
- Level: Basement
Bonus room
- Description: Additional Room,Florida
- Level: First
Bonus room
- Description: Additional Room,Attic
- Level: Third
Dining room
- Description: Dining Room,Formal
- Level: First
Game room
- Description: Game/Rec Room,Closet
- Level: Basement
Kitchen
- Description: Kitchen,Breakfast Nook,Island
- Level: First
Living room
- Description: Living Room,Formal
- Level: First
Office
- Description: Office,
- Level: Second
Recreation
- Description: Hobby Room,Sewing,Workshop
- Level: Basement
Utility room
- Description: Utility Room,Inside,Sink
- Level: Basement
Heating
- Central, Gas, Multiple Heating Units
Cooling
- 3+ Units
Appliances
- Included: Dishwasher, Gas Water Heater, Oven, Range
Features
- Attic, Granite Counters, High Ceilings, Metal Countertop, Cable TV, Ceiling Fan(s), Gas Range Connection
- Flooring: Carpet, Other, Tile, Wood
- Windows: Wood Frames
- Basement: Partial,Full
- Number of fireplaces: 3
- Fireplace features: Gas Log, Gas Starter
Interior area
- Total structure area: 5,142
- Total interior livable area: 5,142 sqft
Video & virtual tour
Property
Parking
- Total spaces: 3
- Parking features: Detached, Garage, Garage Faces Rear
- Garage spaces: 3
Features
- Levels: Three Or More
- Stories: 3
- Patio & porch: Porch
- Exterior features: Concrete Driveway, Rain Gutters
- Pool features: Gunite, In Ground
- Fencing: Full,Privacy
Lot
- Size: 0.5 Acres
- Features: Corner Lot, Mature Trees
Details
- Additional structures: None, Garage Apartment, Pergola
- Parcel number: 0017265
Construction
Type & style
- Home type: SingleFamily
- Architectural style: Other
- Property subtype: Single Family Residence
Materials
- Brick, Other
- Foundation: Basement
- Roof: Tile
Condition
- Year built: 1925
Utilities & green energy
- Sewer: Public Sewer
- Water: Public
- Utilities for property: Cable Available, Electricity Available, Natural Gas Available, Water Available
Community & HOA
Community
- Features: Gutter(s)
- Security: No Safety Shelter
- Subdivision: Pemberton Heights
HOA
- Has HOA: No
Location
- Region: Bartlesville
Financial & listing details
- Price per square foot: $117/sqft
- Tax assessed value: $510,565
- Annual tax amount: $6,278
- Date on market: 3/2/2026
- Cumulative days on market: 166 days
- Listing terms: Conventional,Other
- Exclusions: Chair lift will not remain
Estimated market value
Not available
Estimated sales range
Not available
Not available
Price history
| Date | Event | Price |
|---|---|---|
| 5/20/2026 | Price change | $600,000-14.3%$117/sqft |
Source:  MLS Technology, Inc. #2606386 Report a problem MLS Technology, Inc. #2606386 Report a problem | ||
| 3/2/2026 | Listed for sale | $700,000$136/sqft |
Source: MLS Technology, Inc. #2606386 Report a problem | ||
Public tax history
| Year | Property taxes | Tax assessment |
|---|---|---|
| 2024 | $6,283 +3.9% | $53,319 +3% |
| 2023 | $6,045 +2.4% | $51,766 +3% |
| 2022 | $5,901 +2.9% | $50,258 +3% |
| 2021 | $5,732 -2.2% | $48,794 |
| 2020 | $5,859 +2.1% | $48,794 |
| 2019 | $5,741 -4.9% | $48,794 -3.1% |
| 2017 | $6,037 | $50,352 |
| 2016 | $6,037 +6.5% | $50,352 |
| 2015 | $5,666 -1.2% | $50,352 |
| 2014 | $5,733 +1.3% | $50,352 |
| 2013 | $5,658 -0.9% | $50,352 |
| 2012 | $5,710 | $50,352 +4.3% |
| 2011 | -- | $48,263 -4.1% |
| 2010 | -- | $50,352 +15% |
| 2009 | -- | $43,776 |
| 2008 | -- | $43,776 0% |
| 2007 | -- | $43,778 |
| 2006 | -- | $43,778 +1.1% |
| 2005 | -- | $43,322 |
| 2004 | -- | $43,322 +73.2% |
| 2003 | -- | $25,012 +5% |
| 2002 | -- | $23,824 +5% |
| 2001 | -- | $22,689 |
Find assessor info on the county website
Monthly payment
Est. payment
Payment breakdown
Explore the cost of this home by adjusting the details. Changes won't be saved.Climate risks
Neighborhood: 74003
Nearby schools
GreatSchools rating
- 7/10Richard Kane Elementary SchoolGrades: PK-5Distance: 0.3 mi
- 6/10Central Middle SchoolGrades: 6-8Distance: 0.2 mi
- 7/10Bartlesville High SchoolGrades: 9-12Distance: 0.6 mi
Schools provided by the listing agent
- Elementary: Kane
- Middle: Central
- High: Bartlesville
- District: Bartlesville - Sch Dist (81)
Source: MLS Technology, Inc.. This data may not be complete. We recommend contacting the local school district to confirm school assignments for this home.
- $237,5004 bd2 ba2.9k sqft1108 S Cherokee Ave, Bartlesville, OK 74003Off Market
- $245,4004 bd2 ba3.6k sqft1100 S Cherokee Ave, Bartlesville, OK 74003Off Market
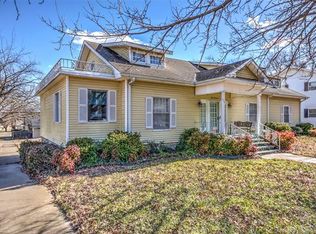
- $89,9003 bd1 ba1.3k sqft1119 SE Delaware Ave, Bartlesville, OK 74003Off Market
- $79,4003 bd1 ba1k sqft1117 SE Delaware Ave, Bartlesville, OK 74003Off Market
- $134,2003 bd2 ba1.8k sqft1123 SE Delaware Ave, Bartlesville, OK 74003Off Market
- $132,6003 bd1 ba1k sqft1109 SE Delaware Ave, Bartlesville, OK 74003Off Market
- $161,3003 bd2 ba1.6k sqft1105 SE Delaware Ave, Bartlesville, OK 74003Off Market
- $758,6005 bd6 ba5.7k sqft1200 S Cherokee Ave, Bartlesville, OK 74003Off Market
A local agent can set up tours, give advice and negotiate with sellers.
A local lender can help you make sure your offer is ready when you are.
Similar homes
- $599,0005 bd3 ba3.3k sqft650 NE Bison Rd, Bartlesville, OK 74006For Sale
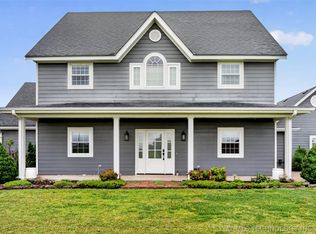 MLS ID #2629179, Sharon Leach, Coldwell Banker Select. MLS Technology, Inc.
 - $610,0005 bd4 ba3.9k sqft2508 Kingston Dr, Bartlesville, OK 74006For Sale
 MLS ID #2617935, Sarah Adams, McGraw, REALTORS. MLS Technology, Inc.
 - $319,9004 bd4 ba3.5k sqft1417 Hillcrest Dr, Bartlesville, OK 74003For Sale
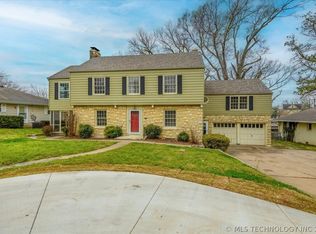 MLS ID #2610799, Steve Russell, McGraw, REALTORS. MLS Technology, Inc.
 - $545,0005 bd4 ba4.1k sqft1201 Dogwood Ct, Bartlesville, OK 74006For Sale
 MLS ID #2626116, Lee Ann Pierce, RE/MAX Results. MLS Technology, Inc.
 - $649,9004 bd4 ba4k sqft2224 Stonewall Dr, Bartlesville, OK 74006For SaleMLS ID #2614874, Steve Russell, McGraw, REALTORS. MLS Technology, Inc.
- $550,0003 bd4 ba3.6k sqft2317 London Ln, Bartlesville, OK 74006For SaleMLS ID #2611731, Jeff Hall, McGraw, REALTORS. MLS Technology, Inc.
- $471,5005 bd5 ba3.5k sqft618 Kenwood Dr, Bartlesville, OK 74006For SaleMLS ID #2608337, Pamala Carter, McGraw, REALTORS. MLS Technology, Inc.
- $899,0004 bd6 ba6.1k sqft2628 Mountain Rd, Bartlesville, OK 74003For SaleMLS ID #2625186, Cheryl A Green, McGraw, REALTORS. MLS Technology, Inc.
- $374,9006 bd4 ba3.2k sqft2520 Mountain Rd, Bartlesville, OK 74003For SaleMLS ID #2622141, Steve Russell, McGraw, REALTORS. MLS Technology, Inc.
- $775,0004 bd6 ba5.5k sqft600 Brookhollow Ct, Bartlesville, OK 74006For SaleMLS ID #2623804, Kari Halferty, Keller Williams Realty. MLS Technology, Inc.
- $375,0004 bd3 ba4.2k sqft2100 N Star Ct, Bartlesville, OK 74006For SaleMLS ID #2626680, Amos Radlinger, Chinowth & Cohen. MLS Technology, Inc.
- $825,0005 bd6 ba5.6k sqft3115 Kingston Dr, Bartlesville, OK 74006For SaleMLS ID #2620176, Kevin Lynch, RE/MAX Results. MLS Technology, Inc.
- $349,9004 bd3 ba2.6k sqft6644 SE Quail Ridge Rd, Bartlesville, OK 74006For SaleMLS ID #2613957, Lee Ann Pierce, RE/MAX Results. MLS Technology, Inc.
- $615,0004 bd4 ba3.1k sqft1937 S Surrey Ct, Bartlesville, OK 74006For SaleMLS ID #2616052, Cynthia D. White, Bill White Real Estate. MLS Technology, Inc.
- $364,0004 bd4 ba2.9k sqft725 Kenwood Dr, Bartlesville, OK 74006For SaleMLS ID #2610496, Courtney Roberts, McGraw, REALTORS. MLS Technology, Inc.
- $463,8604 bd4 ba3.4k sqft3224 Boardwalk Ct, Bartlesville, OK 74006For SaleMLS ID #2616396, Shelley Koster, Keller Williams Realty. MLS Technology, Inc.
- $420,0005 bd3 ba2.8k sqft124 Prairie Ridge Ct, Bartlesville, OK 74006For SaleMLS ID #2624005, Kellie Wells, RE/MAX Results. MLS Technology, Inc.
- $415,0004 bd3 ba3.2k sqft2316 Jefferson Rd, Bartlesville, OK 74006For SaleMLS ID #2612525, Kari Halferty, Keller Williams Realty. MLS Technology, Inc.
- $400,0004 bd3 ba3.6k sqft6700 SE Quail Ridge Rd, Bartlesville, OK 74006For SaleMLS ID #2617184, Kevin Lynch, RE/MAX Results. MLS Technology, Inc.
- $307,5004 bd3 ba2.9k sqft930 Briarwood Dr, Bartlesville, OK 74006For SaleMLS ID #2612362, Sharon Leach, Coldwell Banker Select. MLS Technology, Inc.
