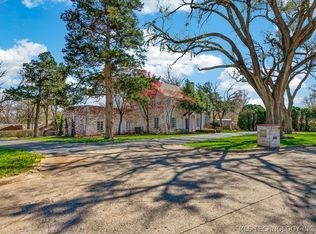
Price has been reduced $5,000 PLUS Seller is offering $5,000 towards buyers' closing costs with an acceptable offer. Beautiful 5 bedroom, 4.5 bath home and office (could be another bedroom) with 3 car garage. Primary bedroom and bath are on the main level. There are 3 living areas. One on each floor. Basement area has 1 bedroom, an office, 2 baths, a washer and dryer with a small kitchen area and a separate entrance. Perfect for your teenagers. Upper level has 3 bedrooms,1 bath and a laundry room. Located on a cul-de-sac with lots of trees in the back for privacy. Access to the cross fenced side yard is easy for dogs or kids from either the main level or the basement. New leaf guard gutter system with warranty. Kitchen has a new Frigidaire Proseries freezer/refrigerator, new oven and microwave, Jenn Air gas stove and reverse osmosis water filter system. There are a washer and dryer on top floor and a set in basement which are included. Roof was new in 2025. Many more updates in the last few months. Come take a look!
For sale
Price cut: $5K (8/6)
$471,500
618 Kenwood Dr, Bartlesville, OK 74006
5beds
3,514sqft
Single Family Residence
Built in 2009
0.7 Acres Lot
$-- Zestimate®
$134/sqft
$3/mo HOA
What's special
Located on a cul-de-sac
- 174 days
- 308
- 20
Zillow last checked:
Listing updated:
Listed by:
Pamala Carter 918-695-1697,
McGraw, REALTORS
Source: MLS Technology, Inc.,MLS#: 2608337 Originating MLS: MLS Technology
Originating MLS: MLS TechnologyFacts & features
Interior
Bedrooms & bathrooms
- Bedrooms: 5
- Bathrooms: 5
- Full bathrooms: 4
- 1/2 bathrooms: 1
Primary bedroom
- Description: Master Bedroom,Private Bath,Walk-in Closet
- Level: First
Bedroom
- Description: Bedroom,Private Bath
- Level: Basement
Bedroom
- Description: Bedroom,Walk-in Closet
- Level: Third
Bedroom
- Description: Bedroom,Walk-in Closet
- Level: Third
Bedroom
- Description: Bedroom,Walk-in Closet
- Level: Third
Office
- Description: Office,
- Level: Basement
Heating
- Central, Gas, Multiple Heating Units
Cooling
- Central Air, 2 Units
Appliances
- Included: Built-In Oven, Cooktop, Dryer, Dishwasher, Freezer, Gas Water Heater, Microwave, Oven, Refrigerator, Washer
- Laundry: Electric Dryer Hookup
Features
- Wet Bar, Granite Counters, High Ceilings, Ceiling Fan(s), Electric Oven Connection, Gas Range Connection, Programmable Thermostat
- Flooring: Carpet, Hardwood, Tile
- Windows: Vinyl
- Basement: Finished,Partial
- Number of fireplaces: 1
- Fireplace features: Gas Log
Interior area
- Total structure area: 3,514
- Total interior livable area: 3,514 sqft
Property
Parking
- Total spaces: 3
- Parking features: Attached, Garage
- Attached garage spaces: 3
Features
- Levels: Three Or More
- Stories: 3
- Patio & porch: Covered, Deck, Patio
- Exterior features: Rain Gutters
- Pool features: None
- Fencing: Cross Fenced,Decorative,Privacy
Lot
- Size: 0.7 Acres
- Features: Cul-De-Sac
Details
- Additional structures: None
- Parcel number: 0022858
Construction
Type & style
- Home type: SingleFamily
- Property subtype: Single Family Residence
Materials
- Brick Veneer, Wood Frame
- Foundation: Basement
- Roof: Asphalt,Fiberglass
Condition
- Year built: 2009
Utilities & green energy
- Sewer: Public Sewer
- Water: Public
- Utilities for property: Electricity Available, Natural Gas Available, Water Available
Community & HOA
Community
- Features: Gutter(s)
- Security: No Safety Shelter
- Subdivision: Woodland View I
HOA
- Has HOA: No
- Amenities included: None
- HOA fee: $40 annually
Location
- Region: Bartlesville
Financial & listing details
- Price per square foot: $134/sqft
- Tax assessed value: $440,700
- Annual tax amount: $3,136
- Date on market: 3/12/2026
- Cumulative days on market: 175 days
- Listing terms: Conventional,FHA,VA Loan
Estimated market value
Not available
Estimated sales range
Not available
Not available
Price history
| Date | Event | Price |
|---|---|---|
| 8/6/2026 | Price change | $471,500-1%$134/sqft |
Source:  MLS Technology, Inc. #2608337 Report a problem MLS Technology, Inc. #2608337 Report a problem | ||
| 5/24/2026 | Price change | $476,500-0.5%$136/sqft |
Source: MLS Technology, Inc. #2608337 Report a problem | ||
| 4/30/2026 | Price change | $479,000-1%$136/sqft |
Source: MLS Technology, Inc. #2608337 Report a problem | ||
| 4/9/2026 | Price change | $484,000-1.2%$138/sqft |
Source: MLS Technology, Inc. #2608337 Report a problem | ||
| 3/12/2026 | Listed for sale | $490,000+11.4%$139/sqft |
Source: MLS Technology, Inc. #2608337 Report a problem | ||
| 8/7/2025 | Sold | $440,000-7.4%$125/sqft |
Source: MLS Technology, Inc. #2436487 Report a problem | ||
| 7/3/2025 | Pending sale | $475,000$135/sqft |
Source: MLS Technology, Inc. #2436487 Report a problem | ||
| 5/28/2025 | Price change | $475,000-13.6%$135/sqft |
Source: MLS Technology, Inc. #2436487 Report a problem | ||
| 4/25/2025 | Listed for sale | $549,900+140.1%$156/sqft |
Source: MLS Technology, Inc. #2436487 Report a problem | ||
| 7/9/2024 | Sold | $229,000-16.4%$65/sqft |
Source: Public Record Report a problem | ||
| 7/12/2018 | Sold | $274,000-3.8%$78/sqft |
Source: MLS Technology, Inc. #1806754 Report a problem | ||
| 7/12/2018 | Pending sale | $284,900$81/sqft |
Source: Trinity Properties #1806754 Report a problem | ||
| 6/20/2018 | Listed for sale | $284,900$81/sqft |
Source: Trinity Properties #1806754 Report a problem | ||
| 6/20/2018 | Listing removed | $2,195$1/sqft |
Source: Chinowth and Cohen Realtors #1816886 Report a problem | ||
| 5/8/2018 | Listed for rent | $2,195$1/sqft |
Source: Chinowth & Cohen #1816886 Report a problem | ||
| 5/8/2018 | Listing removed | $284,900$81/sqft |
Source: Trinity Properties #1806754 Report a problem | ||
| 5/1/2018 | Price change | $284,900-3.4%$81/sqft |
Source: Trinity Properties #1806754 Report a problem | ||
| 2/5/2018 | Pending sale | $294,900$84/sqft |
Source: Trinity Properties #1804051 Report a problem | ||
| 2/2/2018 | Listed for sale | $294,900+58.1%$84/sqft |
Source: Trinity Properties #1804051 Report a problem | ||
| 4/7/2017 | Sold | $186,500+11.7%$53/sqft |
Source:  MLS Technology, Inc. #1700037 Report a problem MLS Technology, Inc. #1700037 Report a problem | ||
| 1/13/2017 | Pending sale | $167,000$48/sqft |
Source: RE/MAX Results #1700037 Report a problem | ||
| 1/8/2017 | Listed for sale | $167,000-49.2%$48/sqft |
Source: RE/MAX Results #1700037 Report a problem | ||
| 3/7/2016 | Listing removed | $328,900$94/sqft |
Source: McAnaw & Company #1546523 Report a problem | ||
| 10/26/2015 | Price change | $328,900-1.8%$94/sqft |
Source: McAnaw & Company #1546523 Report a problem | ||
| 4/1/2014 | Listed for sale | $334,900$95/sqft |
Source: Skelly Enterprises, Inc. #1333664 Report a problem | ||
| 2/1/2014 | Listing removed | $334,900$95/sqft |
Source: McAnaw Realtors #1333664 Report a problem | ||
| 1/24/2014 | Listed for sale | $334,900-2.1%$95/sqft |
Source: McAnaw Realtors #1333664 Report a problem | ||
| 6/29/2012 | Sold | $342,000$97/sqft |
Source: MLS Technology, Inc. #1133939 Report a problem | ||
Public tax history
| Year | Property taxes | Tax assessment |
|---|---|---|
| 2025 | $3,136 -28.2% | $26,935 -28% |
| 2024 | $4,370 +4% | $37,389 +3% |
| 2023 | $4,203 +2.5% | $36,300 +3% |
| 2022 | $4,102 +5.1% | $35,243 +3% |
| 2021 | $3,902 +0.9% | $34,216 +3% |
| 2020 | $3,869 -0.1% | $33,220 |
| 2019 | $3,871 +35.8% | $33,220 +42.6% |
| 2017 | $2,850 | $23,298 -42.5% |
| 2016 | $2,850 -39.4% | $40,512 |
| 2015 | $4,706 -1.2% | $40,512 |
| 2014 | $4,765 +2.6% | $40,512 |
| 2013 | $4,644 +21.1% | $40,512 +22.2% |
| 2012 | $3,835 | $33,150 +2662.5% |
| 2011 | -- | $1,200 |
| 2010 | -- | $1,200 |
| 2009 | -- | $1,200 |
| 2008 | -- | $1,200 +14.1% |
| 2007 | -- | $1,052 |
| 2004 | -- | $1,052 |
Find assessor info on the county website
Monthly payment
Est. payment
Payment breakdown
Explore the cost of this home by adjusting the details. Changes won't be saved.Climate risks
Neighborhood: 74006
Nearby schools
Schools provided by the listing agent
- Elementary: Wayside
- High: Bartlesville
- District: Bartlesville - Sch Dist (81)
Source: MLS Technology, Inc.. This data may not be complete. We recommend contacting the local school district to confirm school assignments for this home.
Similar homes
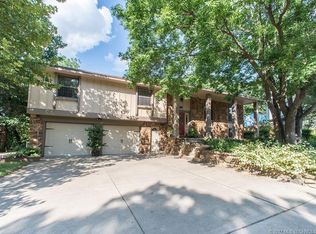
- $463,8604 bd4 ba3.4k sqft3224 Boardwalk Ct, Bartlesville, OK 74006For Sale
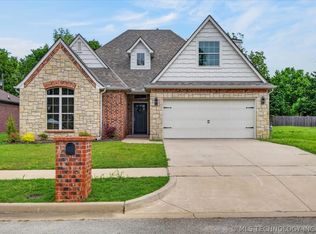 MLS ID #2616396, Shelley Koster, Keller Williams Realty. MLS Technology, Inc.
 - $420,0005 bd3 ba2.8k sqft124 Prairie Ridge Ct, Bartlesville, OK 74006For Sale
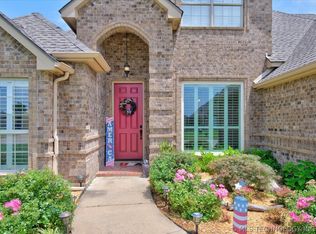 MLS ID #2624005, Kellie Wells, RE/MAX Results. MLS Technology, Inc.
 - $360,0004 bd4 ba2.9k sqft725 Kenwood Dr, Bartlesville, OK 74006For Sale
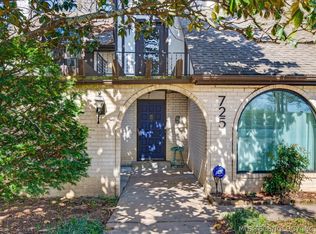 MLS ID #2610496, Courtney Roberts, McGraw, REALTORS. MLS Technology, Inc.
 - $495,0003 bd4 ba3.6k sqft2317 London Ln, Bartlesville, OK 74006For Sale
 MLS ID #2611731, Jeff Hall, McGraw, REALTORS. MLS Technology, Inc.
