Beautiful, spacious home with a convenient location in Colonial Estates, minutes to Tulsa or downtown Bartlesville! The wall of windows, looking out at the professional landscaping, provides a peaceful view! Primary ensuite is located on the main floor and features two separate walk-in closets, separate shower and garden tub, and two vanities. Another bedroom and full bathroom are also on the main floor. Two more bedrooms and a full bathroom are upstairs. The spacious kitchen features solid wood cabinets, corian counter tops, large island with storage, built in double ovens, gas cook top, built in SubZero refrigerator, eat-in area, and pantry. Plantation shutters throughout give this home elegant privacy. The side entrance 3-car garage adds to the curb appeal and features additional storage. Roof is only 2 years old! This home is a must see!
For sale
$388,000
3116 Camelot Dr, Bartlesville, OK 74006
4beds
3,105sqft
Single Family Residence
Built in 1988
0.28 Acres Lot
$-- Zestimate®
$125/sqft
$-- HOA
What's special
Peaceful viewEat-in areaTwo vanitiesProfessional landscapingWall of windowsTwo separate walk-in closetsPlantation shutters throughout
- 87 days
- 361
- 17
Zillow last checked:
Listing updated:
Listed by:
Cheryl Fregin 918-440-0040,
Chinowth & Cohen
Source: MLS Technology, Inc.,MLS#: 2620158 Originating MLS: MLS Technology
Originating MLS: MLS TechnologyFacts & features
Interior
Bedrooms & bathrooms
- Bedrooms: 4
- Bathrooms: 3
- Full bathrooms: 3
Primary bedroom
- Description: Master Bedroom,Private Bath,Walk-in Closet
- Level: First
Bedroom
- Description: Bedroom,No Bath
- Level: First
Bedroom
- Description: Bedroom,No Bath
- Level: Second
Bedroom
- Description: Bedroom,No Bath
- Level: Second
Primary bathroom
- Description: Master Bath,Double Sink,Full Bath,Separate Shower
- Level: First
Bathroom
- Description: Hall Bath,Double Sink,Full Bath
- Level: Second
Den
- Description: Den/Family Room,Bookcase,Fireplace,Separate
- Level: First
Dining room
- Description: Dining Room,Combo w/ Living,Formal
- Level: First
Kitchen
- Description: Kitchen,Eat-In,Island,Pantry
- Level: First
Living room
- Description: Living Room,Formal
- Level: First
Utility room
- Description: Utility Room,Inside,Separate,Sink
- Level: First
Heating
- Central, Gas, Multiple Heating Units
Cooling
- Central Air, 2 Units
Appliances
- Included: Built-In Oven, Cooktop, Double Oven, Dishwasher, Electric Water Heater, Oven, Range, Refrigerator
- Laundry: Washer Hookup, Electric Dryer Hookup, Gas Dryer Hookup
Features
- High Ceilings, Solid Surface Counters, Ceiling Fan(s), Electric Oven Connection, Gas Range Connection, Solar Tube(s)
- Flooring: Carpet, Tile, Wood
- Doors: Insulated Doors
- Windows: Aluminum Frames, Insulated Windows
- Basement: None
- Number of fireplaces: 1
- Fireplace features: Gas Log
Interior area
- Total structure area: 3,105
- Total interior livable area: 3,105 sqft
Property
Parking
- Total spaces: 3
- Parking features: Attached, Garage, Garage Faces Side, Shelves, Storage
- Attached garage spaces: 3
Features
- Levels: Two
- Stories: 2
- Patio & porch: Covered, Patio
- Exterior features: Concrete Driveway, Sprinkler/Irrigation, Landscaping, Rain Gutters
- Pool features: None
- Fencing: Decorative,Full,Privacy
Lot
- Size: 0.28 Acres
- Features: Corner Lot, Mature Trees
Details
- Additional structures: None
- Parcel number: 0011228
Construction
Type & style
- Home type: SingleFamily
- Architectural style: French Provincial
- Property subtype: Single Family Residence
Materials
- Brick, Other, Wood Frame
- Foundation: Slab
- Roof: Asphalt,Fiberglass
Condition
- Year built: 1988
Utilities & green energy
- Sewer: Public Sewer
- Water: Public
- Utilities for property: Electricity Available, Natural Gas Available, Water Available
Green energy
- Energy efficient items: Doors, Windows
Community & HOA
Community
- Features: Gutter(s)
- Security: No Safety Shelter, Smoke Detector(s)
- Subdivision: Colonial Estates Vii
HOA
- Has HOA: No
Location
- Region: Bartlesville
Financial & listing details
- Price per square foot: $125/sqft
- Tax assessed value: $320,000
- Annual tax amount: $3,481
- Date on market: 6/3/2026
- Cumulative days on market: 88 days
- Listing terms: Conventional,FHA
Estimated market value
Not available
Estimated sales range
Not available
Not available
Price history
| Date | Event | Price |
|---|---|---|
| 6/3/2026 | Listed for sale | $388,000$125/sqft |
Source:  MLS Technology, Inc. #2620158 Report a problem MLS Technology, Inc. #2620158 Report a problem | ||
Public tax history
| Year | Property taxes | Tax assessment |
|---|---|---|
| 2025 | $3,481 0% | $30,899 +3% |
| 2024 | $3,482 +0.8% | $29,999 |
| 2023 | $3,453 -0.6% | $29,999 |
| 2022 | $3,474 +2.6% | $29,999 +0.6% |
| 2021 | $3,387 +0.9% | $29,832 +3% |
| 2020 | $3,358 0% | $28,963 |
| 2019 | $3,359 -1.8% | $28,963 |
| 2017 | $3,420 | $28,963 +2.2% |
| 2016 | $3,420 +8.9% | $28,351 |
| 2015 | $3,140 -1.2% | $28,351 |
| 2014 | $3,177 +3.4% | $28,351 +1.9% |
| 2013 | $3,074 +2.2% | $27,810 +3% |
| 2012 | $3,008 | $27,000 |
| 2011 | -- | $27,000 |
| 2010 | -- | $27,000 |
| 2009 | -- | $27,000 |
| 2008 | -- | $27,000 |
| 2007 | -- | $27,000 |
| 2005 | -- | $27,000 |
| 2004 | -- | $27,000 +8% |
| 2003 | -- | $24,993 +5% |
| 2002 | -- | $23,802 +5% |
| 2001 | -- | $22,669 |
Find assessor info on the county website
Monthly payment
Est. payment
Payment breakdown
Explore the cost of this home by adjusting the details. Changes won't be saved.Climate risks
Neighborhood: 74006
Nearby schools
Schools provided by the listing agent
- Elementary: Wayside
- Middle: Central
- High: Bartlesville
- District: Bartlesville - Sch Dist (81)
Source: MLS Technology, Inc.. This data may not be complete. We recommend contacting the local school district to confirm school assignments for this home.
- $335,0004 bd2 ba2.7k sqft2704 SE Vicksburg St, Bartlesville, OK 74006Off Market

- $317,500-- bd2 ba2.7k sqft3112 Camelot Dr, Bartlesville, OK 74006Off Market
- $389,7004 bd2 ba3.3k sqft2617 SE Vicksburg St, Bartlesville, OK 74006Off Market
- $620,1004 bd3 ba4k sqft2708 SE Vicksburg St, Bartlesville, OK 74006Off Market
Similar homes
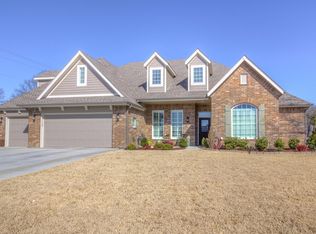
- $359,9004 bd4 ba3.9k sqft2550 Regency Rd, Bartlesville, OK 74006For Sale
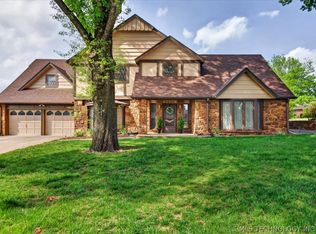 MLS ID #2612328, Kari Halferty, Keller Williams Realty. MLS Technology, Inc.
 - $350,0004 bd3 ba2.8k sqft2704 SE Hillsboro Rd, Bartlesville, OK 74006For Sale
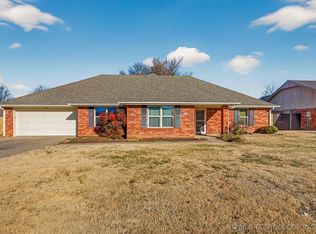 MLS ID #2601401, Courtney Roberts, McGraw, REALTORS. MLS Technology, Inc.
 - $349,0003 bd3 ba2.6k sqft2516 Williamsburg St S, Bartlesville, OK 74006For Sale
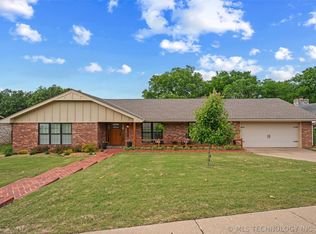 MLS ID #2616087, Courtney Roberts, McGraw, REALTORS. MLS Technology, Inc.
 - $349,0004 bd4 ba3.5k sqft2918 Longridge Ln, Bartlesville, OK 74006For Sale
 MLS ID #2628871, Amos Radlinger, Chinowth & Cohen. MLS Technology, Inc.
